

Address
2908 Edna Jane Drive, Auburn Hills, MI
Price
$ 239,900
Property Attributes
- MLS#20261073912
- TypeSingle Family
- Listing Status Active
- MunicipalityAuburn Hills
- CountyOakland
- CityAuburn Hills
- NeighborhoodAuburn Hills
- Zip48326
- StyleSingle Family Residence
- Year Built1956
- Taxes$ 1754
- Price$ 239,900
- Bedrooms3
- Full Bathrooms1
- Half Bathrooms0
- Sqr Footage882
- Lot Size0.21 Acres
Data Source:
MichRIC Datashare (MichRIC, Realcomp, MiRealSource)
Property Description
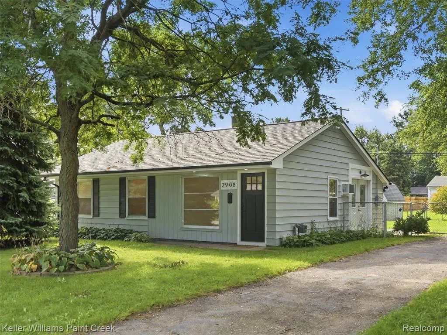
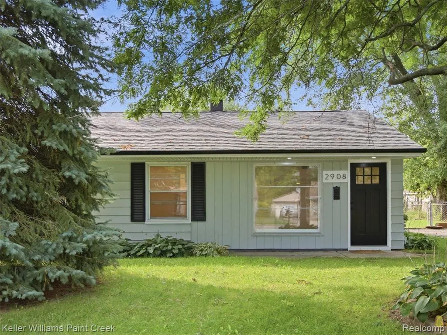
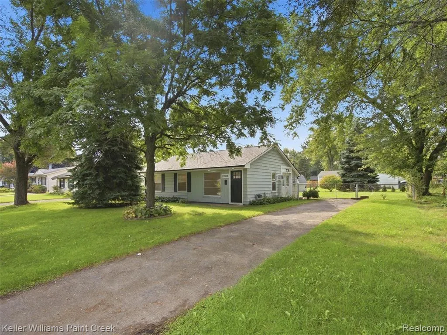
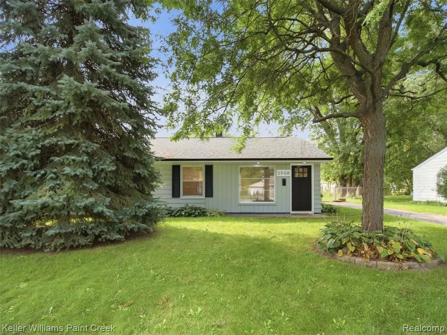
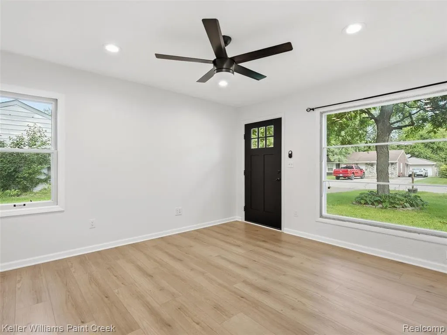
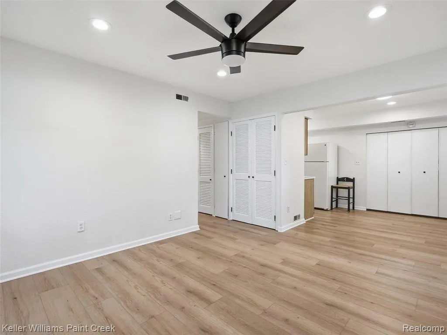
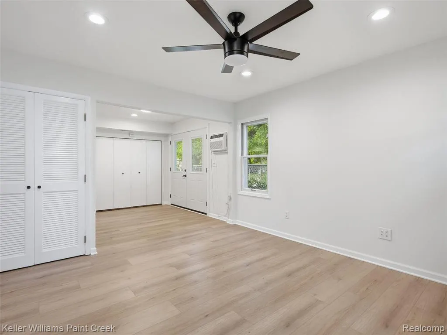
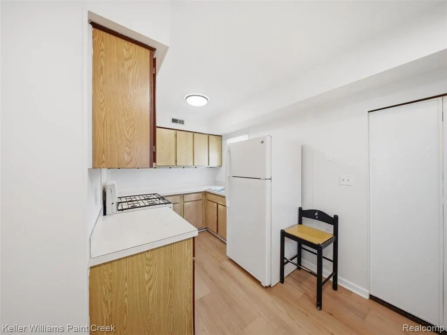
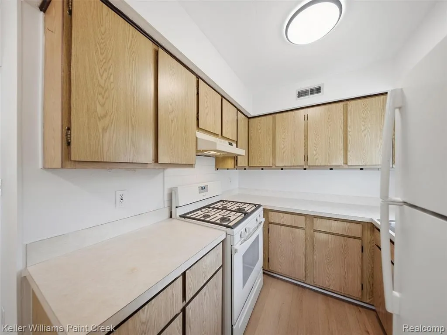
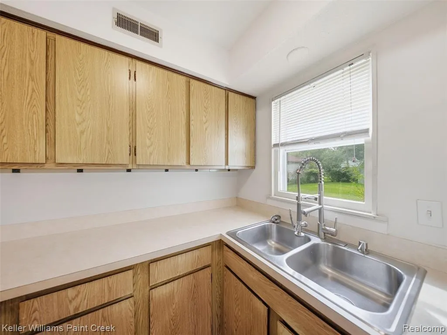
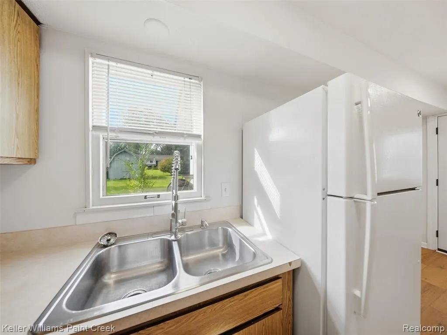
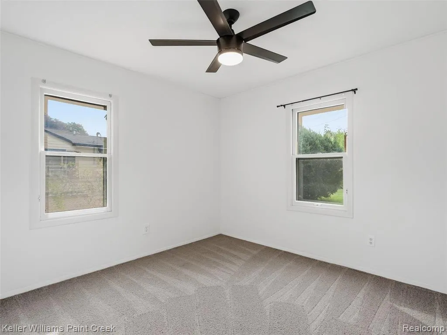
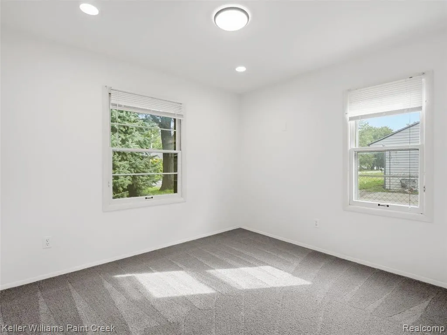
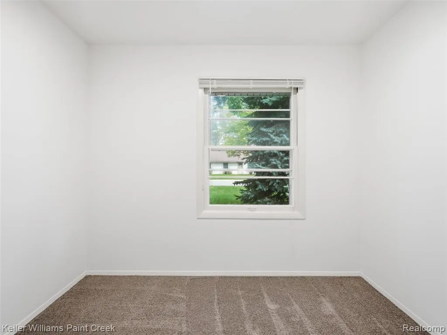
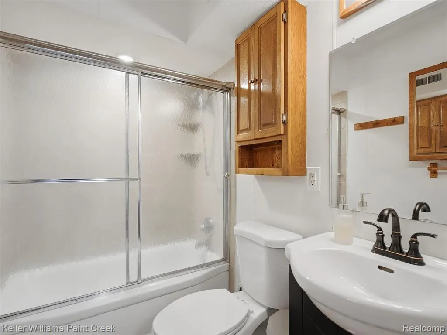
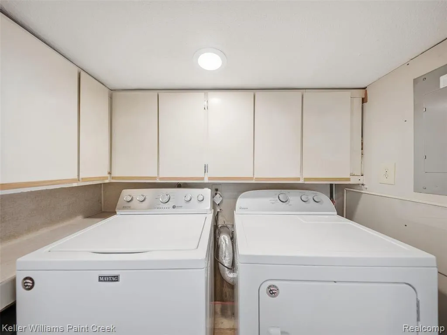
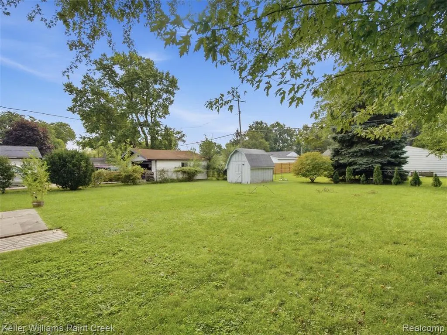
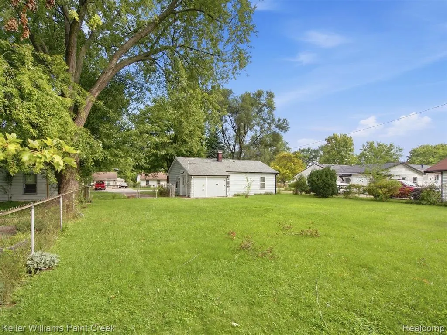
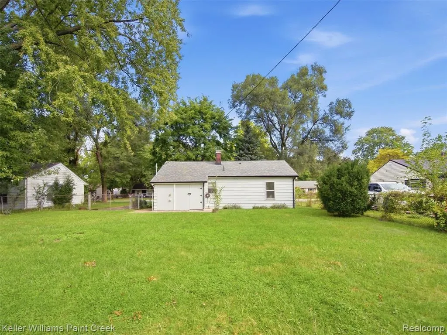
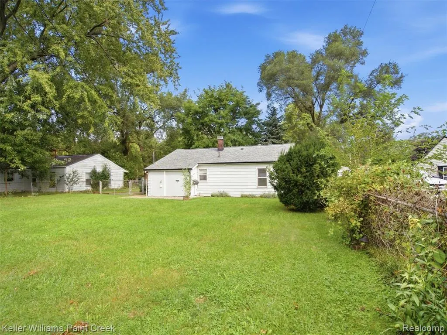
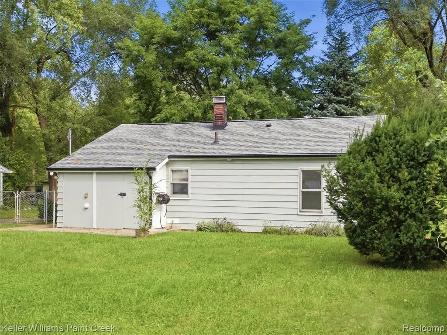
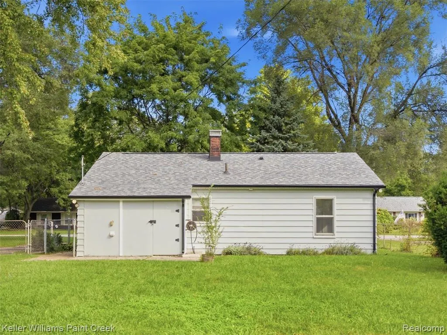
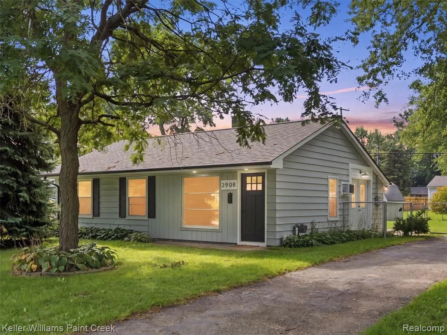
Welcome home to this beautifully refreshed 3-bedroom, 1-bath Auburn Hills ranch, offering move-in-ready living at an affordable price point. If you’ve been searching for a home where the major updates are already done and you can simply move in and enjoy, this one is worth a look. The interior has been freshly painted and features new Life Proof luxury vinyl plank flooring, new carpet in the bedrooms, updated light fixtures, ceiling fans, and smoke detectors. Major updates include a roof (2019), furnace (2018), and hot water tank (2018). Additional improvements include newer exterior and front entry doors, Mission-style bedroom doors, and an updated bathroom vanity and sink. A washer and dryer are also included. Outside, enjoy the fully fenced backyard with plenty of room for entertaining, pets, gardening, or relaxing. The large shed/workshop with power provides excellent additional storage and workspace. Conveniently located near Oakland University, The Village of Rochester Hills, Great Lakes Crossing, parks, shopping, dining, and easy access to I-75 and M-59. A great opportunity for buyers looking for an affordable, updated, move-in-ready home in Auburn Hills.
| Price History | |
|---|---|
| 9/14/2026 | Listed $239,900 |
General Features
| Living Area | 882 |
|---|---|
| Sewer | Public |
| Heating | Forced Air |
| Cooling | Window Unit(s) |
| Roof | Composition |
| Construction Materials | Aluminum Siding |
| Year Built | 1956 |
| Stories Count | 1 |
| Township | Auburn Hills |
| Property Subtype | Single Family Residence |
| County | Oakland |
| Property Type | Residential |
| Subdivision Name | Auburn Hills |
| Garage Y/N | false |
| Total Rooms | 7 |
| Status | Active |
| Directions | Squirrel and Walton |
| City | Auburn Hills |
| Lot Size Units | Acres |
| Lot Size Square Feet | 9147.6 |
| Listing Terms | Cash,Conventional,FHA,VA Loan |
| Standard Status | Active |
| Legal Description | T3N, R10E, SEC 11 WALTON HEIGHTS MANOR SUB LOT 76 |
Interior Features
| Basement | Slab |
|---|---|
| Air Conditioning Y/N | true |
| Heating Y/N | true |
| Total Baths | 1 |
Exterior Features
| Exterior Amenities | Fenced Back |
|---|---|
| Water Source | Public |
| Lot Size Area | 0.21 |
| Waterfront Y/N | false |
| Building Area Total | 882 |
| Lot Dimensions | 67X135 |
| Lot Size Acres | 0.21 |
Amenities
- Foreclosure
- Views
- Short Sale
- New Construction
- Adult 55+
- Lease To Own
- No HOA Fees
- Furnished
- Primary On Main
- Air Conditioning
- Seller Finance
- Green
- Fixer Upper
- Horse
- Golf
- Fireplace
- Deck
- Garage
- Basement
- Pool
Property vs Single Family Average in 48326
Price
Taxes
Year Built
In The Neighborhood
Just Listed
Auburn Hills
$ 838,900
3440 N Squirrel Road
Auburn Hills, MI 48326
- Type
- Single Family
- Size
- 2,182 SqFt
- Rooms
- 3 Beds + 2 Baths
Primary On Main
Auburn Hills
$ 250,000
51 Juniper Street
Auburn Hills, MI 48326
- Type
- Single Family
- Size
- 1,162 SqFt
- Rooms
- 2 Beds + 1 Baths
Primary On Main
Auburn Hills
$ 290,000
2848 Edna Jane Drive
Auburn Hills, MI 48326
- Type
- Single Family
- Size
- 1,228 SqFt
- Rooms
- 2 Beds + 1 Baths
Auburn Hills
$ 329,000
2376 Hempstead Road
Auburn Hills, MI 48326
- Type
- Single Family
- Size
- 1,981 SqFt
- Rooms
- 3 Beds + 1.5 Baths
Views
Auburn Hills
$ 610,000
4086 Arcadia Drive
Auburn Hills, MI 48326
- Type
- Single Family
- Size
- 3,050 SqFt
- Rooms
- 4 Beds + 2.5 Baths
Primary On Main
Auburn Hills
$ 219,900
2466 Richwood Road
Auburn Hills, MI 48326
- Type
- Single Family
- Size
- 1,040 SqFt
- Rooms
- 2 Beds + 1 Baths
Reduced
Auburn Hills
$ 289,900
735 Amberwood Street
Auburn Hills, MI 48326
- Type
- Single Family
- Size
- 1,870 SqFt
- Rooms
- 3 Beds + 1.5 Baths
Reduced
Grand Rapids
$ 349,900
1210 Palmer Court Ne
Grand Rapids, MI 49505
- Type
- Single Family
- Size
- 1,496 SqFt
- Rooms
- 3 Beds + 2 Baths
Reduced
Auburn Hills
$ 399,900
532 Nichols Road
Auburn Hills, MI 48326
- Type
- Single Family
- Size
- 1,863 SqFt
- Rooms
- 4 Beds + 2 Baths
Viewed
Auburn Hills
$ 465,000
3913 Andover Avenue
Auburn Hills, MI 48326
- Type
- Single Family
- Size
- 2,542 SqFt
- Rooms
- 3 Beds + 2.5 Baths
Reduced
Auburn Hills
$ 339,900
2649 Konrad Ct
Auburn Hills, MI 48326
- Type
- Single Family
- Size
- 1,794 SqFt
- Rooms
- 4 Beds + 2.5 Baths
Reduced
Auburn Hills
$ 305,000
693 Hamlet Road
Auburn Hills, MI 48326
- Type
- Single Family
- Size
- 2,545 SqFt
- Rooms
- 3 Beds + 1.5 Baths
 All information deemed reliable but not guaranteed. All properties are subject to prior sale, change or withdrawal. Neither listing broker(s) or information provider(s) shall be responsible for any typographical errors, misinformation, misprints and shall be held totally harmless. Listing(s) information is provided for consumer's personal, non-commercial use and may not be used for any purpose other than to identify prospective properties consumers may be interested in purchasing. The data relating
