
Price Reduction - Views - Primary on Main








Address
6515 134th Ave Avenue, Saugatuck, MI
Price
$ 959,900
Property Attributes
- MLS#25034050
- TypeSingle Family
- Listing Status Active
- MunicipalitySaugatuck Twp
- CountyAllegan
- CitySaugatuck
- AreaHolland-Saugatuck - H
- Zip49453
- StyleRanch, Traditional
- Year Built2017
- Taxes$ 7484
- Price$ 959,900
- Bedrooms4
- Full Bathrooms2
- Half Bathrooms1
- Sqr Footage2768
- Lot Size0.91 Acres
Data Source:
MichRIC Datashare (MichRIC, Realcomp, MiRealSource)
Property Description
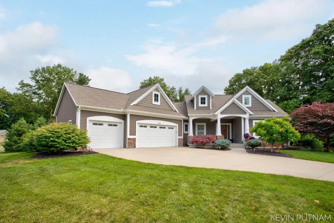
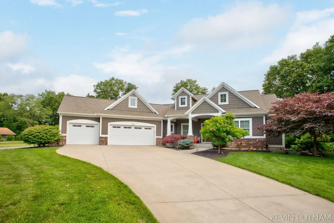
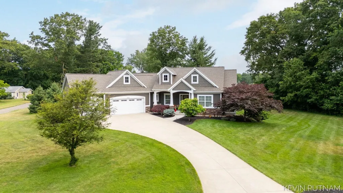
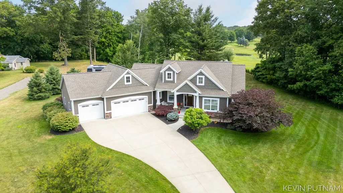
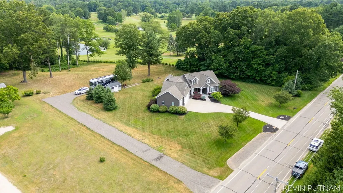
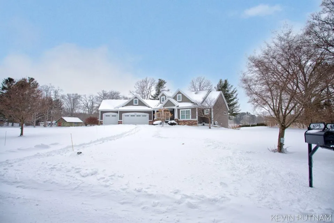
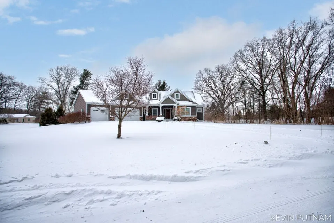
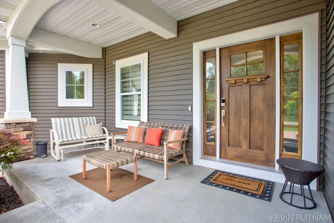
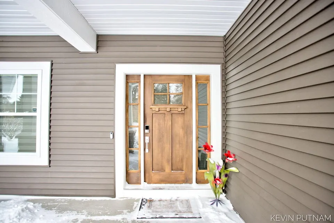
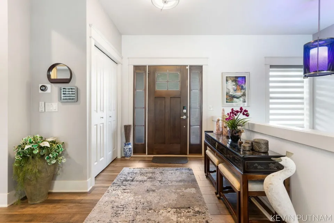
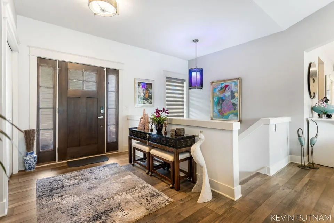
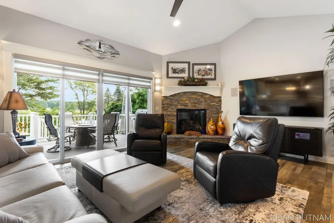
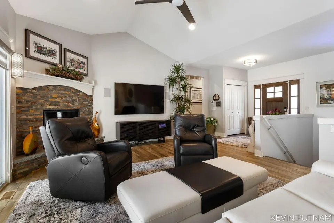
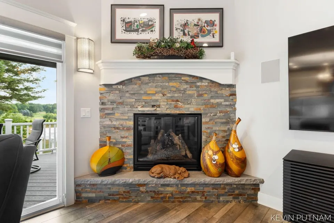
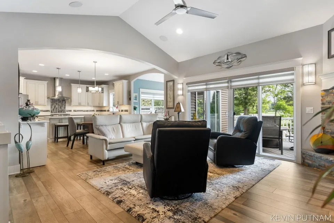
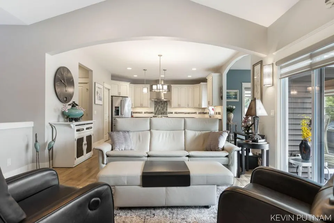
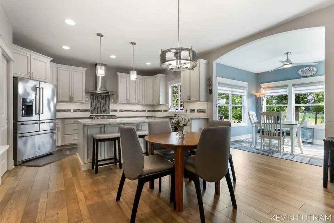
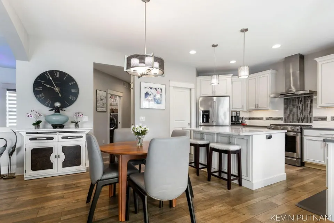
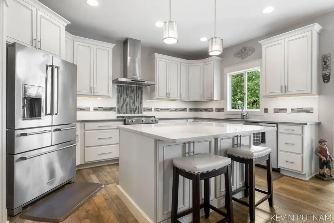
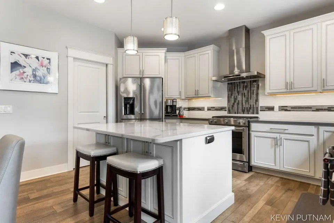
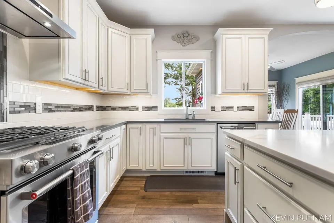
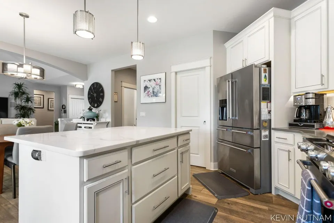
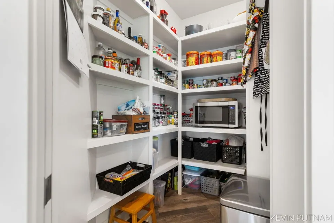
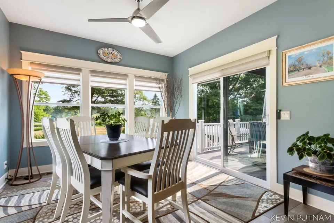
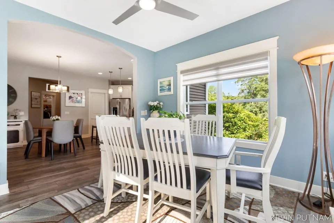
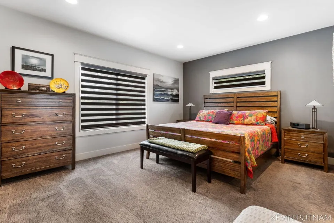
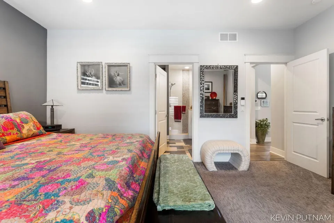
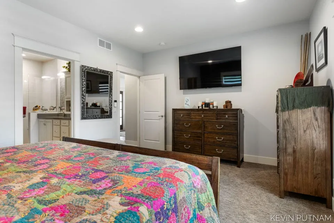
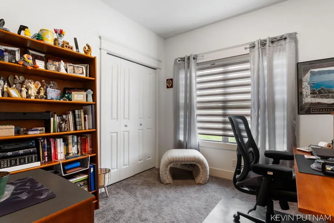
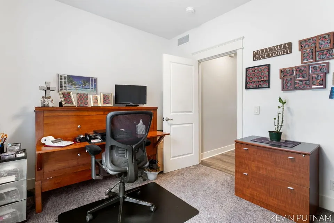
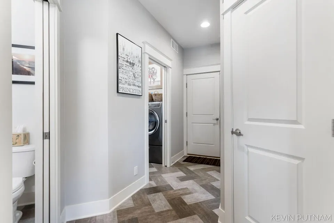
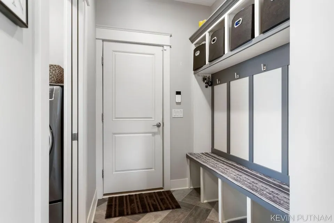
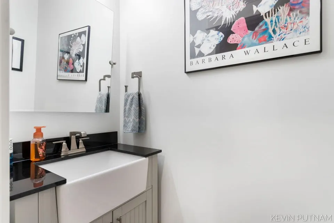
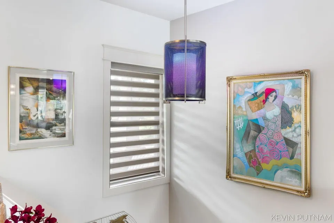
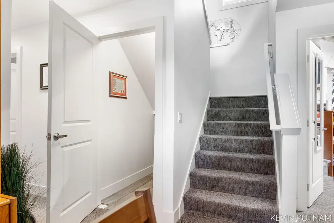
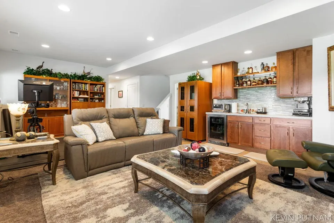
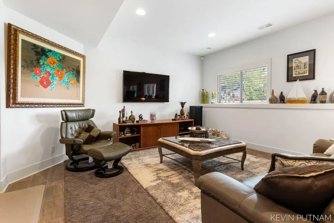
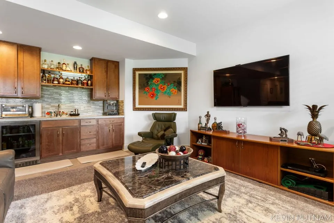
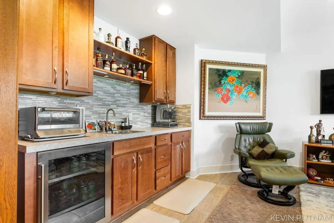
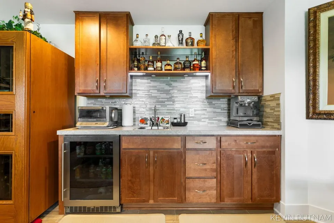
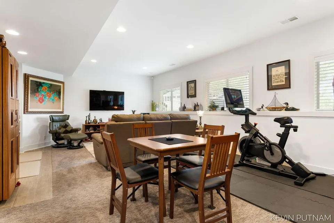
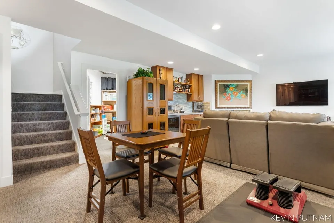
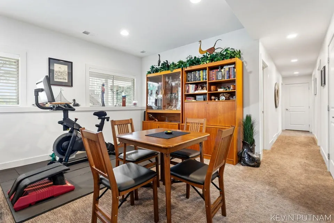
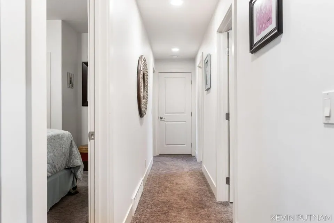
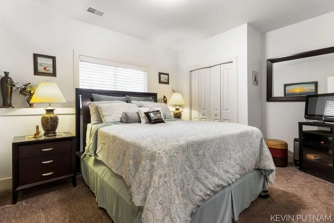
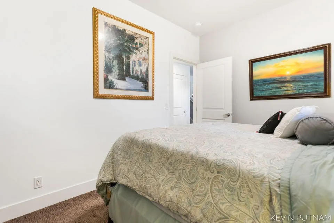
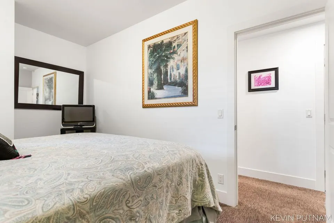
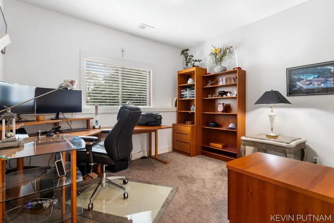
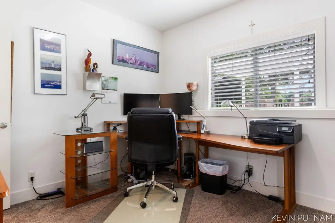
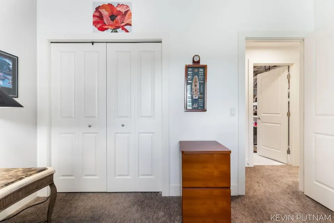
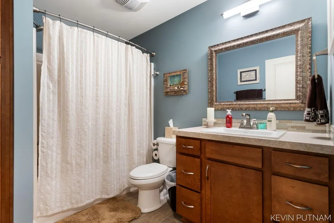
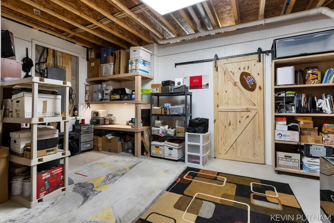
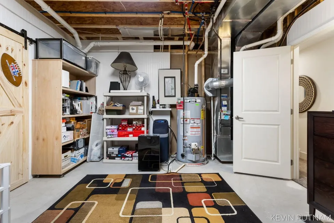
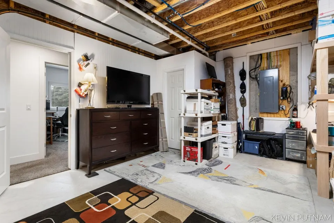
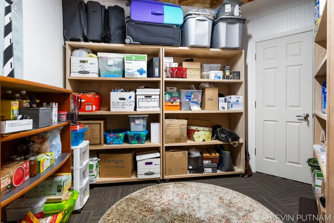
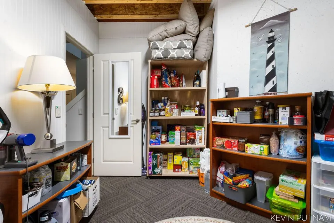
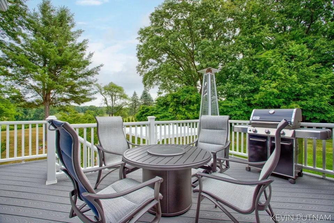
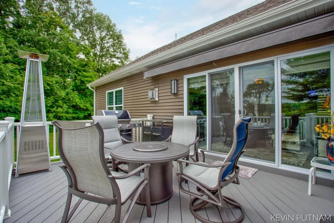
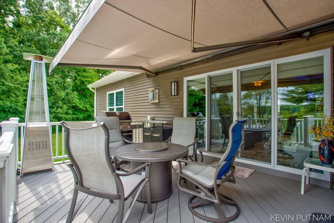
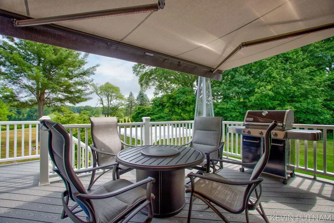
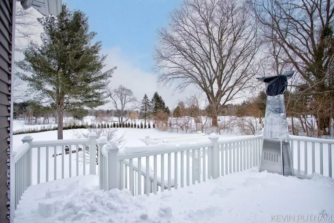
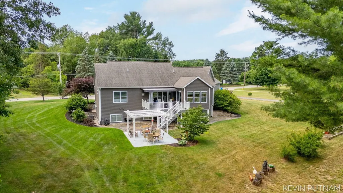
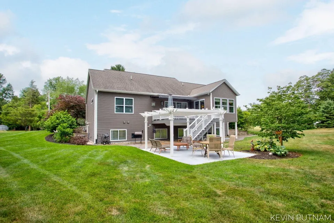
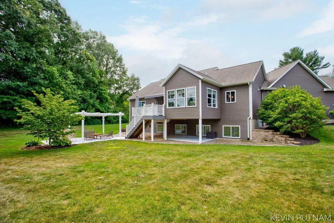
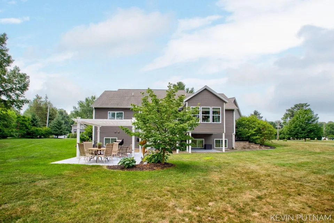
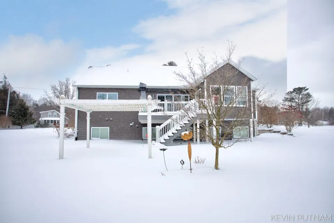
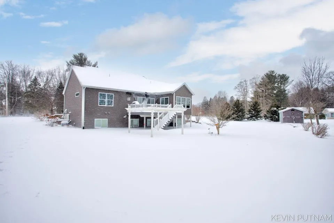
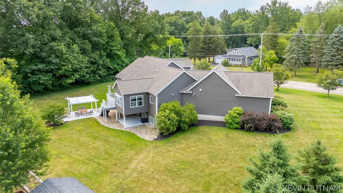
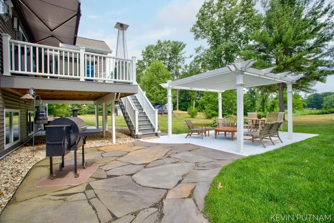
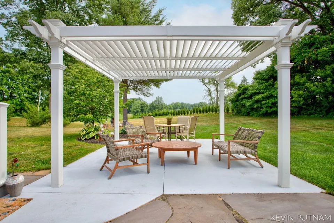
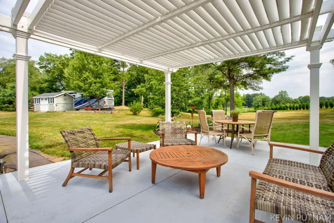
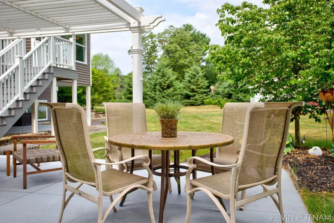
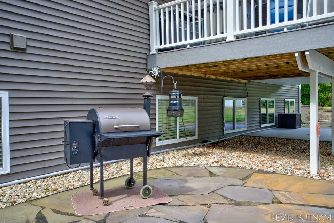
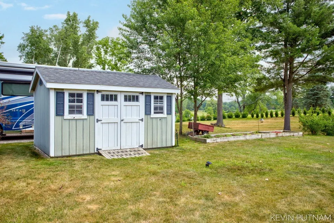
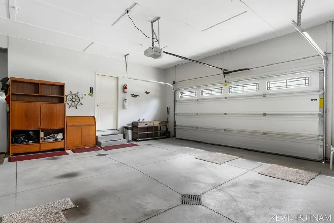
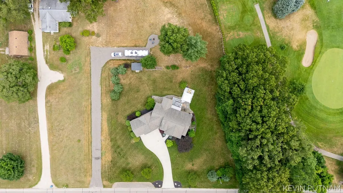
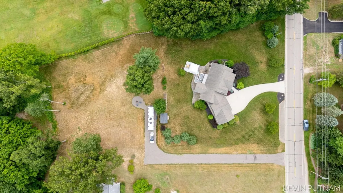
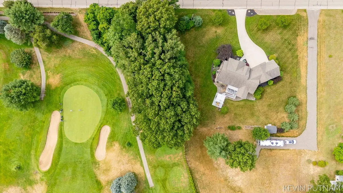
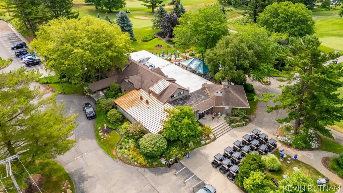
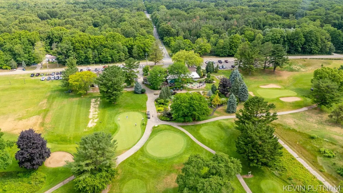
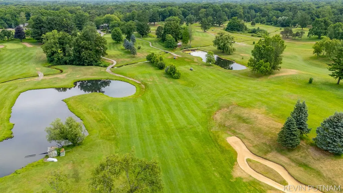
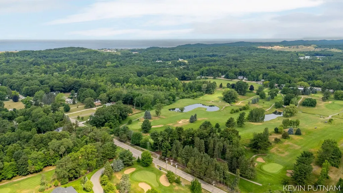
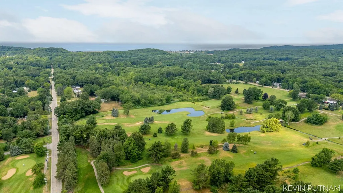
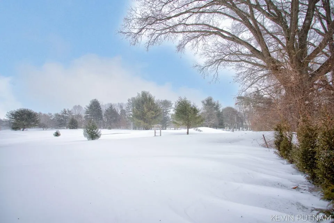
Back on the Market and priced to SELL! Welcome to your dream home just a short distance away from the heart of Downtown Saugatuck -- where custom craftsmanship, thoughtful upgrades, and a touch of golf course magic come together on .91 acres! This stunning 4-bedroom, 2.5-bath home sprawls almost 2800 sqft...and it overlooks the prestigious Clearbrook Golf Course lush 18 holes -- an ever-changing view of rolling greens right from your own backyard. Built with meticulous attention to detail, this high-efficiency home boasts upgraded Timberline lifetime warranty shingles, Andersen Silverline windows & patio doors with a ''limited'' lifetime warranty, and custom blinds throughout. Sink your toes into the plush upgraded 8lb charity memory foam carpet padding that is both water-resistant and pet stain-resistant...so go ahead and invite the four-legged friends too! See 'More' Remarks... The open-concept living area invites you to gather around the cozy, climate-controlled upgraded and oversized gas fireplace, perfect for Michigan's crisp evenings. Entertain with ease inside and out..a spacious upper deck with composite decking and railing that is topped off with an LED lighted electronic retractable awning. Take the party down to the lower patios with a charming pergola, garden beds for your green thumb, and a gas line ready for your grill, fireplace, or future generator. Need extra space? The heated 3-car garage is a dream come true...where you will find hot & cold water spigots, insulated garage doors, high-end shelving and cabinets for ultimate organization, and much more. And, don't forget the handy shed for outdoor toys and tools, the 12-station underground sprinkling system for lush landscaping, and the invisible dog fence so "Fido" stays safe and happy. Speaking of rentals...this beauty is also a fantastic investment opportunity and just minutes from vibrant downtown Saugatuck, charming Douglas, sandy beaches at Oval and Douglas, and the wineries of Fennville. In addition, Saugatuck Township would even allow for a 650 SqFt ADU (Buyer would need and want to verify this with the Township). This home/property is close to everything around the area and is a one-of-a-kind property checking every box. Whether you're hosting summer soirées, sipping coffee on the covered front porch, or perfecting your swing at Clearbrook, this is more than a house...it's a lifestyle. Come see what "living the good life" really looks like, as your Saugatuck sanctuary awaits!
| Price History | |
|---|---|
| 5/13/2026 | Listed $989,900 |
| 9/14/2026 | 3$959,900 |
General Features
| Living Area | 2768 |
|---|---|
| Sewer | Septic Tank |
| Heating | Forced Air |
| Cooling | Central Air |
| Utilities | Phone Available,Natural Gas Available,Electricity Available,Cable Available,Natural Gas Connected,Cable Connected,High-Speed Internet |
| Possession | Close Of Escrow |
| Roof | Composition,Shingle |
| Garage Spaces | 3 |
| Patio/Porch Features | Covered,Deck,Other,Patio,Porch(es) |
| Architectural Style | Ranch,Traditional |
| Security Features | Smoke Detector(s),Security System |
| Construction Materials | Vinyl Siding |
| Year Built | 2017 |
| Stories Count | 1 |
| Township | Saugatuck Twp |
| Property Subtype | Single Family Residence |
| Tax Year | 2024 |
| County | Allegan |
| New Construction | false |
| Property Type | Residential |
| Attached Garage | true |
| Garage Y/N | true |
| Total Rooms | 9 |
| Status | Active |
| Directions | Blue Star Hwy to 134th Ave, go East on 134th to Home/Property. |
| City | Saugatuck |
| MLS Area | Holland/Saugatuck - H |
| Lot Size Units | Acres |
| Lot Size Square Feet | 39640 |
| Listing Terms | Other,Cash,FHA,VA Loan,MSHDA,Conventional |
| MLS Area Minor | Holland/Saugatuck - H |
| Virtual Tour | https://www.propertypanorama.com/instaview/wmlar/25034050 |
| Standard Status | Active |
| Tax Assessed Value | 242303 |
| Legal Description | COM AT S 1/4 COR TH W 340.04' TH CONT W 191.27' TH N 199.36' TH E 170.39' TH S 03 DEG 22' 17'' E 200.85' TO POB SEC 3 T3N R16W (95) |
Interior Features
| Interior Amenities | Ceiling Fan(s),Broadband,Garage Door Opener,Wet Bar,Center Island,Eat-in Kitchen,Pantry |
|---|---|
| Basement | Daylight,Full |
| Flooring | Carpet,Vinyl |
| Total Fireplaces | 1 |
| Fireplace Features | Gas Log,Living Room |
| Air Conditioning Y/N | true |
| Heating Y/N | true |
| Window Features | Low-Emissivity Windows,Screens,Insulated Windows,Window Treatments |
| Fireplace Y/N | true |
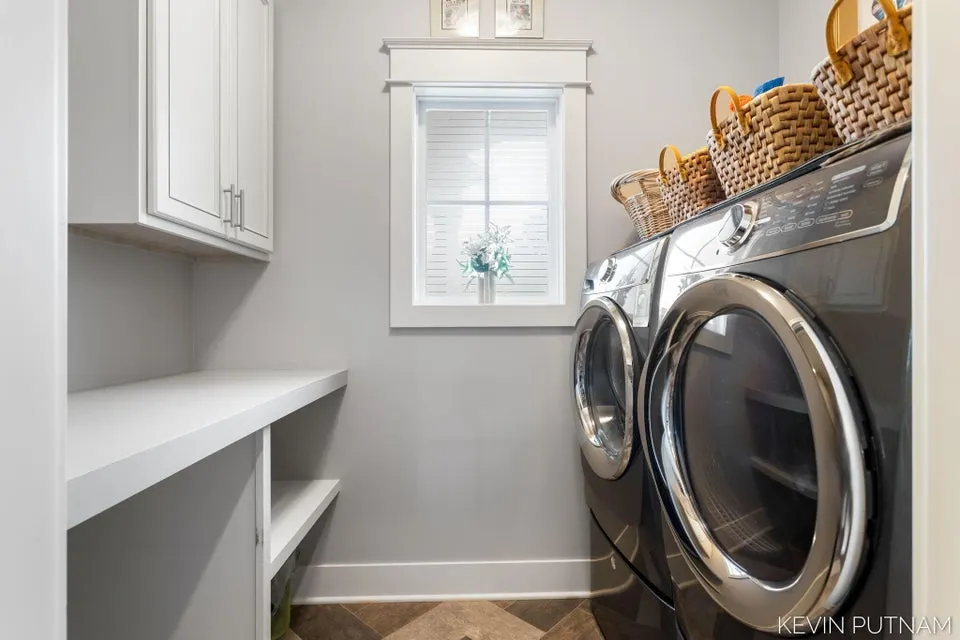
| Laundry Features | Electric Dryer Hookup,Laundry Room,Main Level |
| Main Level Bedrooms | 2 |
| Total Baths | 3 |
Exterior Features
| Exterior Amenities | Other |
|---|---|
| Fencing | Invisible Fence |
| Parking Features | Garage Faces Front,Garage Door Opener,Attached |
| Lot Features | Level,Recreational,Wooded |
| Water Source | Public |
| Lot Size Area | 0.91 |
| Waterfront Y/N | false |
| Building Area Total | 1650 |
| Lot Dimensions | 191 x 168 x 170 x 166 |
| Lot Size Acres | 0.91 |
| Road Surface Type | Paved |
Amenities
- Foreclosure
- Views
- Short Sale
- New Construction
- Adult 55+
- Lease To Own
- No HOA Fees
- Furnished
- Primary On Main
- Air Conditioning
- Seller Finance
- Green
- Fixer Upper
- Horse
- Golf
- Fireplace
- Deck
- Garage
- Basement
- Pool
Property vs Single Family Average in 49453
Price
Taxes
Year Built
 All information deemed reliable but not guaranteed. All properties are subject to prior sale, change or withdrawal. Neither listing broker(s) or information provider(s) shall be responsible for any typographical errors, misinformation, misprints and shall be held totally harmless. Listing(s) information is provided for consumer's personal, non-commercial use and may not be used for any purpose other than to identify prospective properties consumers may be interested in purchasing. The data relating
