
Price Reduction - New Construction



Address
3228 Railtown Road, Caledonia, MI
Price
$ 574,900
Property Attributes
- MLS#26015505
- TypeSingle Family
- Listing Status Active
- MunicipalityGaines Twp
- CountyKent
- CityCaledonia
- NeighborhoodThornapple Farms
- Zip49316
- StyleTraditional
- Year Built2026
- Taxes$ 500
- Price$ 574,900
- Bedrooms4
- Full Bathrooms2
- Half Bathrooms1
- Sqr Footage2735
- Lot Size0.29 Acres
Data Source:
MichRIC Datashare (MichRIC, Realcomp, MiRealSource)
Property Description
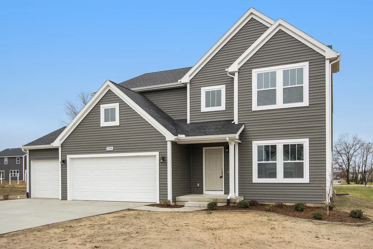
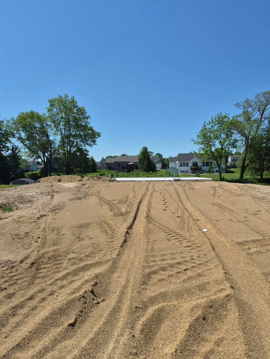
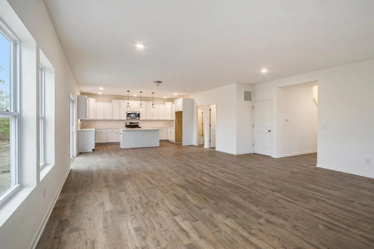
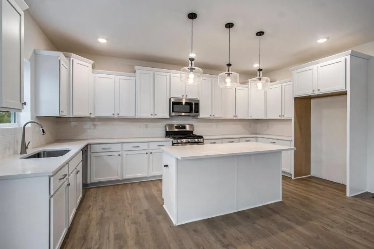
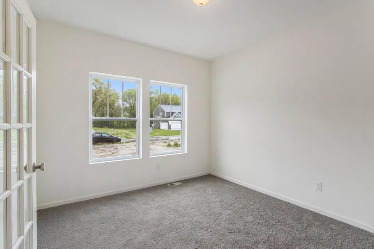
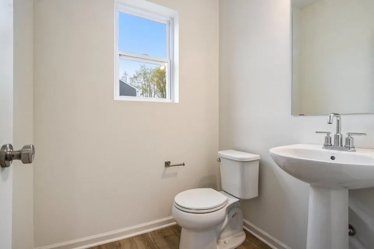
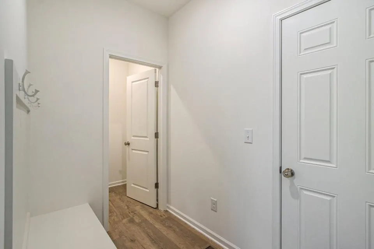
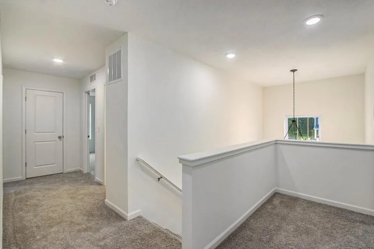
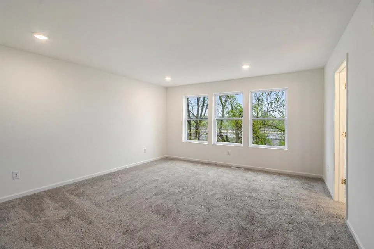
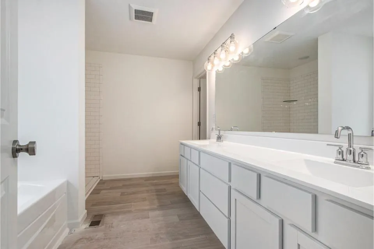
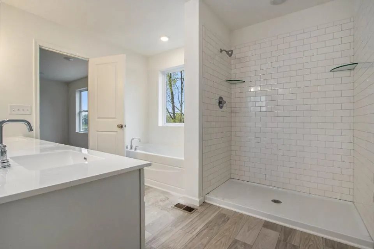
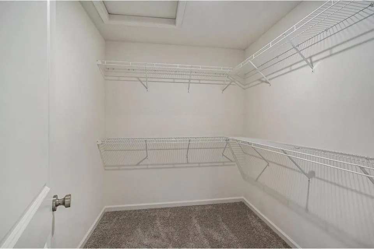
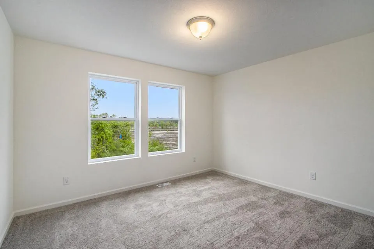
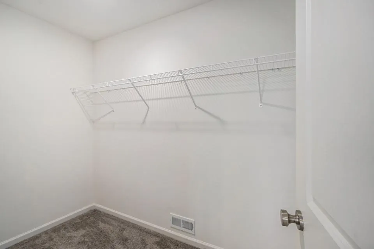
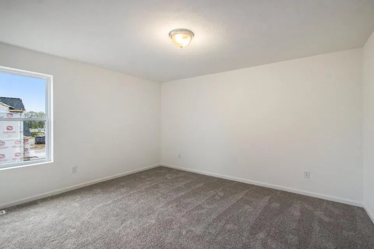
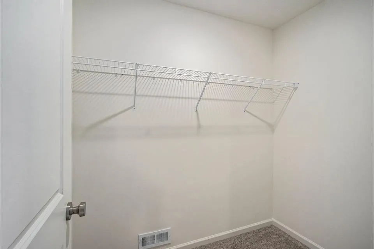
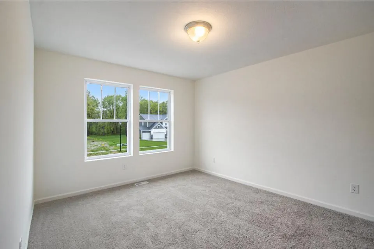
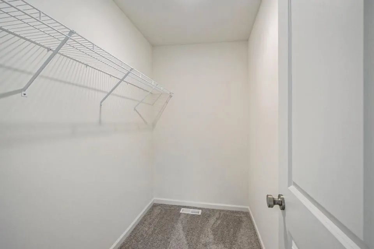
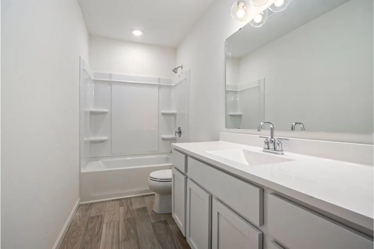
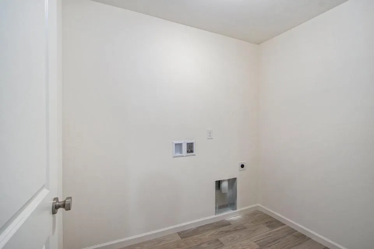
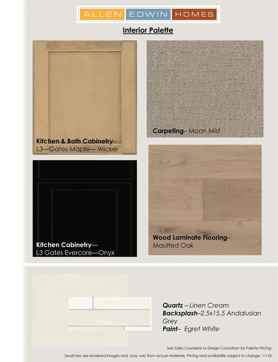
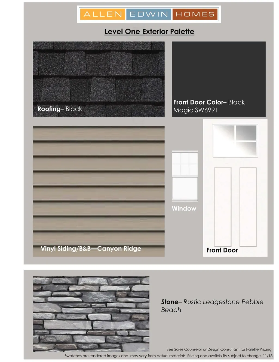
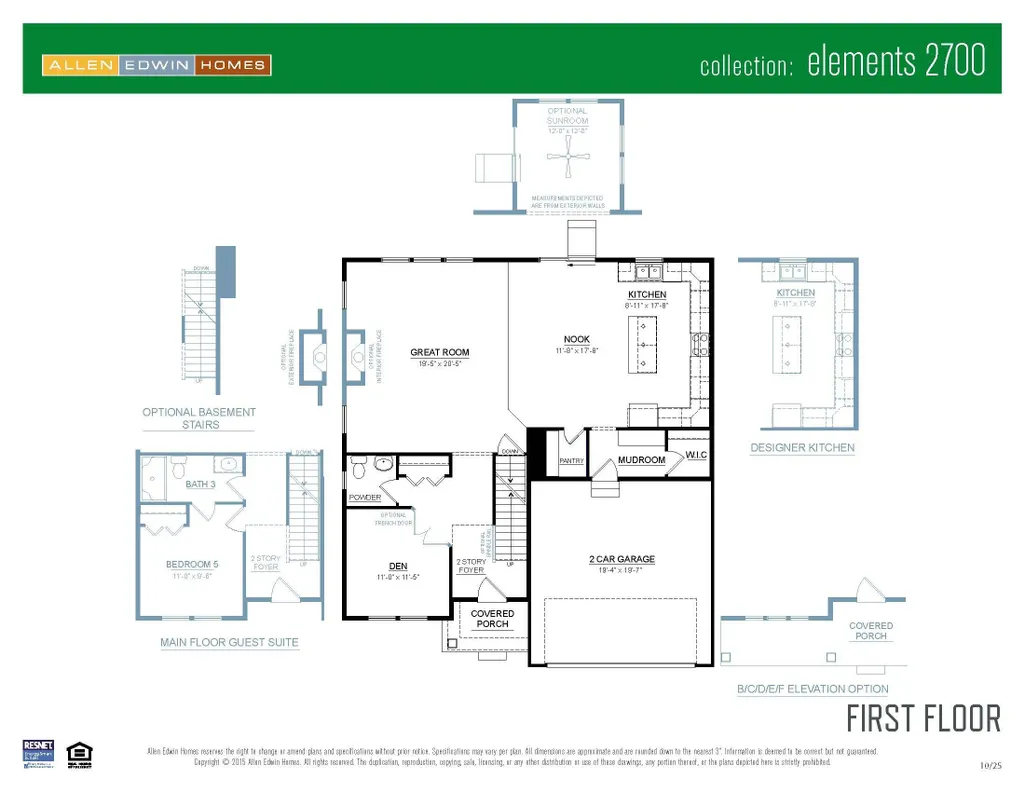
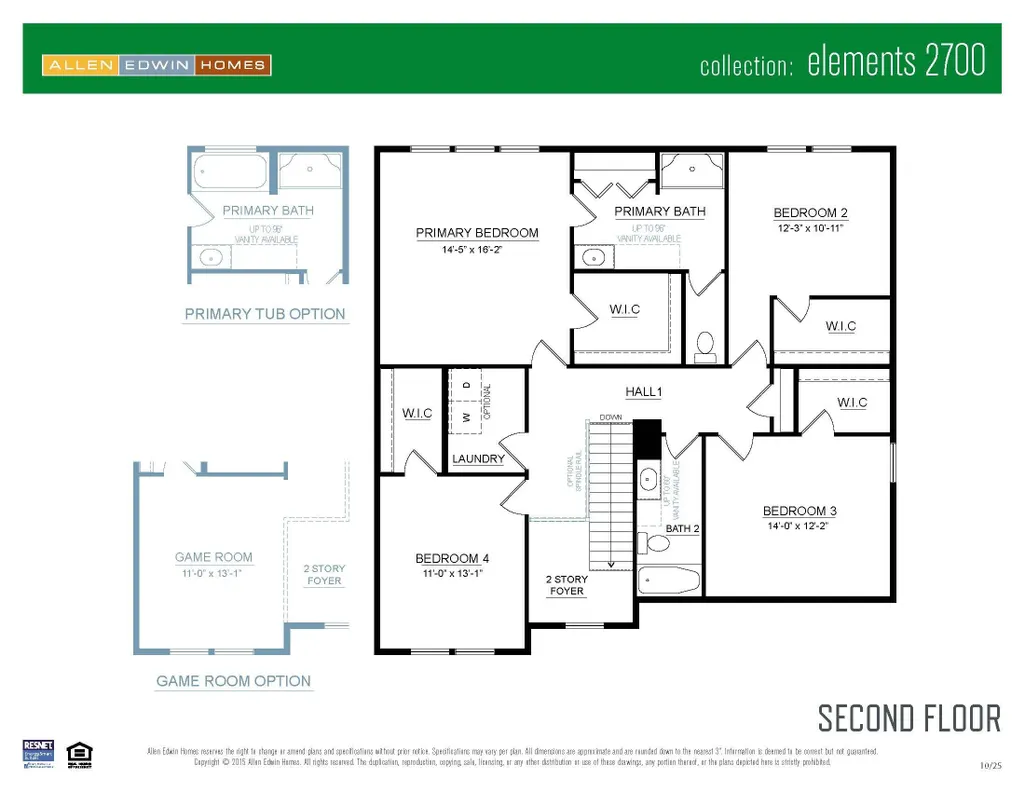
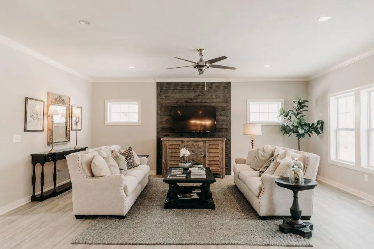
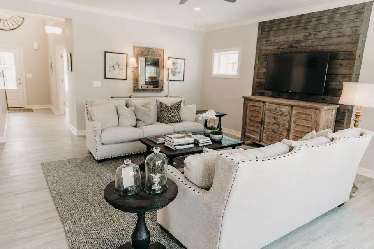
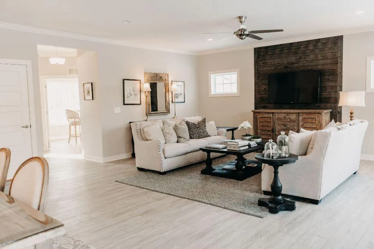
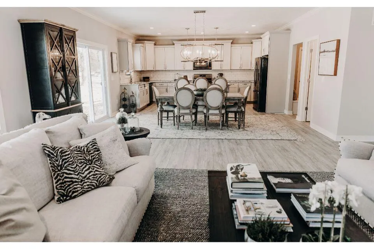
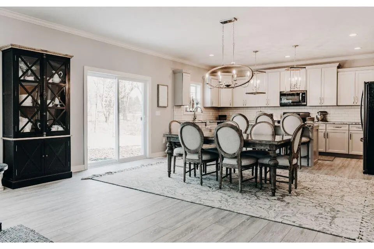
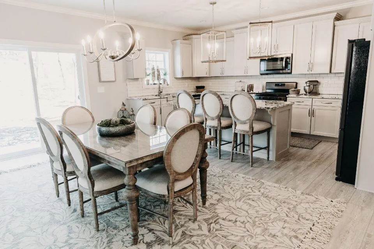
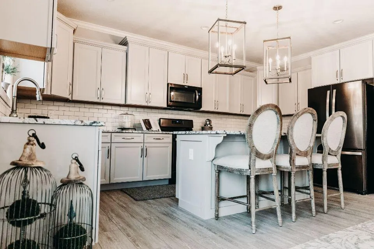
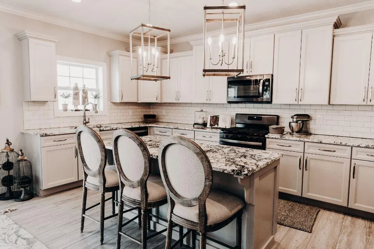
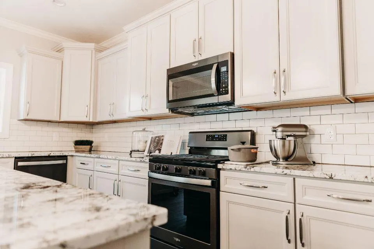
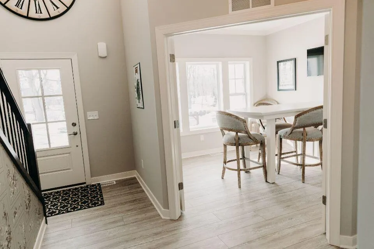
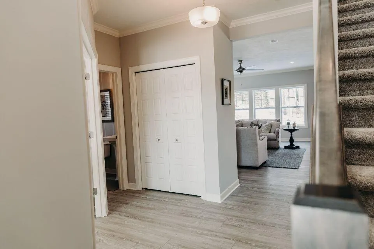
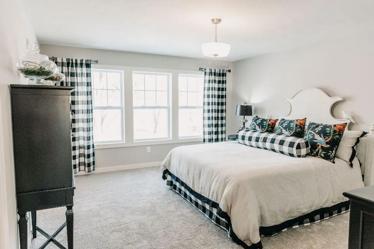
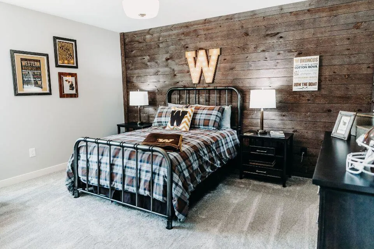
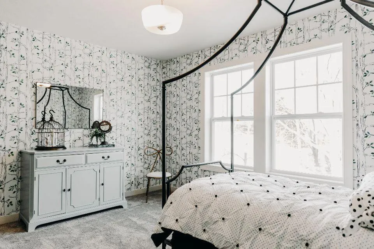
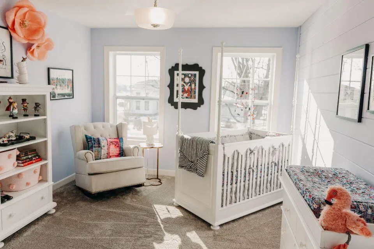
Completing September, this new construction home in Thornapple Farms gives buyers the advantage of securing a home ahead of the spring market while locking in today's pricing. Offering a 612 sq ft advantage over similarly priced homes, this 2,735 sq ft two-story stands out with space and design. A dramatic two-story foyer with chandelier creates a bright, welcoming entry. Main floor includes a private den with French doors and a convenient powder room. The great room flows into a dining nook with slider to backyard. Kitchen features a 72-inch island, quartz countertops, tile backsplash, and stainless steel range, all in Caledonia schools. dishwasher, and microwave complement the modern, open layout, while a large pantry adds impressive built-in storage. The mudroom connects seamlessly to the attached garage and includes a built-in bench and oversized walk-in closet, creating an organized landing zone for everyday living. Upstairs, four bedrooms each feature their own walk-in closet, offering exceptional storage and personal space, along with a well-appointed full bath that serves the secondary bedrooms with comfort and convenience. A conveniently located laundry room on this level adds everyday ease right where it's needed most. The primary suite stands out as a true retreat, complete with a private bath and an oversized walk-in closet designed to impress. Blending dramatic architectural elements with thoughtful functionality, this home delivers the kind of space, style, and presence that leaves a lasting impact. Situated on a premium walkout homesite, this home includes an unfinished basement with two daylight windows and sliding glass doors leading directly to the backyard--providing abundant natural light and outstanding potential for future finished living space. RESNET energy smart construction will save an estimated $1,699 annually. Actual savings may vary; see HERS® Rating Certificate and Energy Smart Flyer for details. Home includes a 10-year structural warranty, offering lasting peace of mind.
| Price History | |
|---|---|
| 4/28/2026 | Listed $599,900 |
| 9/16/2026 | 4$574,900 |
General Features
| Living Area | 2735 |
|---|---|
| Sewer | Public |
| Heating | Forced Air |
| Cooling | Central Air,SEER 13 or Greater |
| Possession | Close Of Escrow |
| Roof | Composition,Shingle |
| HOA Fee | 200 |
| Garage Spaces | 3 |
| Association Fee Includes | Other |
| Patio/Porch Features | Covered,Deck,Porch(es) |
| Architectural Style | Traditional |
| Security Features | Carbon Monoxide Detector(s),Smoke Detector(s) |
| Construction Materials | Stone,Vinyl Siding,Other |
| Year Built | 2026 |
| Stories Count | 2 |
| Township | Gaines Twp |
| Property Subtype | Single Family Residence |
| Tax Year | 2025 |
| Ownership | Broker/Agent Owned |
| Assoc Fee Paid Per | Quarterly |
| County | Kent |
| New Construction | true |
| Property Type | Residential |
| HOA | true |
| Attached Garage | true |
| Subdivision Name | Thornapple Farms |
| Garage Y/N | true |
| Total Rooms | 9 |
| Status | Active |
| Directions | Proceed to 68th from US-131 or M-6. From M-6, exit at Kalamazoo Ave SE (Exit 11). SB on Kalamazoo Ave SE approx. 1/2 mile to 68th St. EB on 68th St. approx. 2 miles to Hanna Lake Ave SE. SB on Hanna Lake Ave SE approx. 1/2 mile to Postern Dr. on Left (East). |
| City | Caledonia |
| Zoning Description | Residential |
| Lot Size Units | Acres |
| Lot Size Square Feet | 12632 |
| Listing Terms | Cash,FHA,VA Loan,Conventional |
| Home Warranty Y/N | true |
| Builder Name | Allen Edwin Homes |
| Standard Status | Active |
| Legal Description | LOT 29 THORNAPPLE FARMS |
Interior Features
| Interior Amenities | Garage Door Opener,Center Island,Eat-in Kitchen,Pantry |
|---|---|
| Basement | Full,Walk-Out Access |
| Flooring | Carpet,Vinyl |
| Air Conditioning Y/N | true |
| Heating Y/N | true |
| Window Features | Low-Emissivity Windows,Screens |
| Fireplace Y/N | false |
| Laundry Features | Laundry Room,Upper Level |
| Total Baths | 3 |
Exterior Features
| Parking Features | Garage Faces Front,Garage Door Opener,Attached |
|---|---|
| Water Source | Public |
| Lot Size Area | 0.29 |
| Waterfront Y/N | false |
| Building Area Total | 2735 |
| Lot Dimensions | 89x156x86x165 |
| Lot Size Acres | 0.29 |
| Road Surface Type | Paved |
Amenities
- Foreclosure
- Views
- Short Sale
- New Construction
- Adult 55+
- Lease To Own
- No HOA Fees
- Furnished
- Primary On Main
- Air Conditioning
- Seller Finance
- Green
- Fixer Upper
- Horse
- Golf
- Fireplace
- Deck
- Garage
- Basement
- Pool
Property vs Single Family Average in 49316
Price
Taxes
Year Built
In The Neighborhood
New Construction
Caledonia
$ 514,900
3221 Railtown Road
Caledonia, MI 49316
- Type
- Single Family
- Size
- 2,276 SqFt
- Rooms
- 4 Beds + 2.5 Baths
New Construction
Caledonia
$ 444,900
7120 Pileated Drive
Caledonia, MI 49316
- Type
- Single Family
- Size
- 1,882 SqFt
- Rooms
- 4 Beds + 2.5 Baths
New Construction
Caledonia
$ 469,900
7095 Bike Ride Drive
Caledonia, MI 49316
- Type
- Single Family
- Size
- 2,062 SqFt
- Rooms
- 4 Beds + 2.5 Baths
New Construction
Caledonia
$ 469,900
3234 Postern Drive
Caledonia, MI 49316
- Type
- Single Family
- Size
- 2,062 SqFt
- Rooms
- 4 Beds + 2.5 Baths
Reduced
Caledonia
$ 444,900
7068 Pileated Drive
Caledonia, MI 49316
- Type
- Single Family
- Size
- 2,062 SqFt
- Rooms
- 4 Beds + 2.5 Baths
New Construction
Caledonia
$ 569,900
3233 Railtown Road
Caledonia, MI 49316
- Type
- Single Family
- Size
- 2,393 SqFt
- Rooms
- 4 Beds + 2.5 Baths
New Construction
Caledonia
$ 469,900
7097 Pileated Drive
Caledonia, MI 49316
- Type
- Single Family
- Size
- 2,276 SqFt
- Rooms
- 4 Beds + 2.5 Baths
 All information deemed reliable but not guaranteed. All properties are subject to prior sale, change or withdrawal. Neither listing broker(s) or information provider(s) shall be responsible for any typographical errors, misinformation, misprints and shall be held totally harmless. Listing(s) information is provided for consumer's personal, non-commercial use and may not be used for any purpose other than to identify prospective properties consumers may be interested in purchasing. The data relating
