
Price Reduction - New Construction - Primary on Main




Address
5214 Margot Lane, Allendale, MI
Price
$ 424,900
Property Attributes
- MLS#26020211
- TypeSingle Family
- Listing Status Active
- MunicipalityAllendale Twp
- CountyOttawa
- CityAllendale
- NeighborhoodSpringfields North
- Zip49401
- StyleRanch
- Year Built2025
- Taxes$ 3349
- Price$ 424,900
- Bedrooms3
- Full Bathrooms2
- Half Bathrooms0
- Sqr Footage1587
- Lot Size0.34 Acres
Data Source:
MichRIC Datashare (MichRIC, Realcomp, MiRealSource)
Property Description
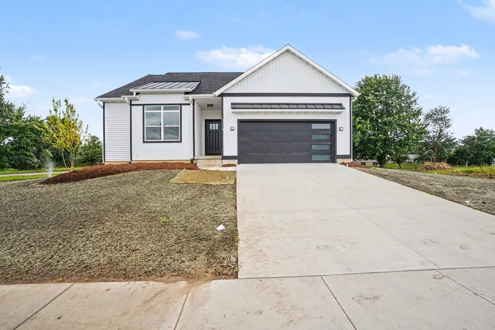
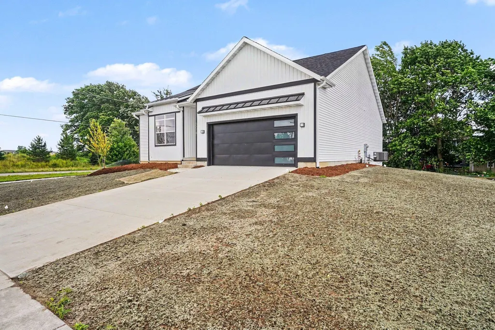
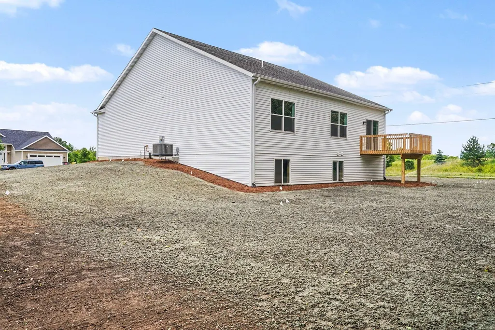
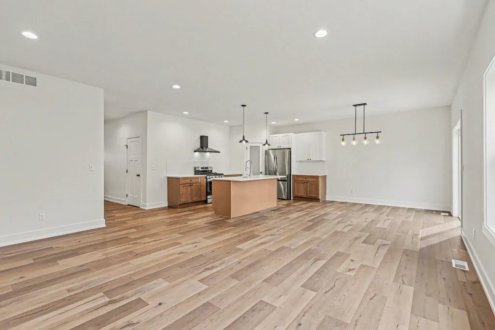
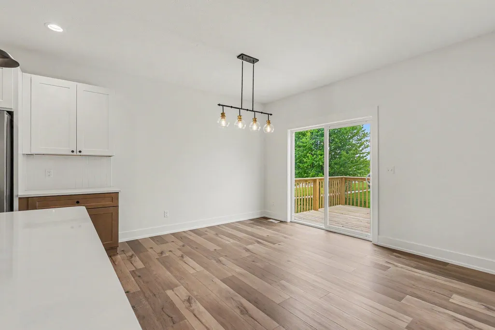
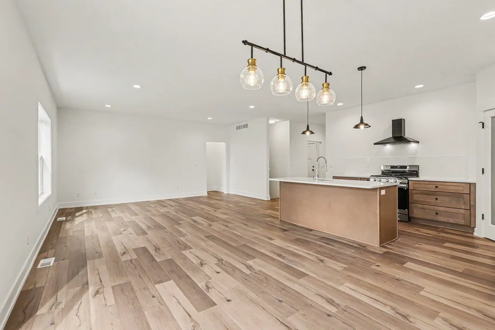
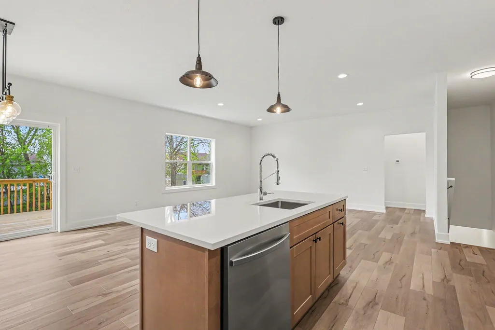
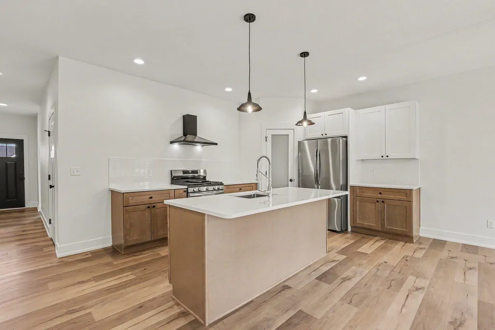
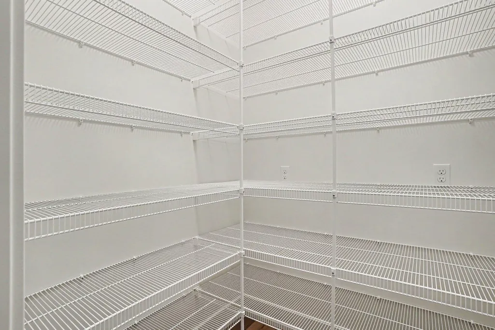
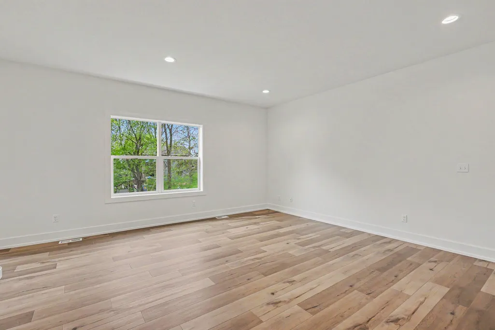
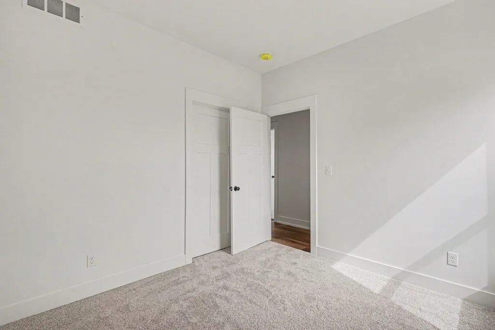
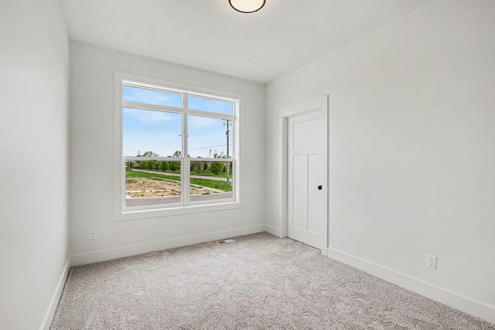
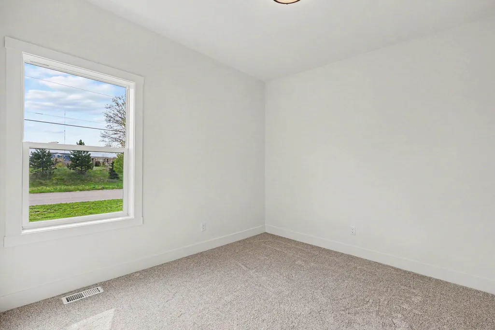
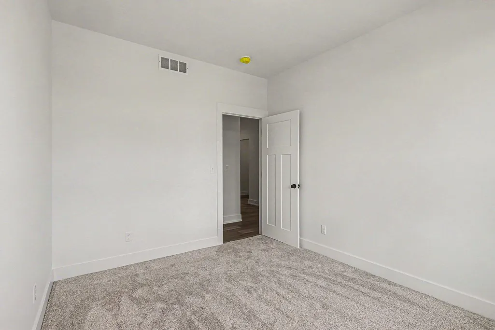
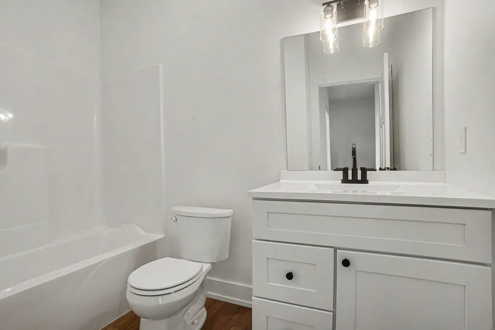
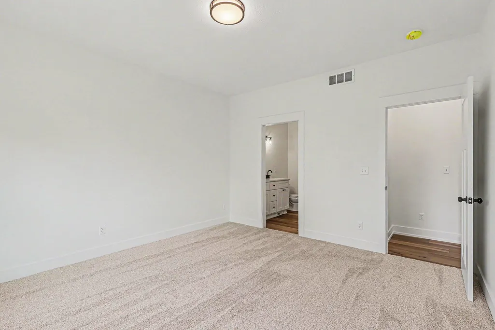
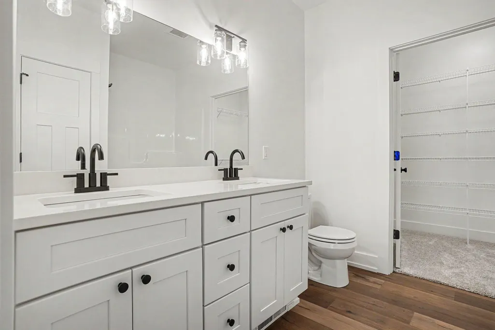
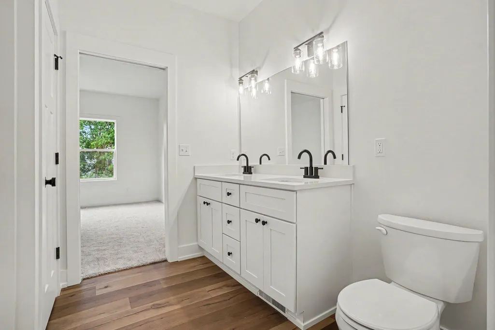
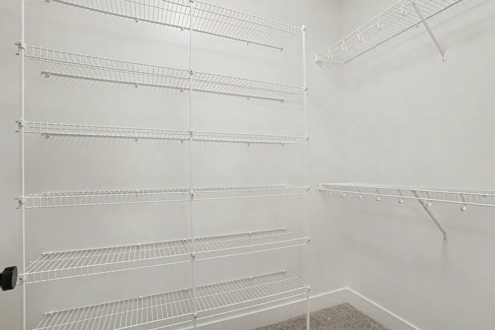
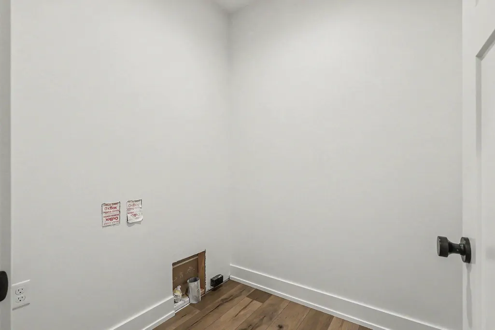
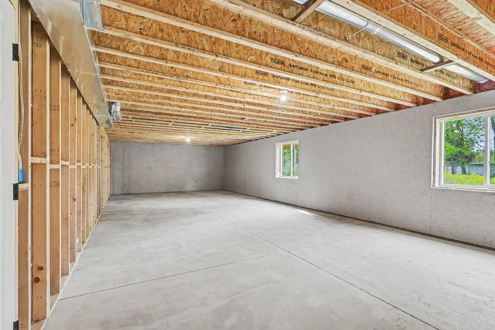
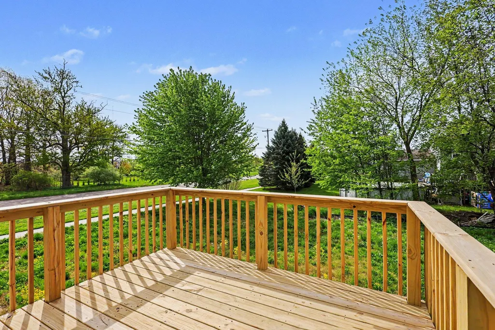
Thoughtfully designed ranch showcasing quality craftsmanship throughout, ideally situated on a desirable corner lot. The bright, open floor plan features 9-foot main-floor ceilings, expansive windows, luxury vinyl plank flooring, and recessed lighting. The kitchen offers hard-surface countertops, stainless steel appliances, a center island with snack-bar seating, pantry, and oversized walk-in pantry just off the kitchen—perfect for everyday living and entertaining. Three main-floor bedrooms include a spacious primary suite with dual sinks and walk-in closet. Main-floor laundry adds everyday convenience. The daylight lower level offers excellent potential for a future full bath, additional bedrooms, and a spacious rec room. Outside, everything is ready to enjoy with lawn, landscaping, underground sprinkling, and rain gutters already installed. A thoughtfully finished home inside and out—schedule your private showing today! Gutters installed with drainpipe below grade. Underground sprinkling, landscaping and hydroseed installed.
| Price History | |
|---|---|
| 5/27/2026 | Listed $439,900 |
| 8/17/2026 | 1$434,900 |
| 9/15/2026 | 2$424,900 |
General Features
| Living Area | 1587 |
|---|---|
| Sewer | Public |
| Heating | Forced Air |
| Cooling | Central Air |
| Utilities | Natural Gas Connected |
| Possession | Close Of Escrow |
| Roof | Composition,Metal,Shingle |
| Garage Spaces | 2 |
| Patio/Porch Features | Deck |
| Architectural Style | Ranch |
| Security Features | Smoke Detector(s) |
| Construction Materials | Vinyl Siding |
| Year Built | 2025 |
| Stories Count | 1 |
| Township | Allendale Twp |
| Property Subtype | Single Family Residence |
| Tax Year | 2025 |
| Ownership | Private Owned |
| County | Ottawa |
| New Construction | true |
| Property Type | Residential |
| Attached Garage | true |
| Subdivision Name | Springfields North |
| Garage Y/N | true |
| Total Rooms | 6 |
| Status | Active |
| Directions | South off Lake Michigan Dr on 52nd Ave to Margot Lane . |
| City | Allendale |
| Zoning Description | R2 |
| Lot Size Units | Acres |
| Lot Size Square Feet | 14776 |
| Listing Terms | Cash,FHA,VA Loan,Conventional |
| Virtual Tour | https://lakeshore-lens-real-estate-media.aryeo.com/sites/5214-margot-ln-allendale-mi-49401-28500612/branded |
| Builder Name | Biltmore LLC |
| Standard Status | Active |
| Tax Assessed Value | 59703 |
| Legal Description | LOT 1. SPRINGFIELD NORTH. SEC 25 T7N R14W. |
Interior Features
| Interior Amenities | Garage Door Opener,Center Island,Eat-in Kitchen,Pantry |
|---|---|
| Basement | Daylight |
| Flooring | Carpet,Laminate,Wood |
| Air Conditioning Y/N | true |
| Heating Y/N | true |
| Window Features | Insulated Windows |
| Fireplace Y/N | false |
| Laundry Features | Gas Dryer Hookup,Laundry Room,Main Level,Washer Hookup |
| Main Level Bedrooms | 3 |
| Total Baths | 2 |
Exterior Features
| Parking Features | Garage Faces Front,Garage Door Opener,Attached |
|---|---|
| Lot Features | Corner Lot,Sidewalk |
| Water Source | Public |
| Lot Size Area | 0.34 |
| Waterfront Y/N | false |
| Building Area Total | 1587 |
| Lot Dimensions | 145 x 100 |
| Lot Size Acres | 0.34 |
| Road Surface Type | Paved |
Amenities
- Foreclosure
- Views
- Short Sale
- New Construction
- Adult 55+
- Lease To Own
- No HOA Fees
- Furnished
- Primary On Main
- Air Conditioning
- Seller Finance
- Green
- Fixer Upper
- Horse
- Golf
- Fireplace
- Deck
- Garage
- Basement
- Pool
Property vs Single Family Average in 49401
Price
Taxes
Year Built
 All information deemed reliable but not guaranteed. All properties are subject to prior sale, change or withdrawal. Neither listing broker(s) or information provider(s) shall be responsible for any typographical errors, misinformation, misprints and shall be held totally harmless. Listing(s) information is provided for consumer's personal, non-commercial use and may not be used for any purpose other than to identify prospective properties consumers may be interested in purchasing. The data relating
