
New Construction - Primary on Main



Address
2330 Elinor Lane Se 6d, East Grand Rapids, MI
Price
$ 1,355,000
Property Attributes
- MLS#26020282
- TypeSingle Family
- Listing Status Active
- MunicipalityEast Grand Rapids
- CountyKent
- CityEast Grand Rapids
- Zip49506
- StyleContemporary
- Year Built2026
- Taxes$ 2467
- Price$ 1,355,000
- Bedrooms4
- Full Bathrooms3
- Half Bathrooms1
- Sqr Footage2812
- Lot Size0.23 Acres
Data Source:
MichRIC Datashare (MichRIC, Realcomp, MiRealSource)
Property Description
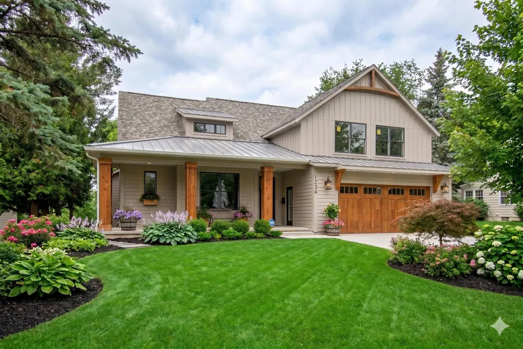
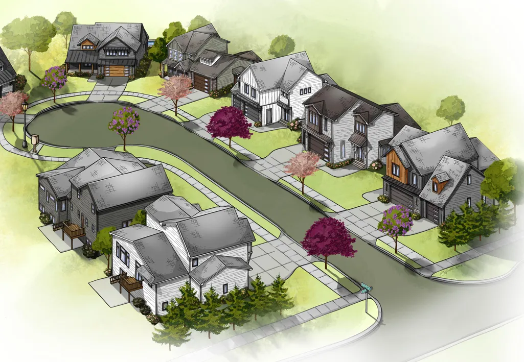
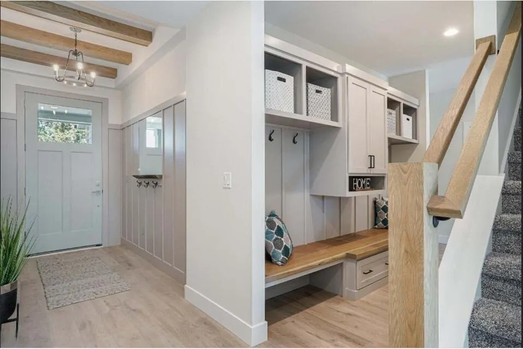
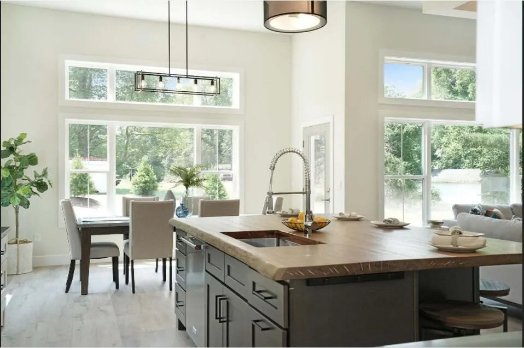
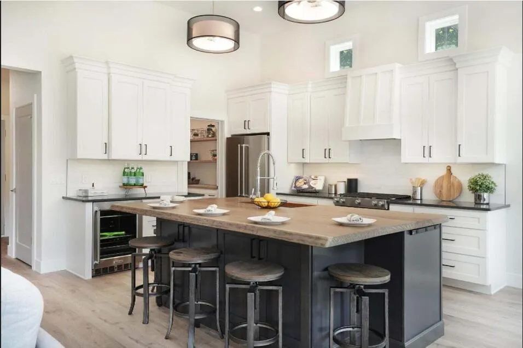
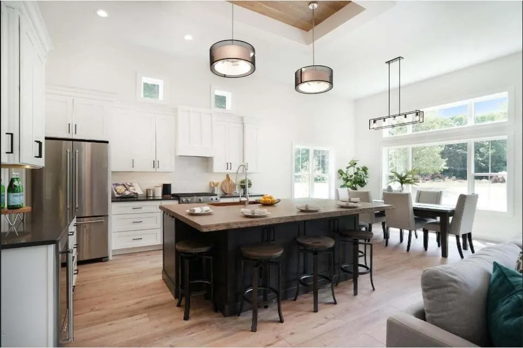
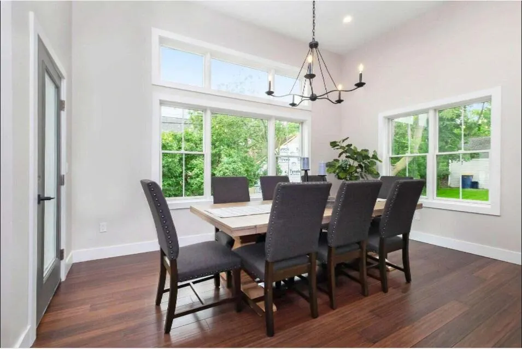
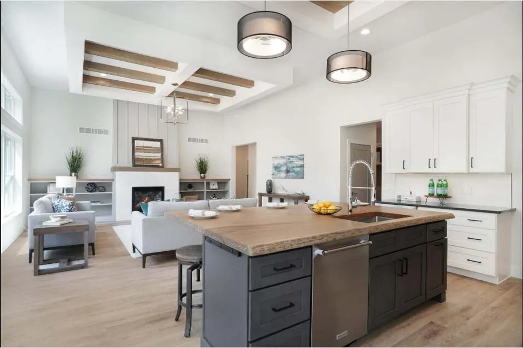
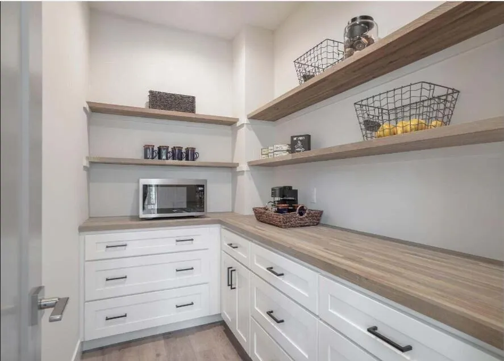
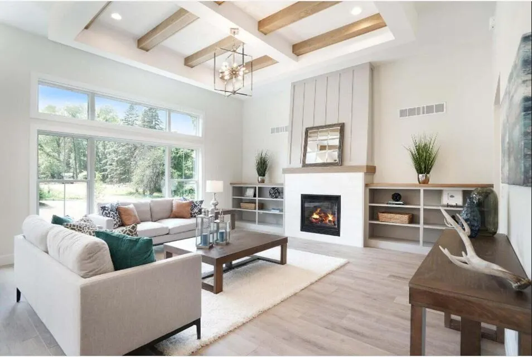
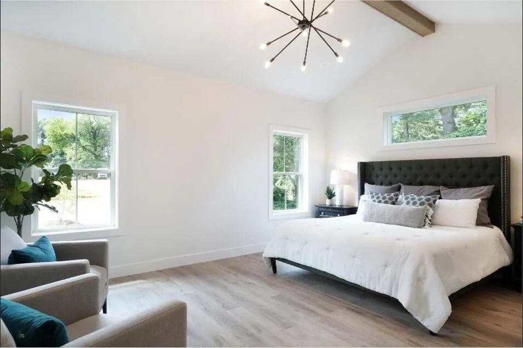
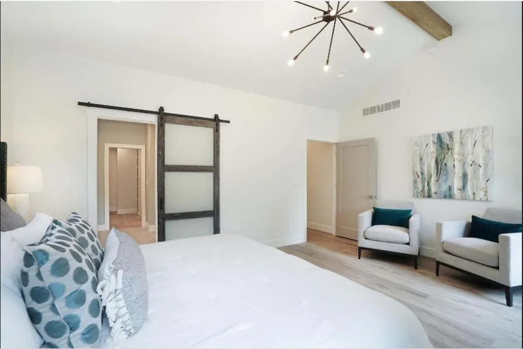
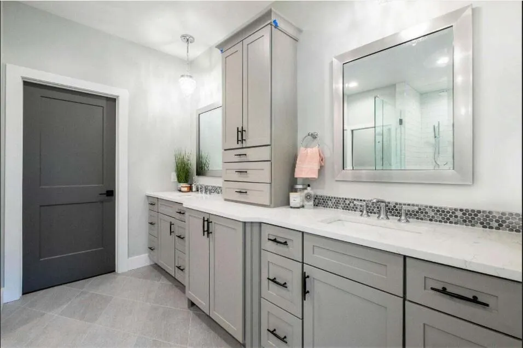
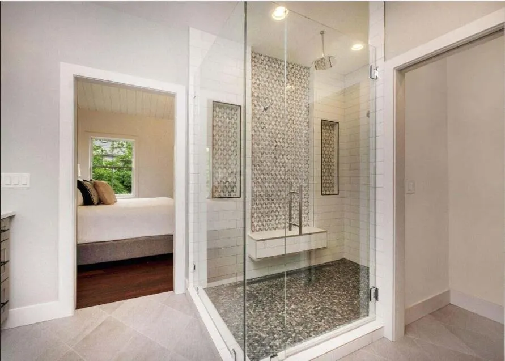
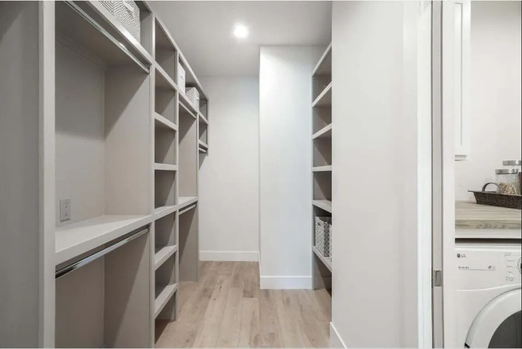
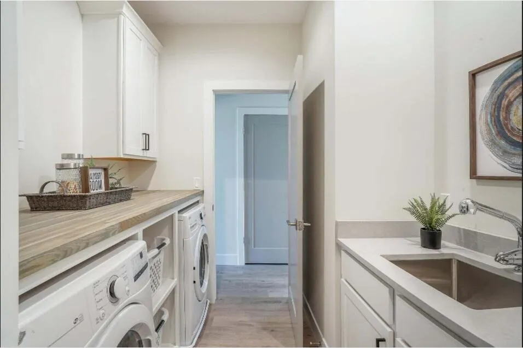
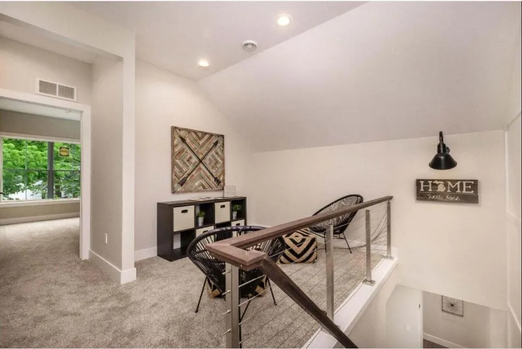
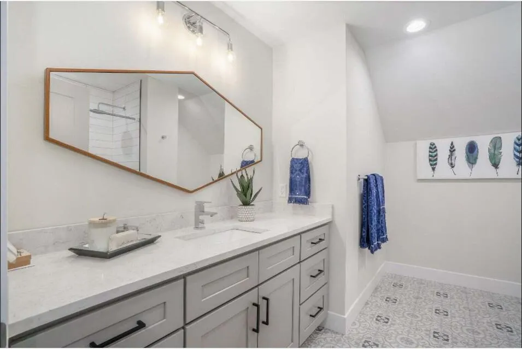
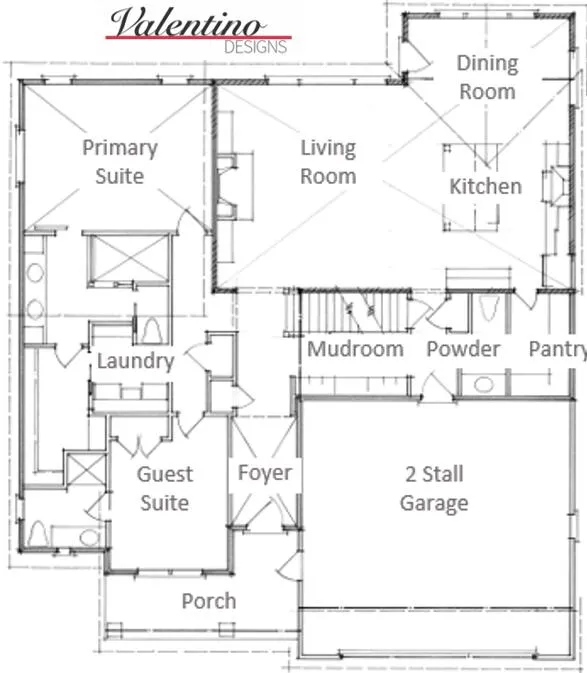
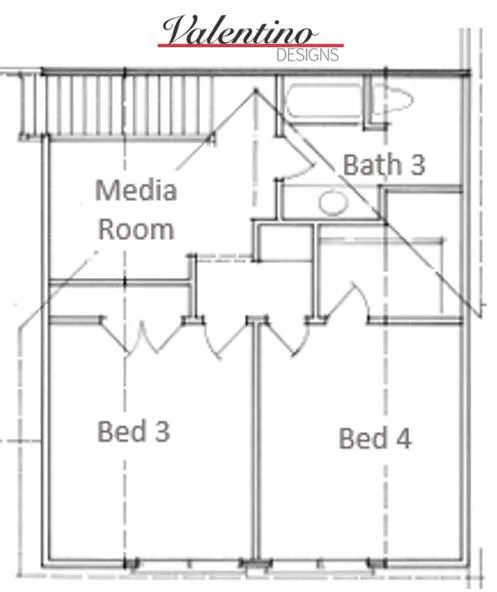
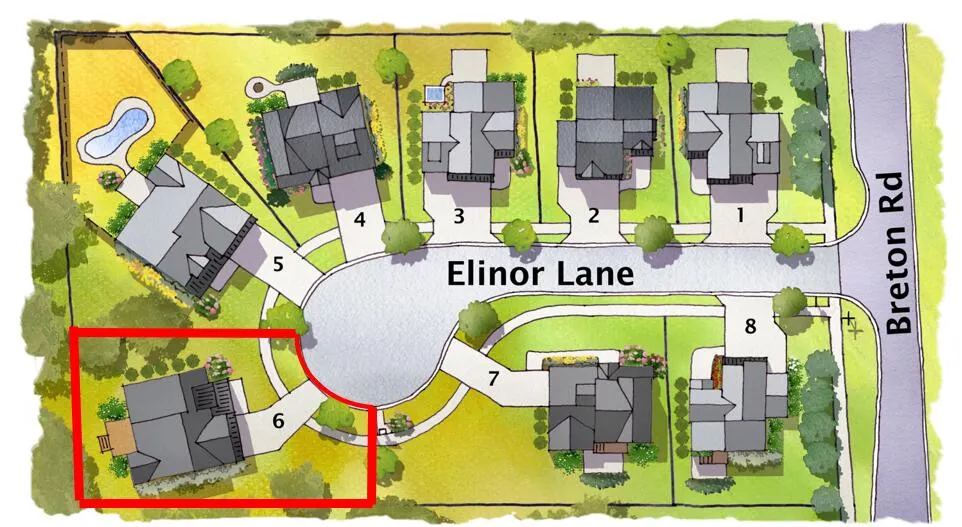
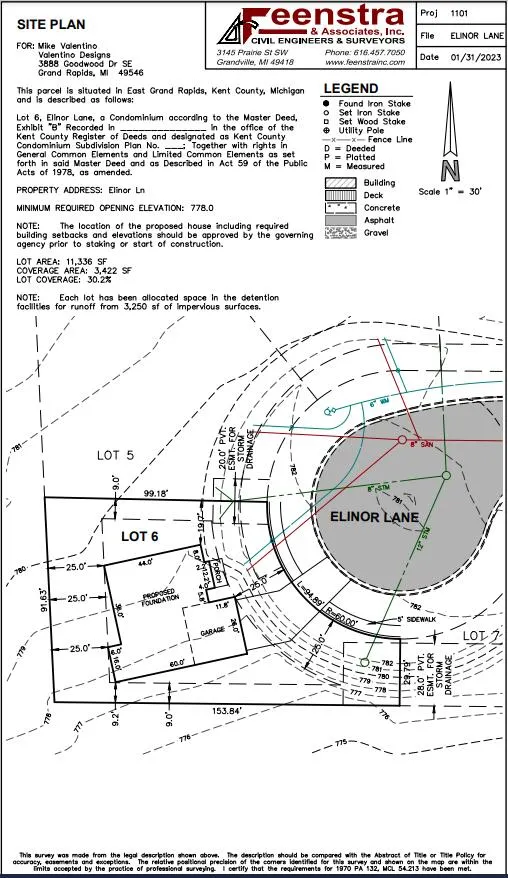
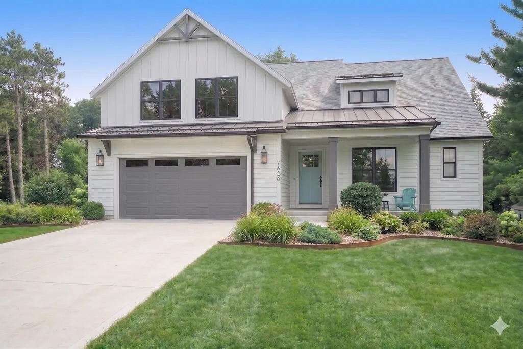
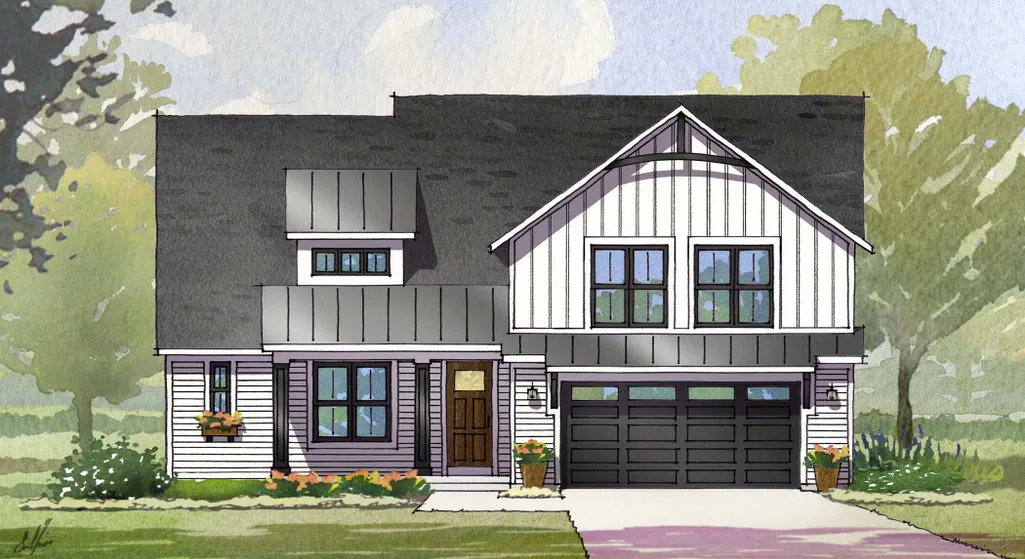
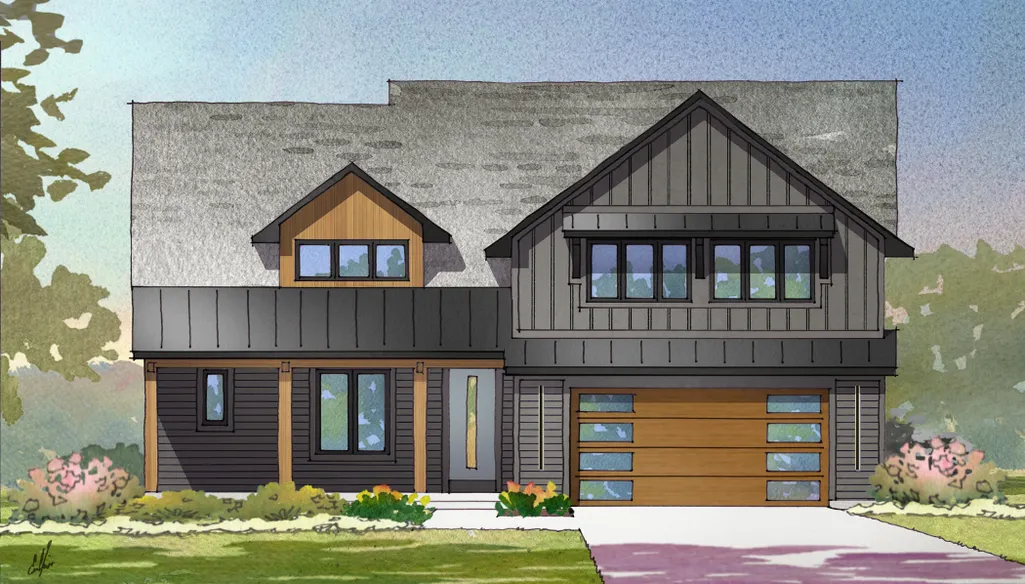
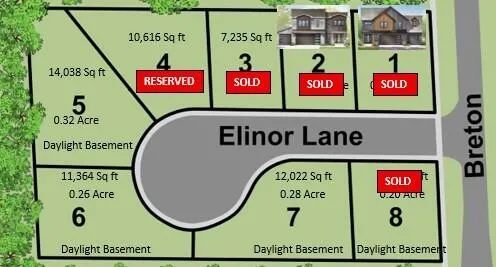
NEW CONSTRUCTION to be built in the award winning East Grand Rapids Schools with walkability to Breton Village and its upscale shopping and dining amenities. One of eight luxury homes on the new public street of Elinor Lane. The 'Diane' model is offered on lot #6 with a daylight basement! This 2-story home offers 2,812 sq ft above grade, 4 beds/3.5 baths and majority of square footage located on main level for ranch style living. The sprawling main level features a large primary suite with vaulted ceiling, large bathroom and walk-in closet with direct access to laundry. Main floor guest suite, large mudroom, powder room and living space with 12 ft ceilings. Kitchen features KitchenAid appliances, pantry and offset dining area with tons of natural light. Second level offers expanded living with 2 additional bedrooms, full bathroom and media space. Intentionally designed for casual elegance including a barrel vaulted foyer and wood ceiling treatment. Pictures are of a previously built Diane model home. Valentino Designs will work with you to personalize this plan or design and build your dream home! Pricing includes appliances and landscaping package. Lots 1,2,3,4,and 8 are sold. Lots 5 - 7 are available.
| Price History | |
|---|---|
| 5/30/2026 | Listed $1,355,000 |
General Features
| Living Area | 2812 |
|---|---|
| Sewer | Public |
| Heating | Forced Air |
| Cooling | Central Air |
| Utilities | Phone Connected,Natural Gas Connected,Cable Connected,High-Speed Internet,Extra Well |
| Possession | See Remarks |
| Roof | Composition,Shingle |
| HOA Fee | 250 |
| Garage Spaces | 2 |
| Association Fee Includes | Other |
| Patio/Porch Features | Deck |
| Architectural Style | Contemporary |
| Construction Materials | HardiPlank Type,Stone,Other |
| Year Built | 2026 |
| Stories Count | 2 |
| Township | East Grand Rapids |
| Unit Number | 6D |
| Property Subtype | Single Family Residence |
| Tax Year | 2026 |
| Assoc Fee Paid Per | Annually |
| County | Kent |
| New Construction | true |
| Property Type | Residential |
| HOA | true |
| Attached Garage | true |
| Garage Y/N | true |
| Total Rooms | 14 |
| Status | Active |
| Directions | Heading south on Breton Rd. Elinor Lane is on the right side just past Englewood and right before you get to Breton Village |
| City | East Grand Rapids |
| Zoning Description | RES |
| Lot Size Units | Acres |
| Lot Size Square Feet | 9888 |
| Listing Terms | Cash,VA Loan,Conventional |
| Builder Name | Valentino Designs LLC |
| Standard Status | Active |
| Tax Assessed Value | 38689 |
| Legal Description | 411804448006 UNIT 6 * ELINOR LANE KENT COUNTY CONDOMINIUM SUBDIVISION PLAN NO.1161 INSTRUMENT NO.20230210-0007274 AS AMENDED BY REPLAT NO.1 INSTRUMENT NO.20230227-0010076 SPLIT/COMBINED ON 02/23/2023 FROM 41-18-04-434-020, 41-18-04-434-021; |
Interior Features
| Interior Amenities | Ceiling Fan(s),Garage Door Opener,Center Island,Pantry |
|---|---|
| Basement | Daylight,Full |
| Flooring | Tile,Wood |
| Total Fireplaces | 1 |
| Fireplace Features | Gas Log,Living Room |
| Air Conditioning Y/N | true |
| Heating Y/N | true |
| Window Features | Low-Emissivity Windows,Storms,Screens,Insulated Windows |
| Fireplace Y/N | true |
| Laundry Features | Main Level |
| Main Level Bedrooms | 2 |
| Total Baths | 4 |
Exterior Features
| Parking Features | Attached |
|---|---|
| Lot Features | Level,Sidewalk,Cul-De-Sac |
| Water Source | Public |
| Lot Size Area | 0.23 |
| Waterfront Y/N | false |
| Building Area Total | 2812 |
| Lot Dimensions | 95 x 104 |
| Lot Size Acres | 0.23 |
| Road Surface Type | Paved |
Amenities
- Foreclosure
- Views
- Short Sale
- New Construction
- Adult 55+
- Lease To Own
- No HOA Fees
- Furnished
- Primary On Main
- Air Conditioning
- Seller Finance
- Green
- Fixer Upper
- Horse
- Golf
- Fireplace
- Deck
- Garage
- Basement
- Pool
Property vs Single Family Average in 49506
Price
Taxes
Year Built
 All information deemed reliable but not guaranteed. All properties are subject to prior sale, change or withdrawal. Neither listing broker(s) or information provider(s) shall be responsible for any typographical errors, misinformation, misprints and shall be held totally harmless. Listing(s) information is provided for consumer's personal, non-commercial use and may not be used for any purpose other than to identify prospective properties consumers may be interested in purchasing. The data relating
