
Open House Wed, Sep 23rd 04:30 PM - 06:00 PM - New Construction





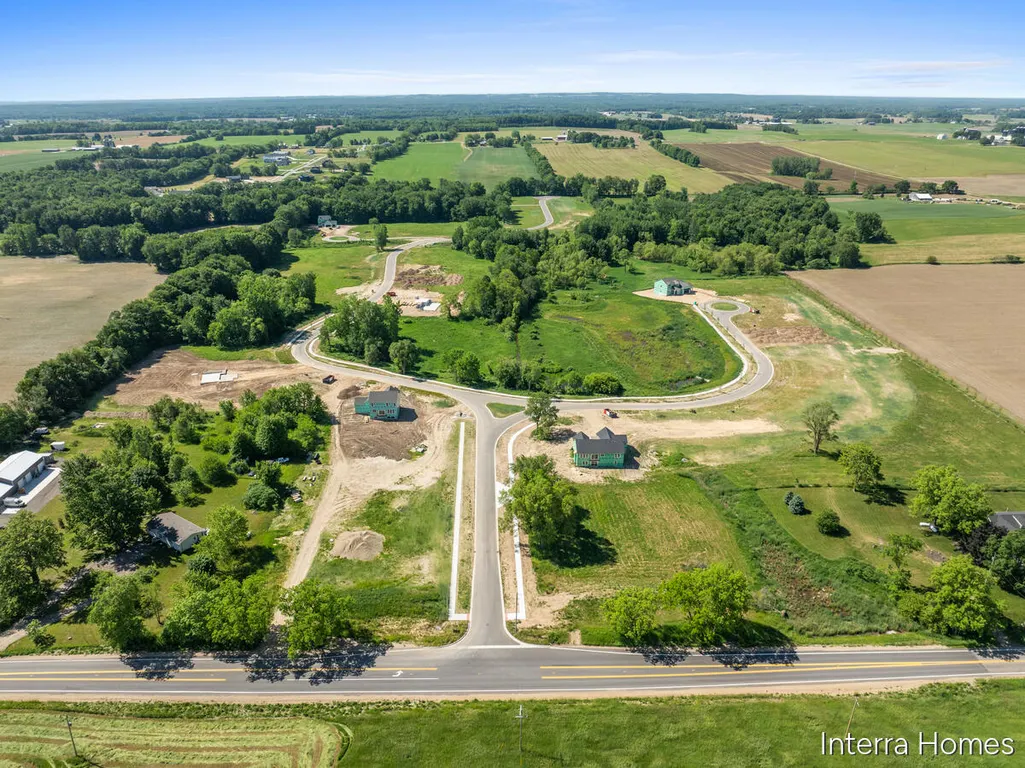
Address
1206 Sunfield Court, Byron Center, MI
Price
$ 699,900
Property Attributes
- MLS#26026646
- TypeSingle Family
- Listing Status Active
- MunicipalityJamestown Twp
- CountyOttawa
- CityByron Center
- NeighborhoodPeace Field
- Zip49315
- StyleTraditional
- Year Built2026
- Price$ 699,900
- Bedrooms4
- Full Bathrooms2
- Half Bathrooms1
- Sqr Footage2297
- Lot Size0.86 Acres
Data Source:
MichRIC Datashare (MichRIC, Realcomp, MiRealSource)
Property Description
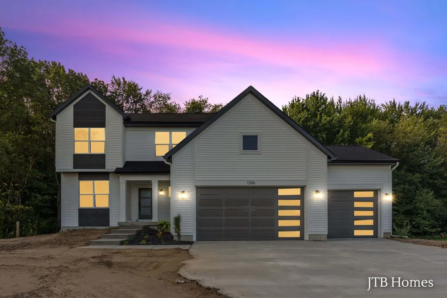
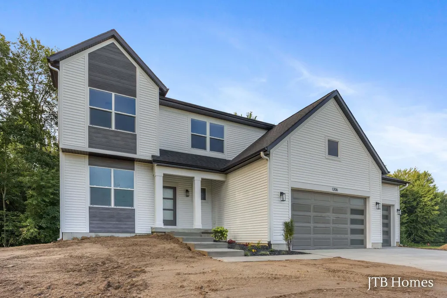
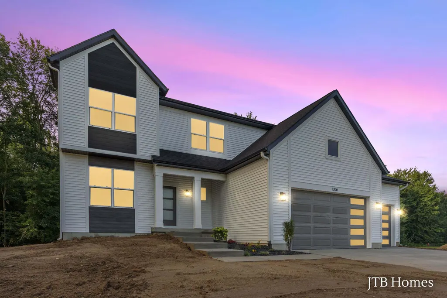
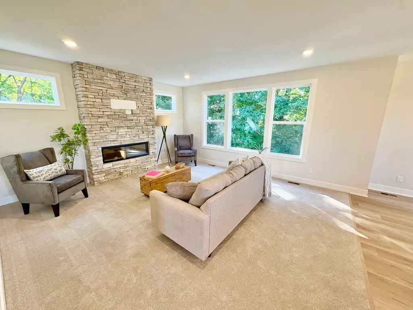
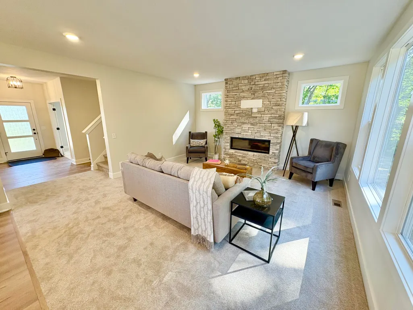
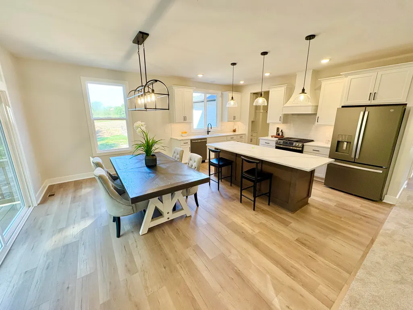
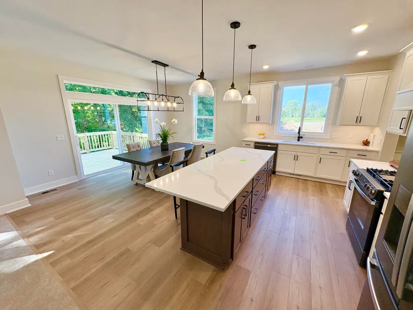
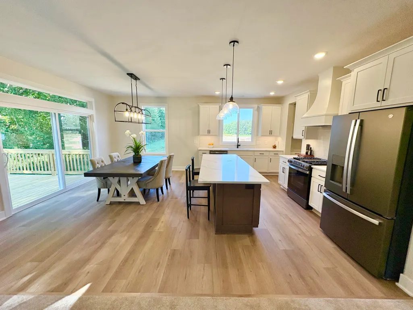
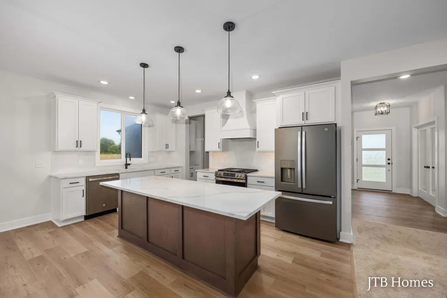
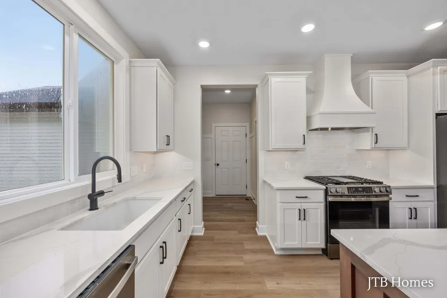
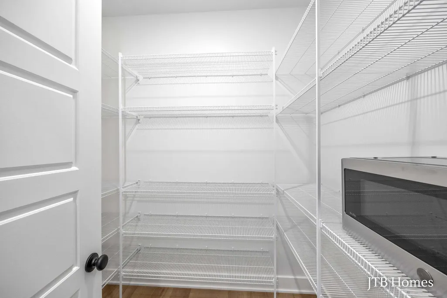
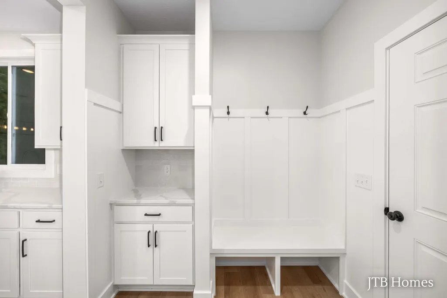
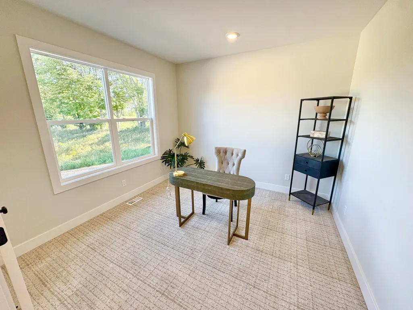
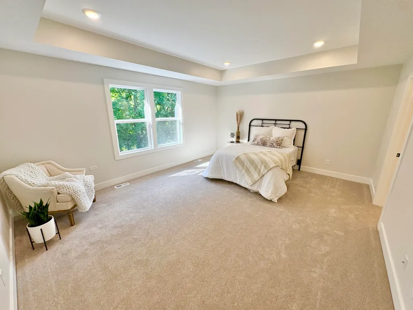
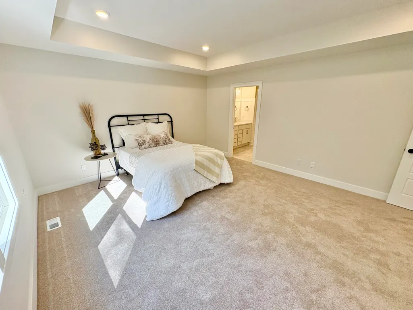
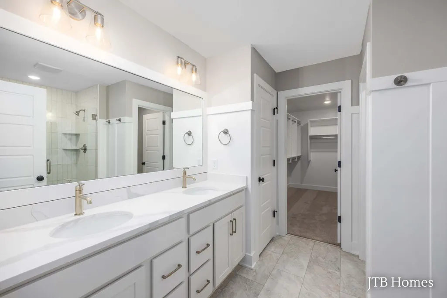
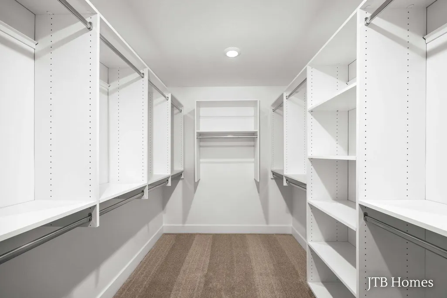
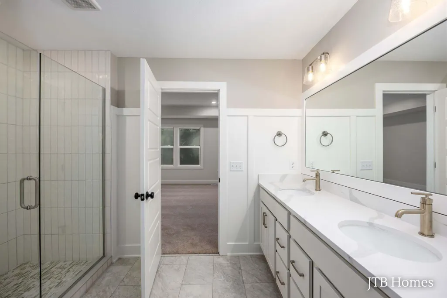
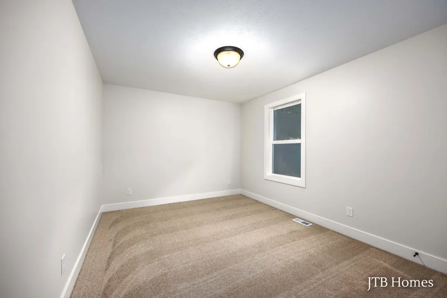
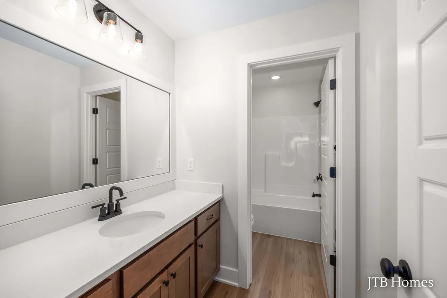
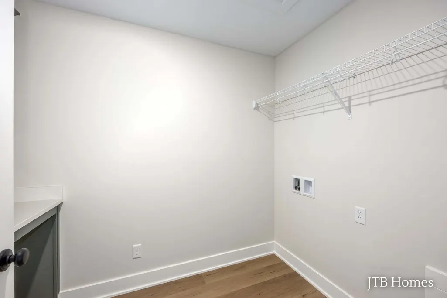
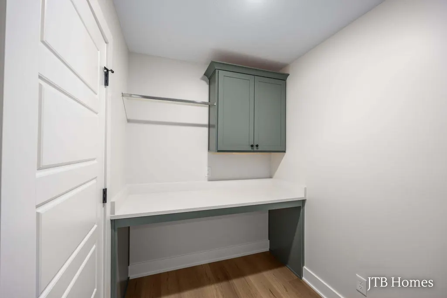
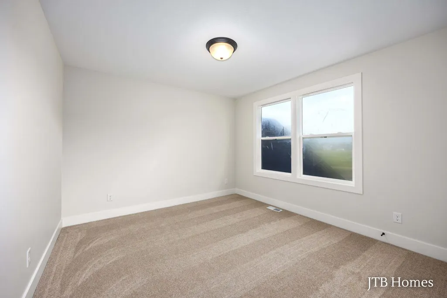
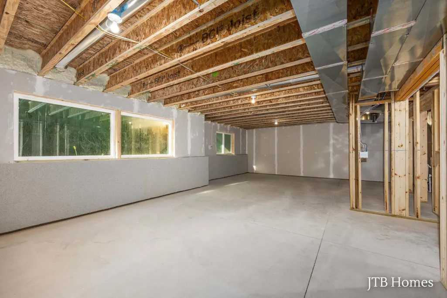
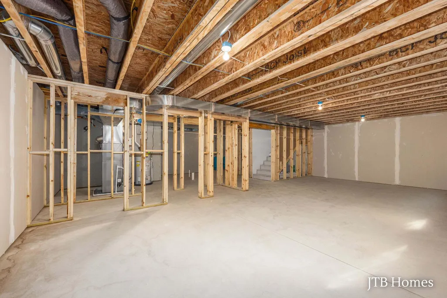
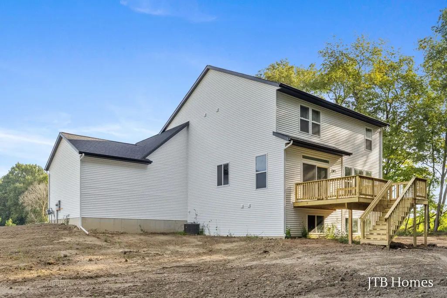
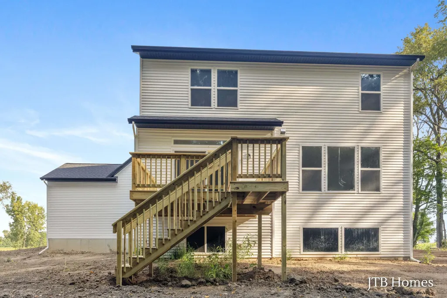
SPECIAL PROMOTION: This home is eligible for $20,000 in seller concessions with builder's preferred lenders! Call for details. Must close by 12/18/2026. JTB Homes presents the Maplewood plan in the new Peace Field community. Located in the Hudsonville school district. 4 bedrooms and 2 full bathrooms are upstairs, with the primary bedroom featuring a tray ceiling, its own private bathroom with a ceramic tile shower, dual-sink vanity and large walk-in closet. The laundry room rounds out the upstairs. The main floor kitchen has a large center island and pantry. The kitchen has direct access to the mudroom, where you find a nice bench with hooks off the garage. The living room flows seamlessly off the dining room and kitchen. The electric fireplace provides a relaxing spot to rest. The flex room is on the main floor and open to your interpretation. The daylight basement is unfinished and ready for you to put your own personal upgrades into it.
| Price History | |
|---|---|
| 6/3/2026 | Listed $699,900 |
General Features
| Living Area | 2297 |
|---|---|
| Sewer | Septic Tank |
| Heating | Forced Air |
| Cooling | Central Air |
| Possession | Close Of Escrow |
| Roof | Shingle |
| HOA Fee | 650 |
| Garage Spaces | 3 |
| Association Fee Includes | Other |
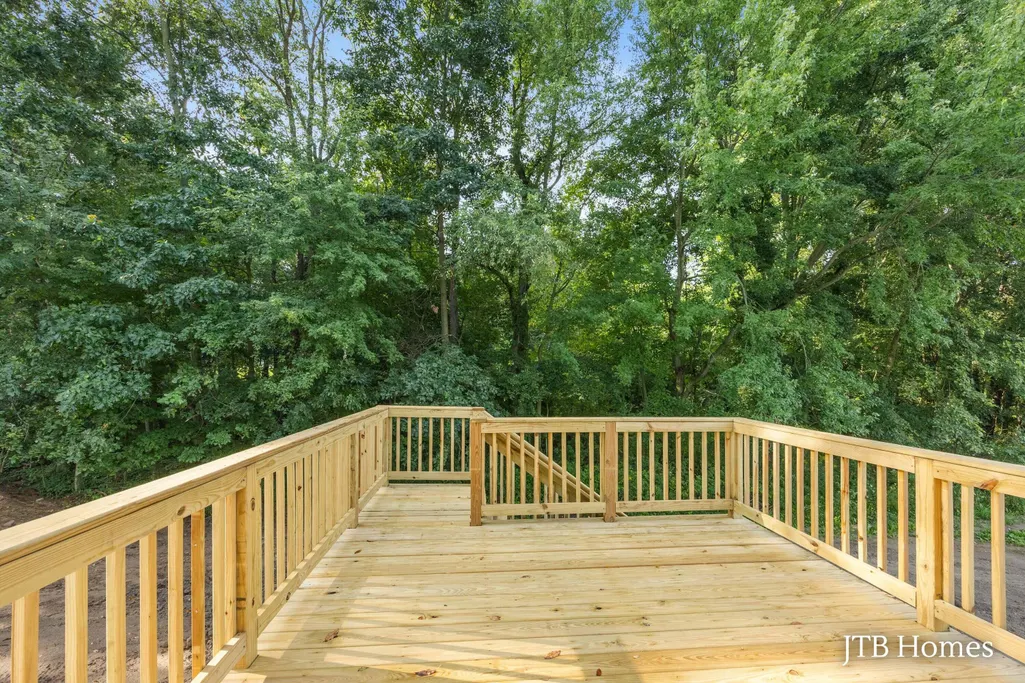
| Patio/Porch Features | Deck |
| Architectural Style | Traditional |
| Construction Materials | Vinyl Siding |
| Year Built | 2026 |
| Stories Count | 2 |
| Township | Jamestown Twp |
| Property Subtype | Single Family Residence |
| Tax Year | 2026 |
| Assoc Fee Paid Per | Annually |
| County | Ottawa |
| New Construction | true |
| Property Type | Residential |
| HOA | true |
| Attached Garage | true |
| Subdivision Name | Peace Field |
| Garage Y/N | true |
| Total Rooms | 8 |
| Status | Active |
| Directions | Adams St between 8th and 16th on the South Side of the road |
| City | Byron Center |
| Zoning Description | RES |
| Lot Size Units | Acres |
| Lot Size Square Feet | 37518 |
| Listing Terms | Cash,FHA,Conventional |
| Home Warranty Y/N | true |
| Builder Name | JTB Homes |
| Standard Status | Active |
| Tax Assessed Value | 15270 |
| Legal Description | UNIT 9. PEACE FIELD AS RECORDED IN OTTAWA COUNTY REGISTER OF DEEDS DOC #2025-0017276 CONDO PLAN #768. SEC 35 T5N R13W |
Interior Features
| Interior Amenities | Garage Door Opener,Center Island,Eat-in Kitchen,Pantry |
|---|---|
| Basement | Daylight |
| Total Fireplaces | 1 |
| Fireplace Features | Living Room |
| Air Conditioning Y/N | true |
| Heating Y/N | true |
| Fireplace Y/N | true |
| Laundry Features | Laundry Room,Upper Level |
| Total Baths | 3 |
Exterior Features
| Parking Features | Garage Door Opener,Attached |
|---|---|
| Lot Features | Cul-De-Sac |
| Water Source | Well |
| Lot Size Area | 0.86 |
| Waterfront Y/N | false |
| Building Area Total | 2297 |
| Lot Dimensions | 78 x 102 x 325 x 78 x 56 220 |
| Lot Size Acres | 0.86 |
Amenities
- Foreclosure
- Views
- Short Sale
- New Construction
- Adult 55+
- Lease To Own
- No HOA Fees
- Furnished
- Primary On Main
- Air Conditioning
- Seller Finance
- Green
- Fixer Upper
- Horse
- Golf
- Fireplace
- Deck
- Garage
- Basement
- Pool
Property vs Single Family Average in 49315
Price
Year Built
In The Neighborhood
New Construction
Byron Center
$ 639,900
708 Sunfield Drive
Byron Center, MI 49315
- Type
- Single Family
- Size
- 2,366 SqFt
- Rooms
- 4 Beds + 3 Baths
Open House
Byron Center
$ 779,900
655 Sunfield Drive
Byron Center, MI 49315
- Type
- Single Family
- Size
- 2,535 SqFt
- Rooms
- 4 Beds + 2.5 Baths
 All information deemed reliable but not guaranteed. All properties are subject to prior sale, change or withdrawal. Neither listing broker(s) or information provider(s) shall be responsible for any typographical errors, misinformation, misprints and shall be held totally harmless. Listing(s) information is provided for consumer's personal, non-commercial use and may not be used for any purpose other than to identify prospective properties consumers may be interested in purchasing. The data relating
