
Waterfront - New Construction


Address
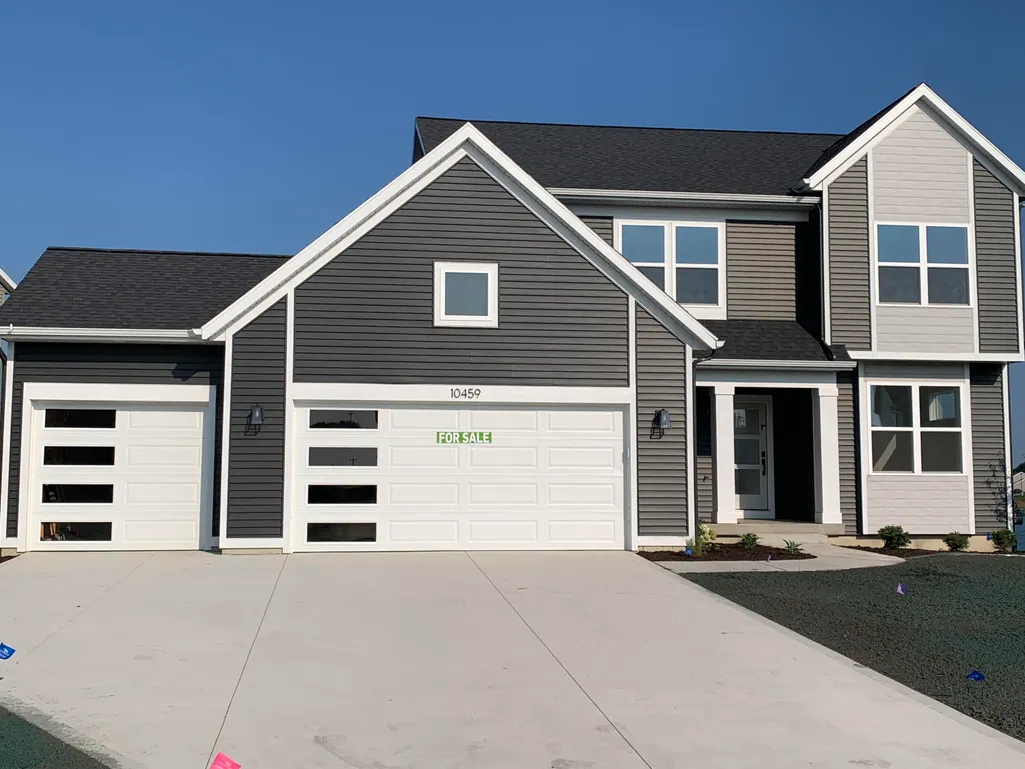
10459 Poppy Lane, Allendale, MI
Price
$ 614,900
Property Attributes
- MLS#26027715
- TypeSingle Family
- Listing Status Pending
- MunicipalityAllendale Twp
- CountyOttawa
- CityAllendale
- NeighborhoodHidden Shores West
- Zip49401
- StyleTraditional
- Year Built2026
- Price$ 614,900
- Bedrooms4
- Full Bathrooms2
- Half Bathrooms1
- Sqr Footage2297
- Lot Size0.27 Acres
Data Source:
MichRIC Datashare (MichRIC, Realcomp, MiRealSource)
Property Description
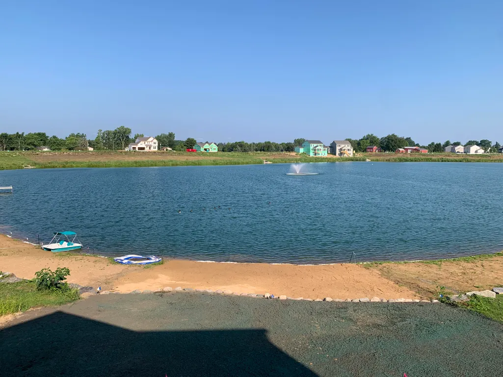
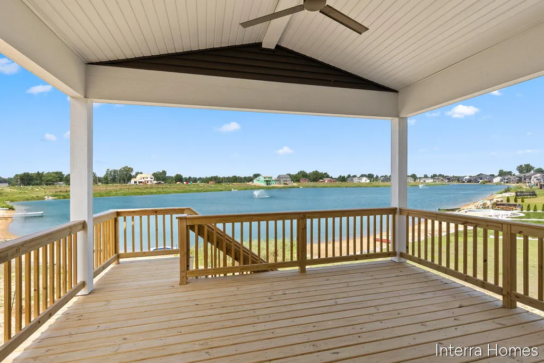
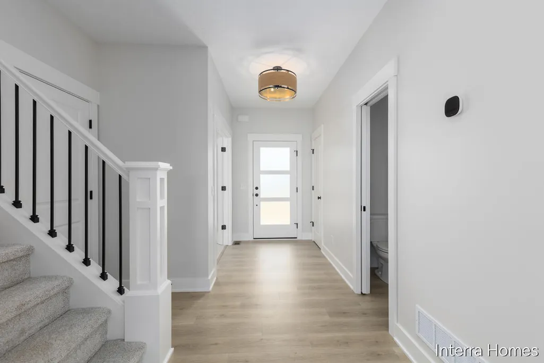
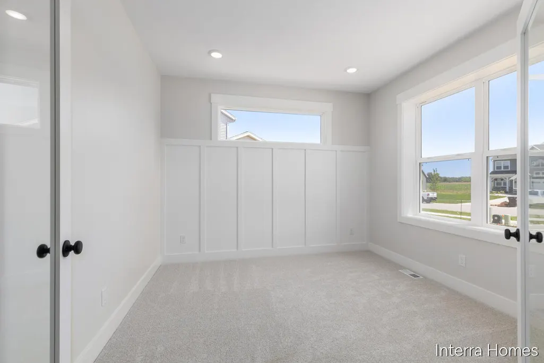
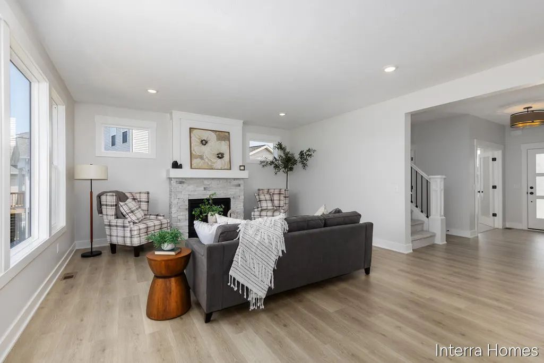
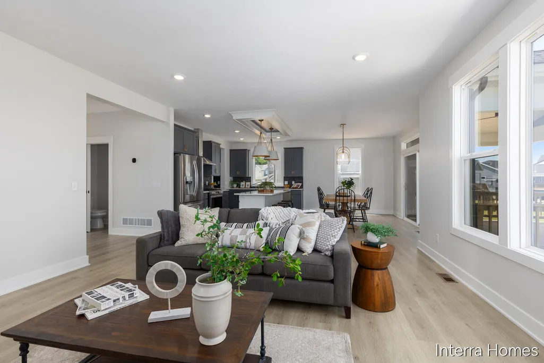
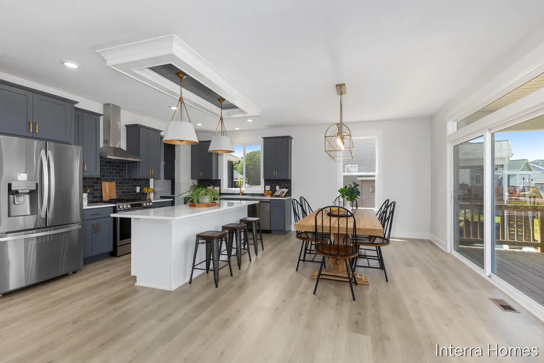
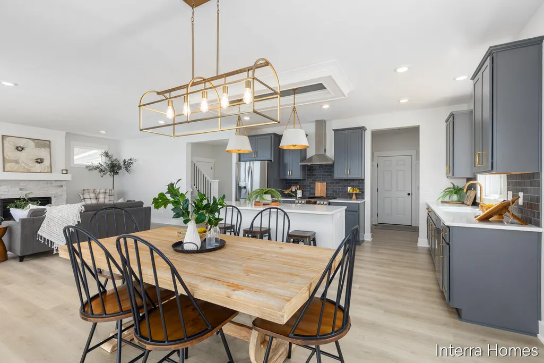
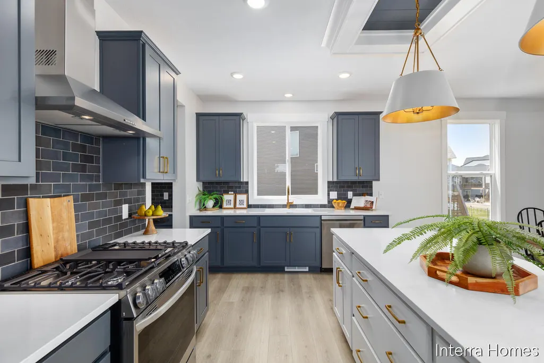
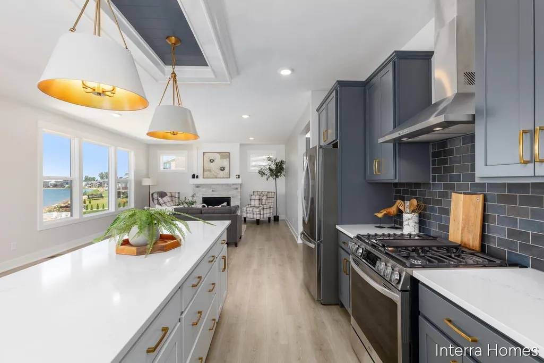
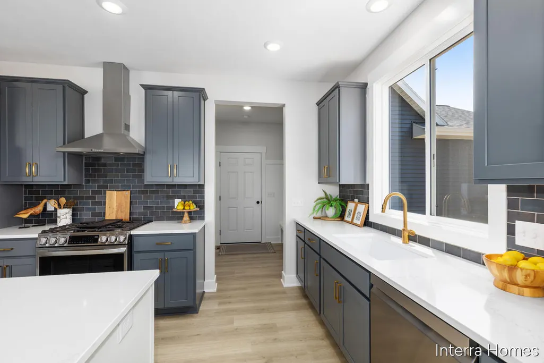
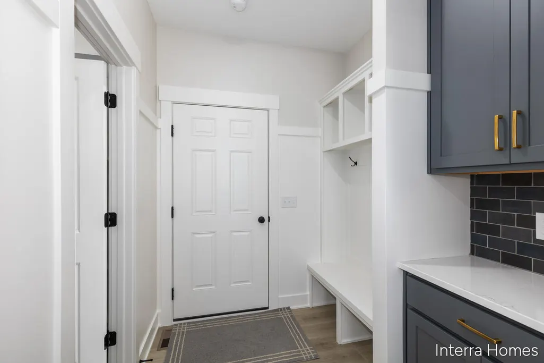
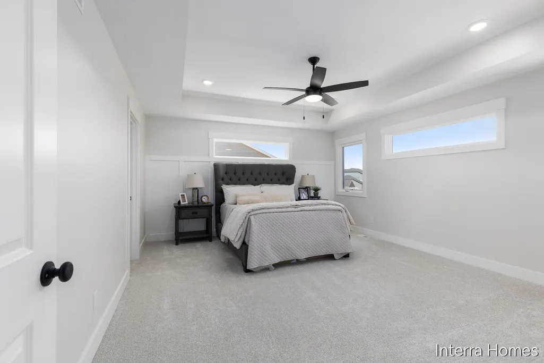
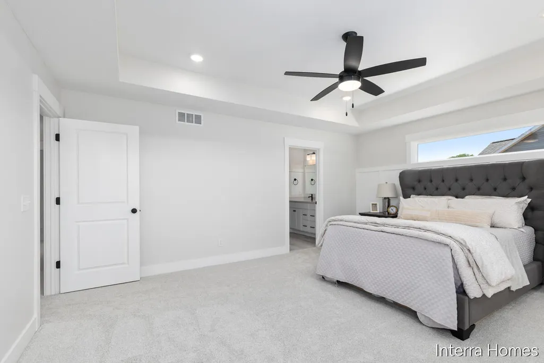
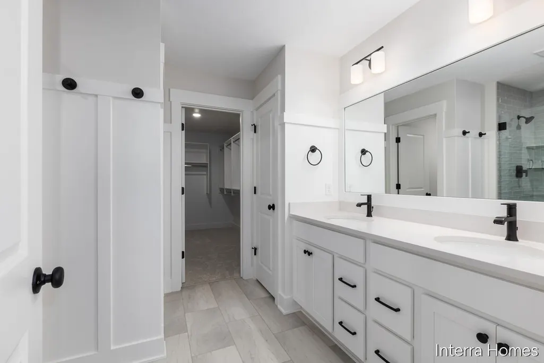
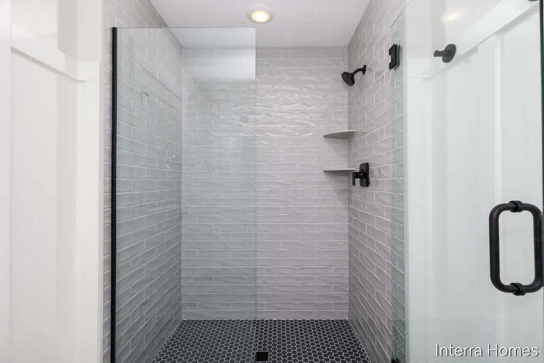
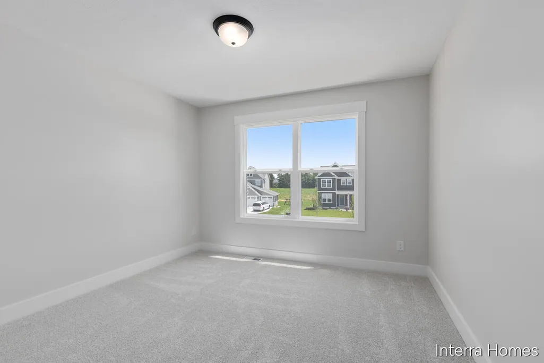
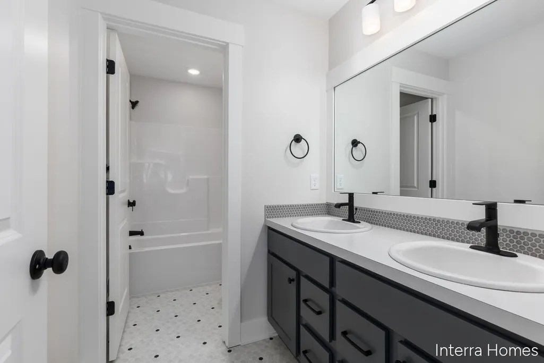
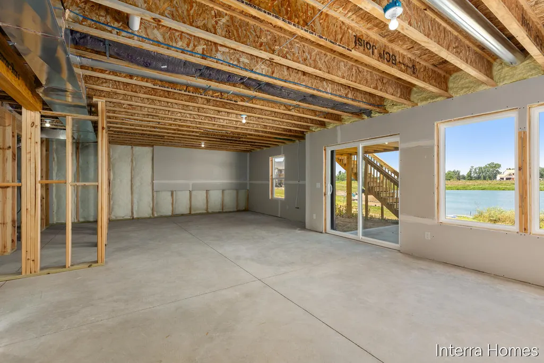
Seller to offer buyer promotion of $15,000 in seller concessions with builder's preferred lenders, accepted offer by 8/31/2026 and must close by 9/30/2026. Home will include a landscaping package! New Construction. JTB Homes presents The Maplewood 2 story floor plan. This walkout home features a large covered deck with stairs, overlooking a large pond. Kitchen includes solid surface counters, large island with pendant box detail and a stainless steel appliance package. Off the kitchen is a large mudroom with built in bench & cubbies. The living room includes a gas fireplace. Laminate flooring and 9' ceilings create a beautiful flow in this open concept plan. The first floor also includes a den/flex room with double glass doors. The primary suite features a ceramic tile shower with euro shower door. Both full baths include dual bowl vanities w/solid surface counters. Nice upgrades in this one.
| Price History | |
|---|---|
| 6/8/2026 | Listed $609,900 |
| 6/22/2026 | 2$599,900 |
| 7/29/2026 | 3$614,900 |
General Features
| Living Area | 2297 |
|---|---|
| Sewer | Public |
| Heating | Forced Air |
| Cooling | Central Air,SEER 13 or Greater |
| Utilities | Phone Available,Cable Available,Natural Gas Connected |
| Possession | Close Of Escrow |
| Roof | Asphalt,Fiberglass |
| HOA Fee | 460 |
| Garage Spaces | 3 |
| Association Fee Includes | Trash |
| Patio/Porch Features | Covered,Deck,Patio |
| Architectural Style | Traditional |
| Security Features | Carbon Monoxide Detector(s),Smoke Detector(s) |
| Construction Materials | Vinyl Siding |
| Year Built | 2026 |
| Stories Count | 2 |
| Township | Allendale Twp |
| Property Subtype | Single Family Residence |
| Tax Year | 2025 |
| Ownership | Private Owned |
| Waterfront Features | Pond |
| Assoc Fee Paid Per | Annually |
| County | Ottawa |
| New Construction | true |
| Property Type | Residential |
| Association Amenities | Beach Area,Playground |
| HOA | true |
| Attached Garage | true |
| Subdivision Name | Hidden Shores West |
| Garage Y/N | true |
| Total Rooms | 12 |
| Status | Pending |
| Directions | Lake Michigan Drive (M45), to 78th Ave South to Hawkin then East. Hawkin Turns into Poppy Ln |
| City | Allendale |
| Body of Water | Private Pond |
| Zoning Description | res |
| Lot Size Units | Acres |
| Lot Size Square Feet | 11932 |
| Listing Terms | Cash,FHA,VA Loan,Conventional |
| Home Warranty Y/N | true |
| Builder Name | JTB Homes |
| Standard Status | Pending |
| Tax Assessed Value | 3053 |
| Legal Description | UNIT 126. HIDDEN SHORES WEST AS RECORDED IN OTTAWA COUNTY REGISTER OF DEEDS DOC #2016-0033882, 2017-0023210, #2018-0034040, #2019-0003039, & 2024-0013276 CONDO PLAN #613 SEC 28 T7N R14W. |
Interior Features
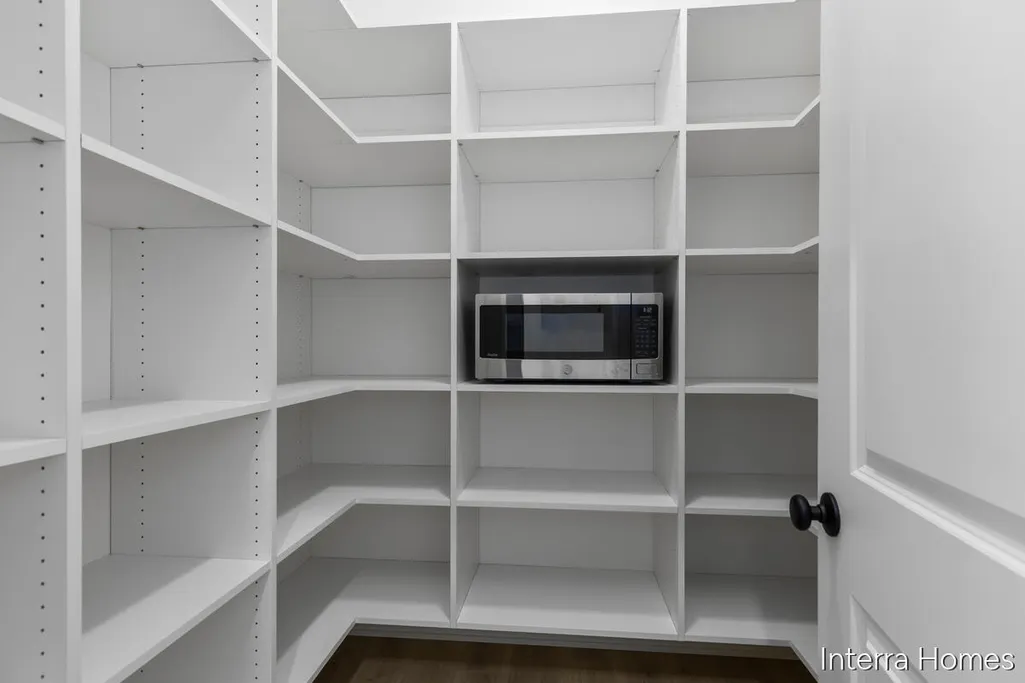
| Interior Amenities | Broadband,Garage Door Opener,Center Island,Eat-in Kitchen,Pantry |
|---|---|
| Basement | Walk-Out Access |
| Flooring | Carpet,Laminate |
| Total Fireplaces | 1 |
| Fireplace Features | Gas Log,Living Room |
| Air Conditioning Y/N | true |
| Heating Y/N | true |
| Window Features | Low-Emissivity Windows,Screens,Insulated Windows,Garden Window |
| Fireplace Y/N | true |
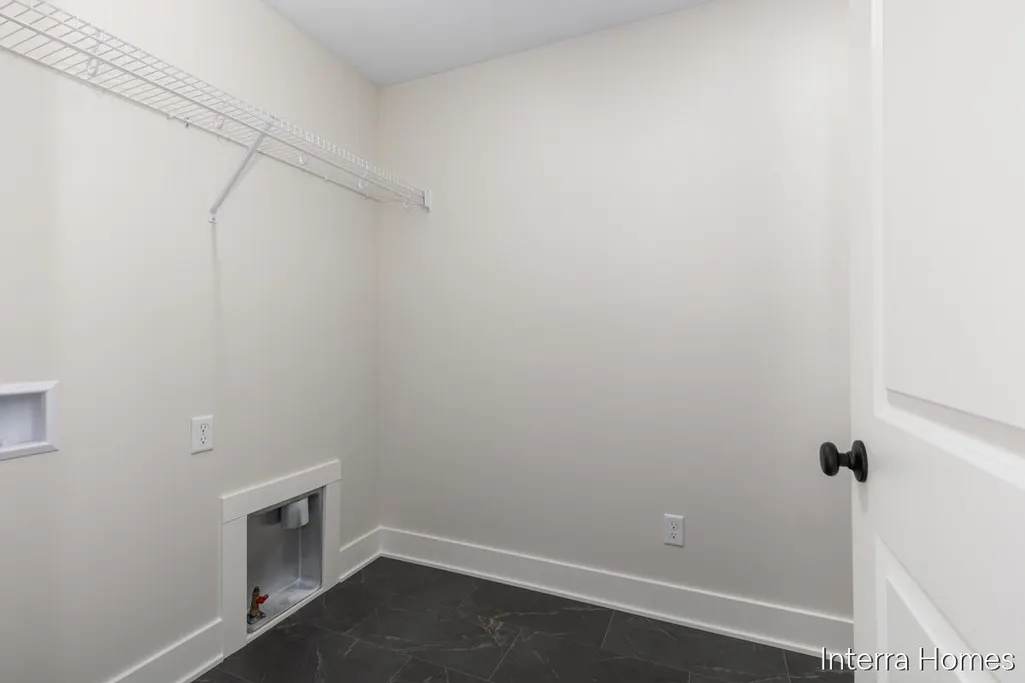
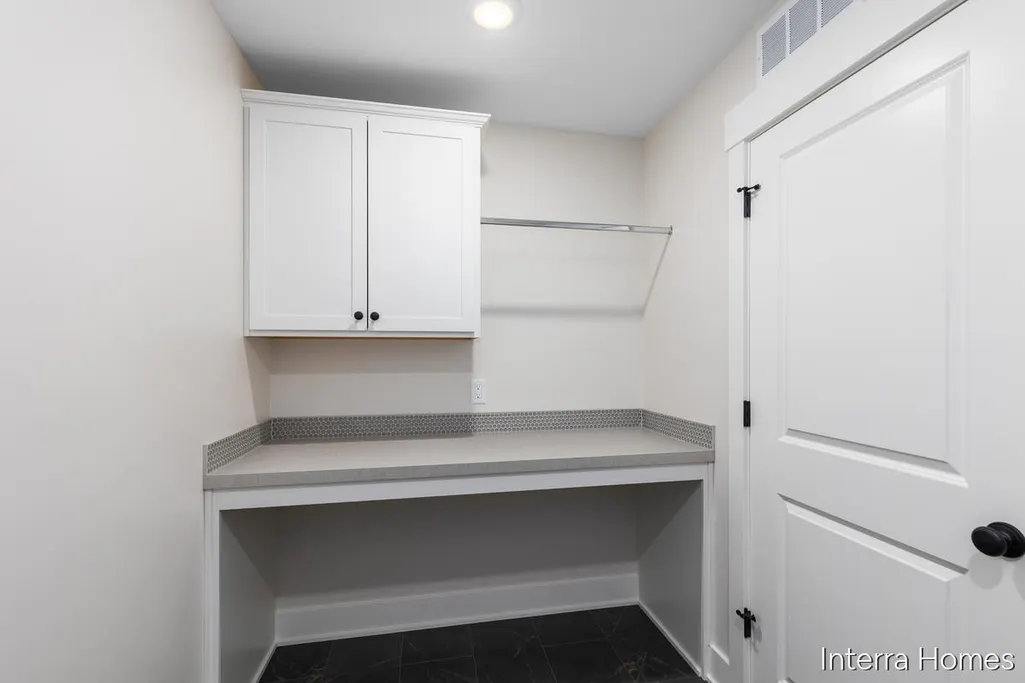
| Laundry Features | Gas Dryer Hookup,Laundry Room,Upper Level,Washer Hookup |
| Total Baths | 3 |
Exterior Features
| Parking Features | Garage Faces Front,Garage Door Opener,Attached |
|---|---|
| Lot Features | Sidewalk |
| Water Source | Public |
| Lot Size Area | 0.27 |
| Waterfront Y/N | true |
| Building Area Total | 2297 |
| Lot Dimensions | 104x171x38x168 |
| Lot Size Acres | 0.27 |
| Road Surface Type | Paved |
Amenities
- Foreclosure
- Views
- Short Sale
- New Construction
- Adult 55+
- Lease To Own
- No HOA Fees
- Furnished
- Primary On Main
- Air Conditioning
- Seller Finance
- Green
- Fixer Upper
- Horse
- Golf
- Fireplace
- Deck
- Garage
- Basement
- Pool
Property vs Single Family Average in 49401
Price
Year Built
In The Neighborhood
Primary On Main
Allendale
$ 489,900
7713 Hawkin Street
Allendale, MI 49401
- Type
- Single Family
- Size
- 2,352 SqFt
- Rooms
- 4 Beds + 3 Baths
Waterfront
Allendale
$ 679,900
10568 Winnie Lane
Allendale, MI 49401
- Type
- Single Family
- Size
- 2,820 SqFt
- Rooms
- 4 Beds + 2.5 Baths
Waterfront
Allendale
$ 629,900
10672 Winnie Lane
Allendale, MI 49401
- Type
- Single Family
- Size
- 2,338 SqFt
- Rooms
- 3 Beds + 2.5 Baths
New Construction
Allendale
$ 479,900
10535 Winnie Lane
Allendale, MI 49401
- Type
- Single Family
- Size
- 2,103 SqFt
- Rooms
- 3 Beds + 2 Baths
Reduced
Allendale
$ 559,900
10539 Poppy Lane
Allendale, MI 49401
- Type
- Single Family
- Size
- 2,153 SqFt
- Rooms
- 4 Beds + 2.5 Baths
Reduced
Allendale
$ 499,999
10468 Poppy Lane
Allendale, MI 49401
- Type
- Single Family
- Size
- 2,339 SqFt
- Rooms
- 4 Beds + 2.5 Baths
New Construction
Allendale
$ 514,900
10522 Poppy Lane
Allendale, MI 49401
- Type
- Single Family
- Size
- 2,103 SqFt
- Rooms
- 3 Beds + 2 Baths
 All information deemed reliable but not guaranteed. All properties are subject to prior sale, change or withdrawal. Neither listing broker(s) or information provider(s) shall be responsible for any typographical errors, misinformation, misprints and shall be held totally harmless. Listing(s) information is provided for consumer's personal, non-commercial use and may not be used for any purpose other than to identify prospective properties consumers may be interested in purchasing. The data relating
