
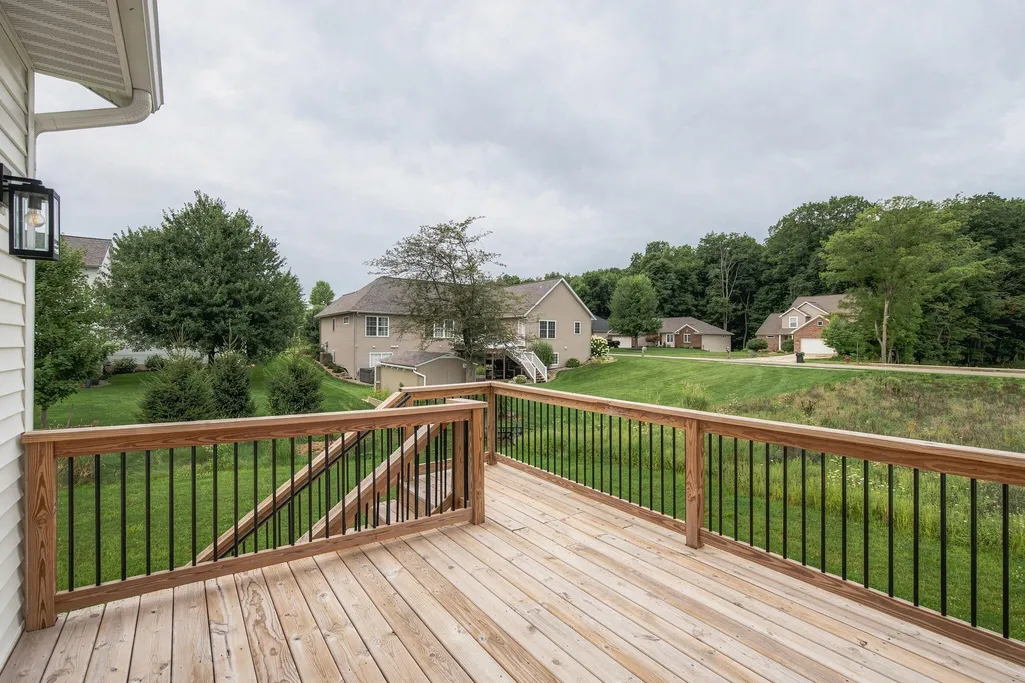
Views - New Construction - Primary on Main


















Address
1912 Creekside Drive Sw, Byron Center, MI
Price
$ 744,900
Property Attributes
- MLS#26028271
- TypeSingle Family
- Listing Status Active
- MunicipalityByron Twp
- CountyKent
- CityByron Center
- NeighborhoodPlanter's Ridge No. 4
- Zip49315
- StyleTraditional
- Year Built2025
- Price$ 744,900
- Bedrooms4
- Full Bathrooms2
- Half Bathrooms1
- Sqr Footage2204
- Lot Size0.28 Acres
Data Source:
MichRIC Datashare (MichRIC, Realcomp, MiRealSource)
Property Description
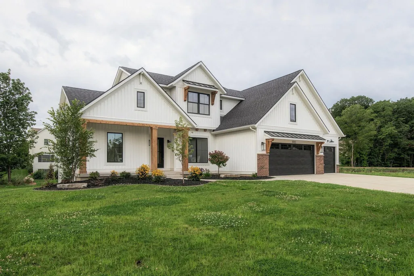
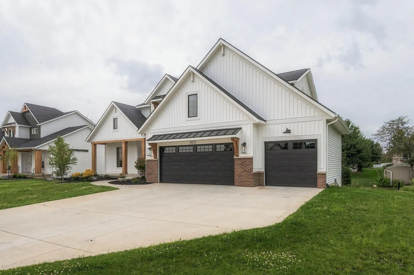
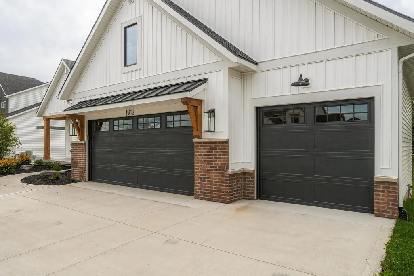
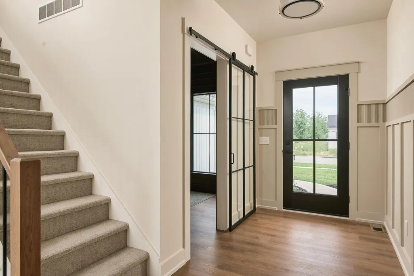
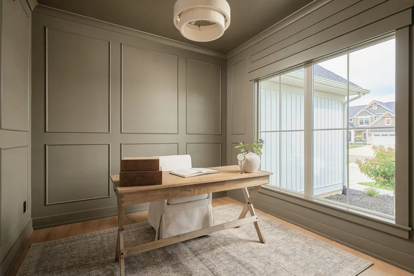
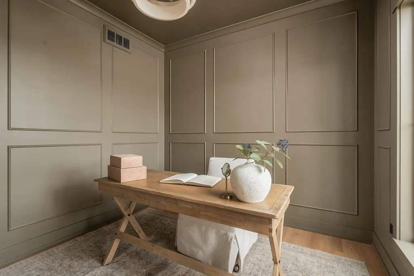
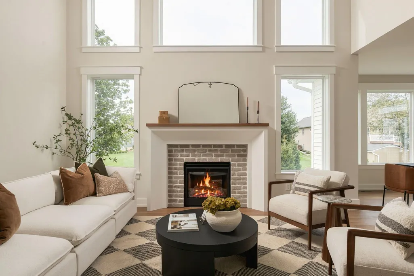
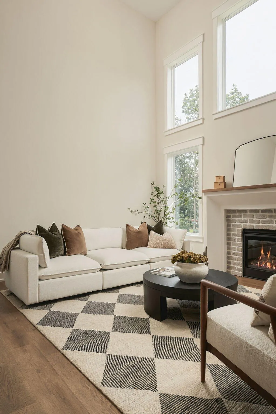
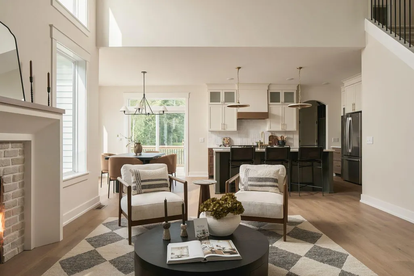
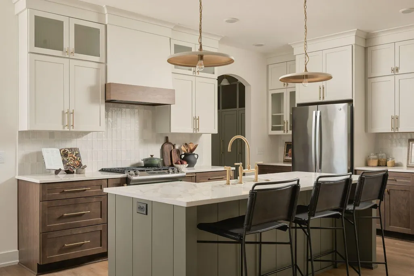
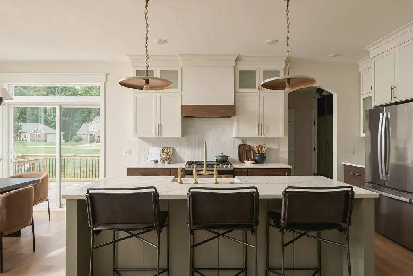
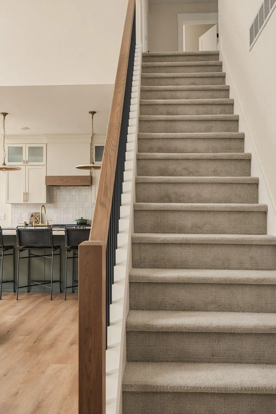
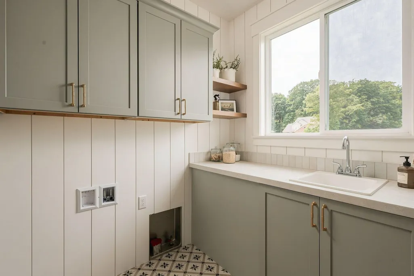
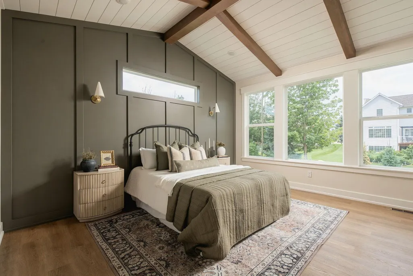
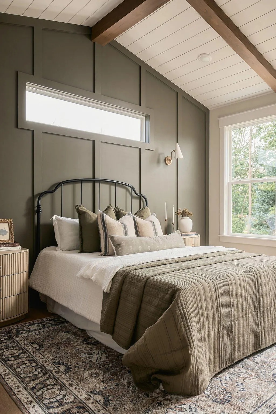
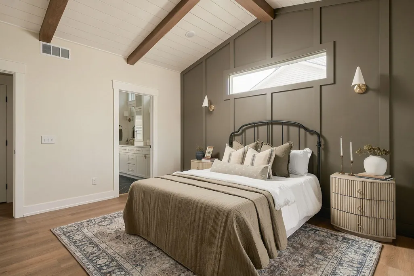
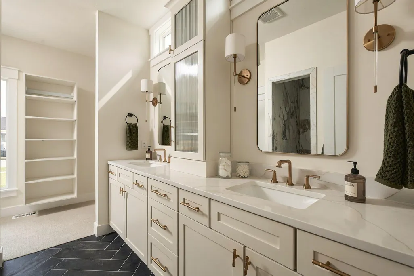
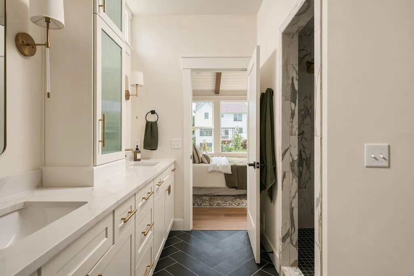
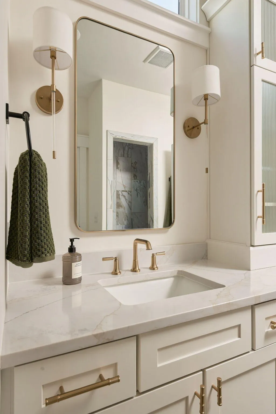
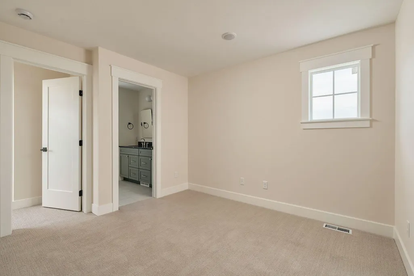
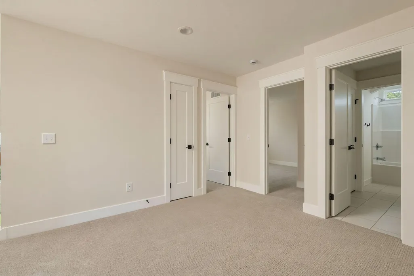
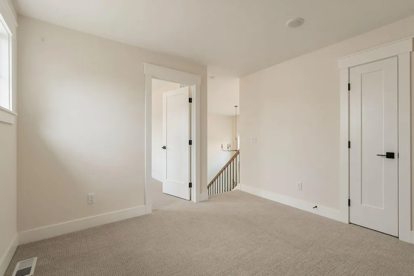
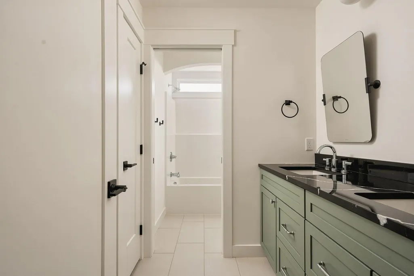
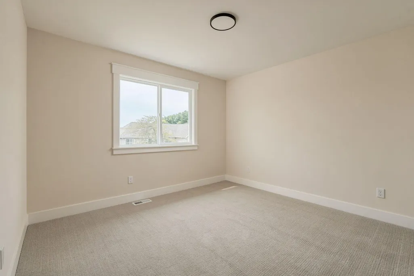
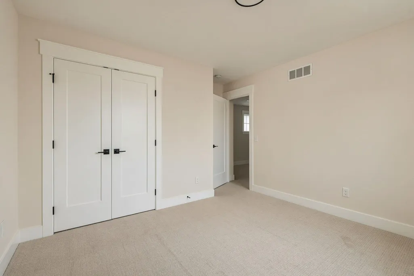
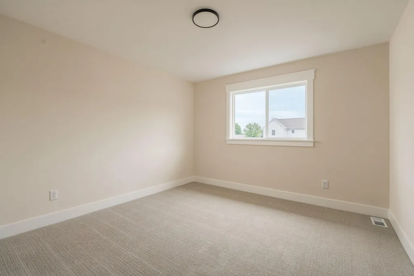
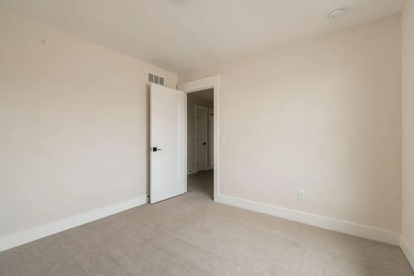
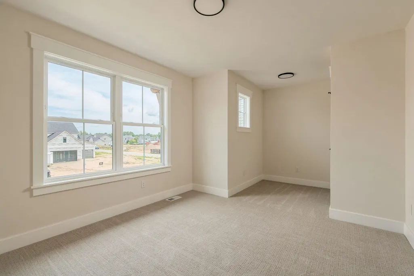
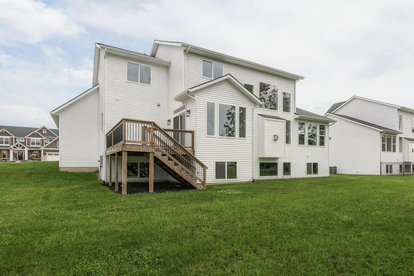
Welcome to 1912 Creekside Drive, showcasing the popular Gloryfield floor plan by Buffum Homes. This beautiful design features a main floor Primary Suite, a soaring two-story great room with walls of natural light, and a main floor office enhanced with custom trim details. The open kitchen and dining area shine with space for hosting, cooking, and entertaining, while the mudroom keeps the laundry, pantry, and half bath conveniently tucked away. Upstairs are three spacious bedrooms and a full bath, perfect for family or guests. With 2,200 sq. ft. above grade and over 1,000 sq. ft. of future potential below, the basement allows room for two more bedrooms, a large family room, wet bar, full bath, and plenty of storage. Located in Phase 4 of the Planter's Ridge community within Byron Center Schools, this home offers lasting value and quality finishes Combined with Byron township/Kent county taxes, Byron Center schools, proximity to both M-6 and 131 and nearby restaurants and shopping at Tanger, this is the PERFECT location. Schedule a showing today and experience the wonderful blend of luxury, convenience, and location that this property has to offer. Full Landscaping Package Installed There is a one time required $395 mailbox fee due at closing.
| Elementary School | High School |
|---|---|
| Brown Elementary School Elementary School | Byron Center High School High School |
| Price History | |
|---|---|
| 6/10/2026 | Listed $764,900 |
| 7/16/2026 | 1$759,900 |
| 7/23/2026 | 1$754,900 |
| 8/21/2026 | 1$744,900 |
General Features
| Living Area | 2204 |
|---|---|
| Sewer | Public |
| Heating | Forced Air |
| Cooling | Central Air,SEER 13 or Greater |
| Utilities | Phone Available,Natural Gas Available,Electricity Available,Cable Available,Phone Connected,Natural Gas Connected,Cable Connected,Storm Sewer,High-Speed Internet |
| Possession | Close Of Escrow |
| Roof | Asphalt,Composition,Shingle |
| Garage Spaces | 3 |
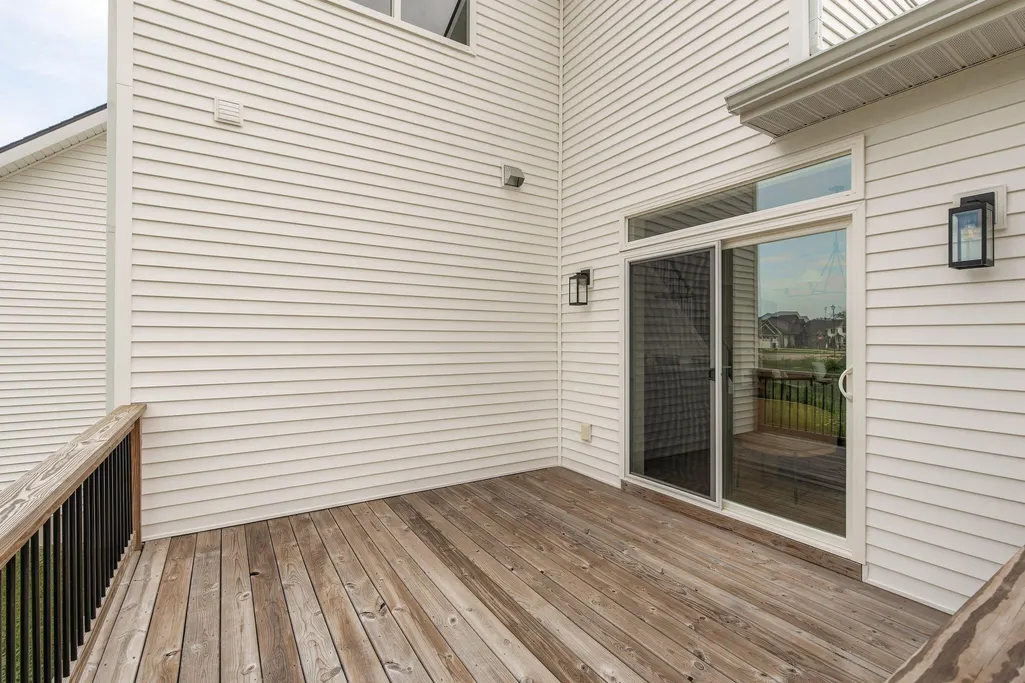
| Patio/Porch Features | Deck,Porch(es) |
| Architectural Style | Traditional |
| Construction Materials | Stone,Vinyl Siding |
| Year Built | 2025 |
| Stories Count | 2 |
| Township | Byron Twp |
| Property Subtype | Single Family Residence |
| Tax Year | 2025 |
| County | Kent |
| New Construction | true |
| Property Type | Residential |
| HOA | false |
| Attached Garage | true |
| Subdivision Name | Planter's Ridge No. 4 |
| Garage Y/N | true |
| Total Rooms | 14 |
| Status | Active |
| Directions | US 131 to 76th St West, then head South on Burlingame, and Planter's Ridge Development (Kingsland Dr) is on the right hand side of Burlingame. Then take Kingsland Dr until it dead ends into Creekside. |
| High School | Byron Center High School |
| City | Byron Center |
| Zoning Description | Res |
| Lot Size Units | Acres |
| Lot Size Square Feet | 12415 |
| Listing Terms | Cash,VA Loan,Conventional |
| Elementary School | Brown Elementary School |
| Home Warranty Y/N | true |
| Builder Name | Buffum Homes |
| Standard Status | Active |
| Tax Assessed Value | 285870 |
| Legal Description | 412115453014 LOT 102 * PLANTERS RIDGE IV SPLIT/COMBINED ON 06/10/2024 FROM 41-21-15-426-001; |
Interior Features
| Interior Amenities | Broadband,Garage Door Opener,Center Island,Eat-in Kitchen,Pantry |
|---|---|
| Basement | Daylight,Full |
| Flooring | Carpet,Ceramic Tile,Tile,Vinyl |
| Total Fireplaces | 1 |
| Fireplace Features | Gas Log,Living Room |
| Air Conditioning Y/N | true |
| Heating Y/N | true |
| Window Features | Low-Emissivity Windows,Screens,Insulated Windows |
| Fireplace Y/N | true |
| Laundry Features | Gas Dryer Hookup,Laundry Room,Main Level,Sink,Washer Hookup |
| Main Level Bedrooms | 1 |
| Total Baths | 3 |
Exterior Features
| Parking Features | Garage Faces Front,Attached |
|---|---|
| Lot Features | Sidewalk,Wooded |
| Water Source | Public |
| Lot Size Area | 0.28 |
| Waterfront Y/N | false |
| Building Area Total | 2204 |
| Lot Dimensions | 91x136 |
| Lot Size Acres | 0.28 |
| Road Surface Type | Paved |
Amenities
- Foreclosure
- Views
- Short Sale
- New Construction
- Adult 55+
- Lease To Own
- No HOA Fees
- Furnished
- Primary On Main
- Air Conditioning
- Seller Finance
- Green
- Fixer Upper
- Horse
- Golf
- Fireplace
- Deck
- Garage
- Basement
- Pool
Property vs Single Family Average in 49315
Price
Year Built
 All information deemed reliable but not guaranteed. All properties are subject to prior sale, change or withdrawal. Neither listing broker(s) or information provider(s) shall be responsible for any typographical errors, misinformation, misprints and shall be held totally harmless. Listing(s) information is provided for consumer's personal, non-commercial use and may not be used for any purpose other than to identify prospective properties consumers may be interested in purchasing. The data relating
