
Price Reduction - Views - Primary on Main





Address
3433 Meadowood Trail Drive Se, Grand Rapids, MI
Price
$ 839,900
Property Attributes
- MLS#26034322
- TypeSingle Family
- Listing Status Active
- MunicipalityCascade Twp
- CountyKent
- CityGrand Rapids
- NeighborhoodMeadowood Trails
- Zip49546
- StyleRanch
- Year Built1990
- Taxes$ 8554
- Price$ 839,900
- Bedrooms4
- Full Bathrooms2
- Half Bathrooms2
- Sqr Footage5149
- Lot Size0.43 Acres
Data Source:
MichRIC Datashare (MichRIC, Realcomp, MiRealSource)
Property Description
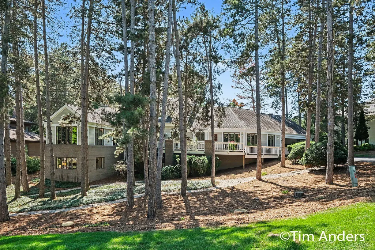
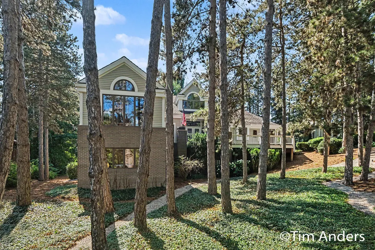
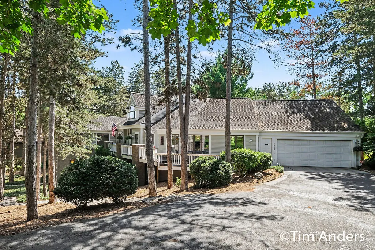
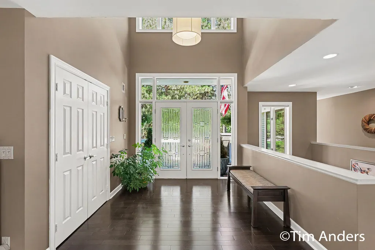
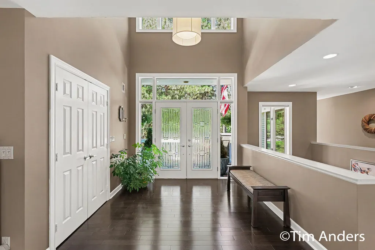
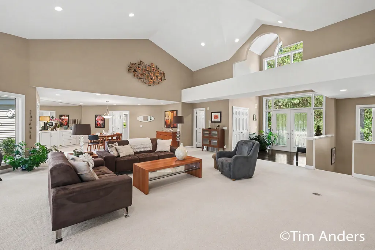
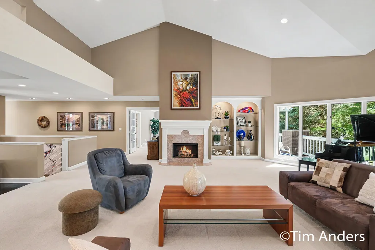
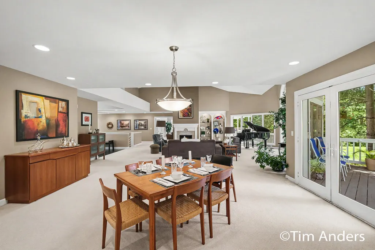
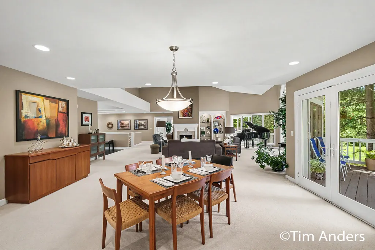
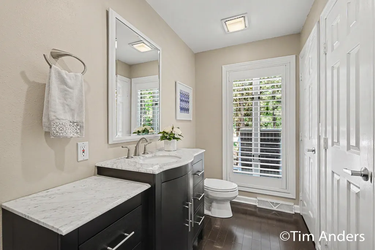
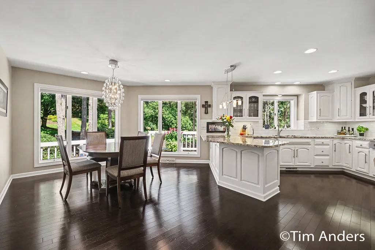
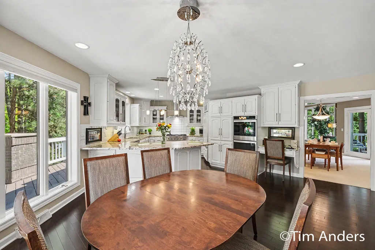
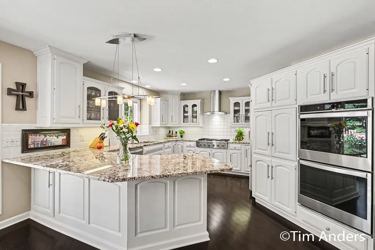
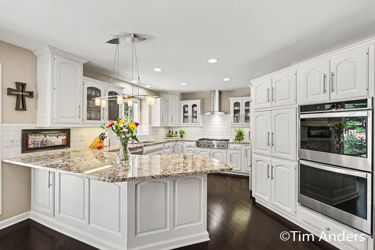
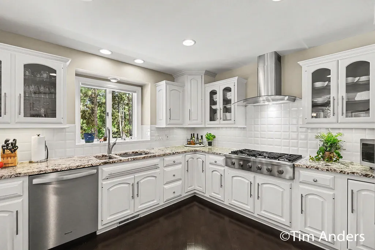
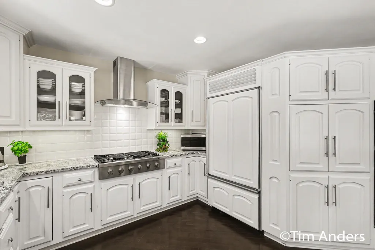
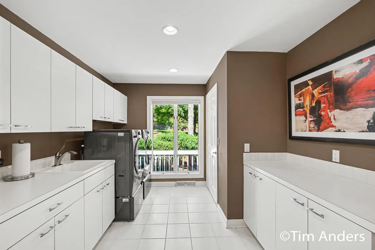
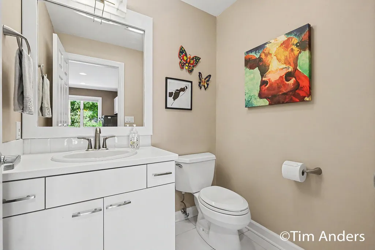
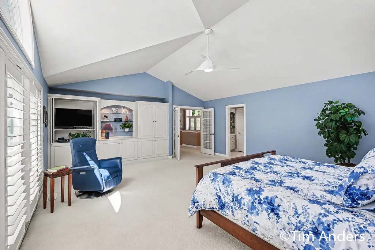
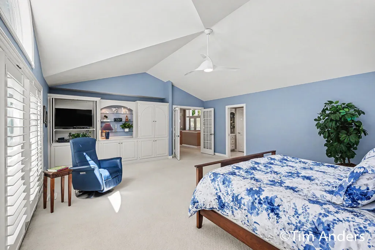
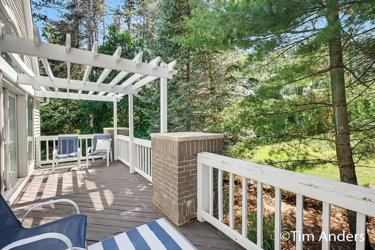
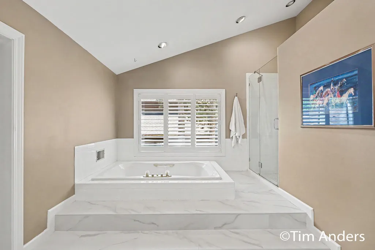
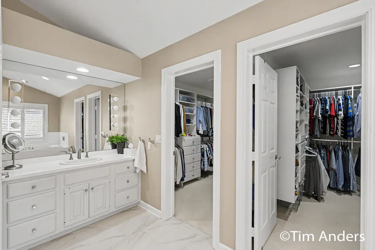
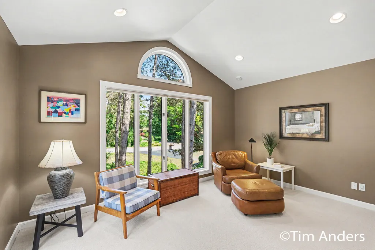
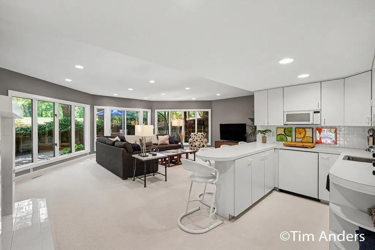
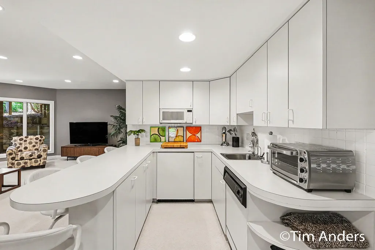
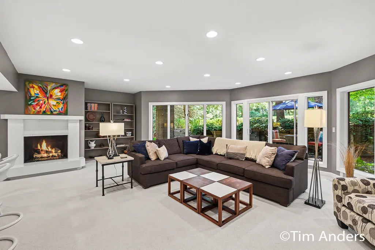
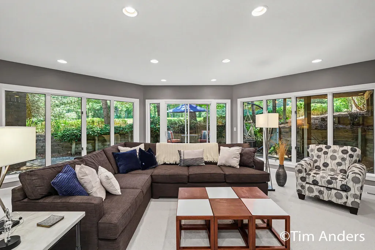
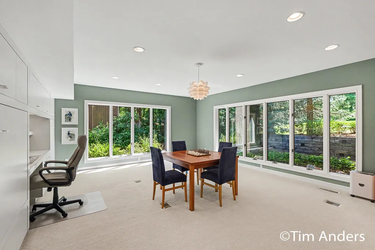
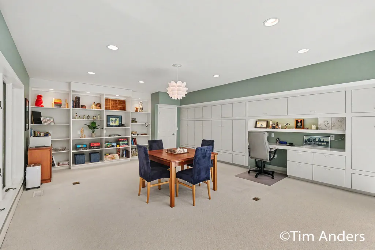
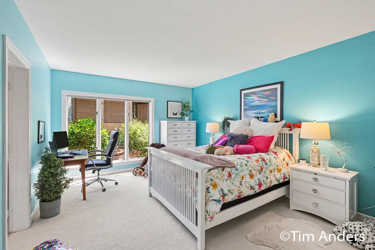
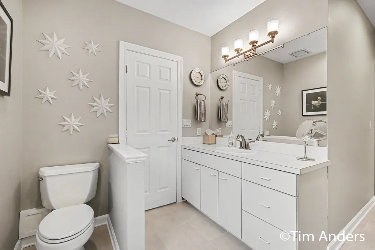
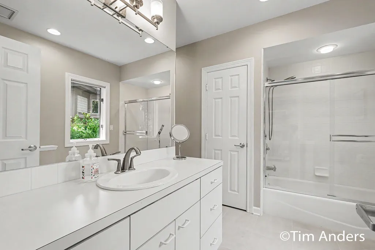
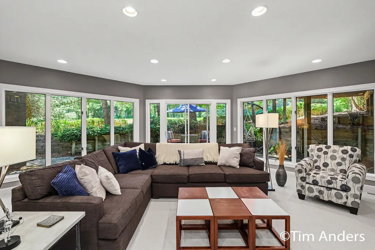
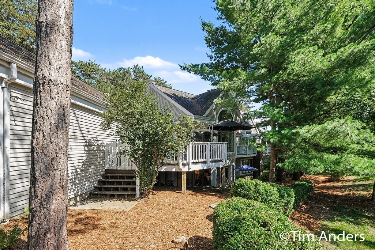
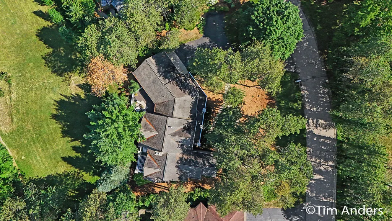
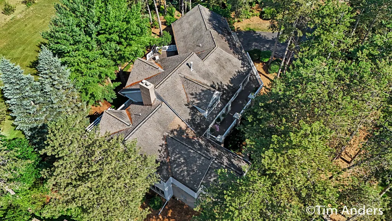
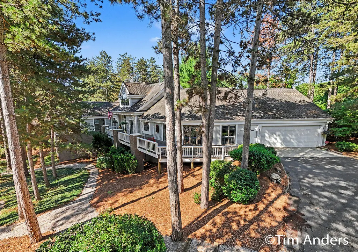
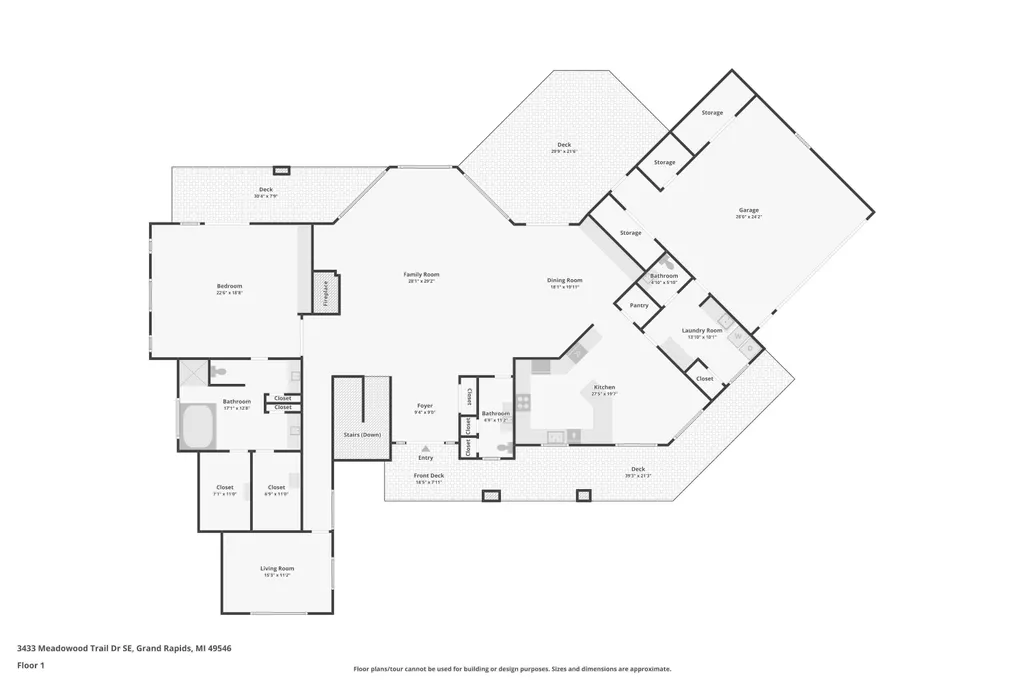
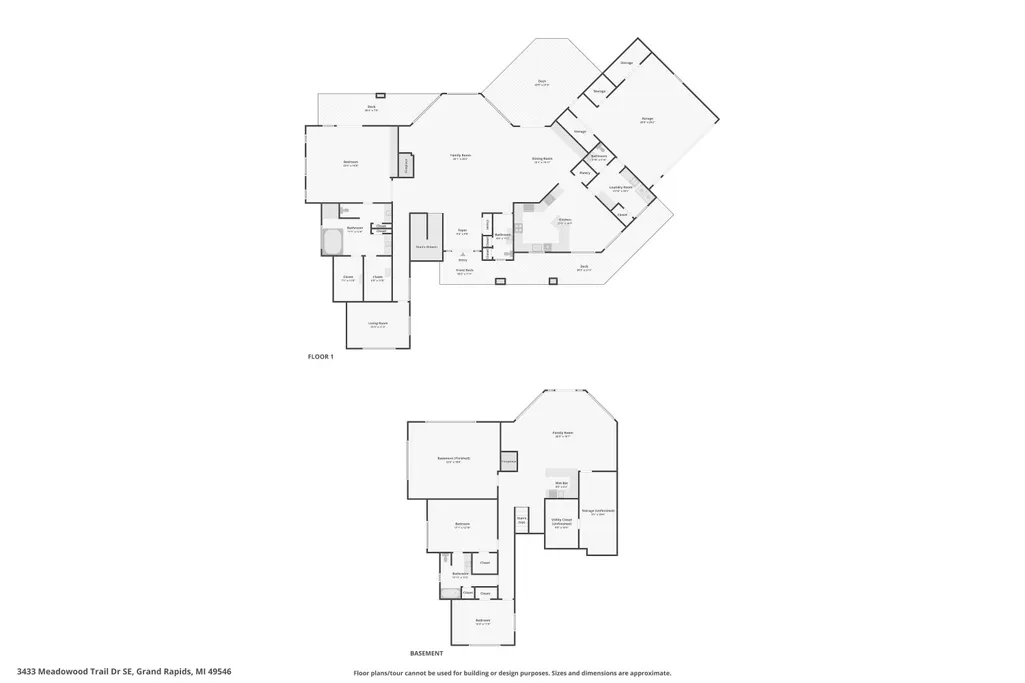
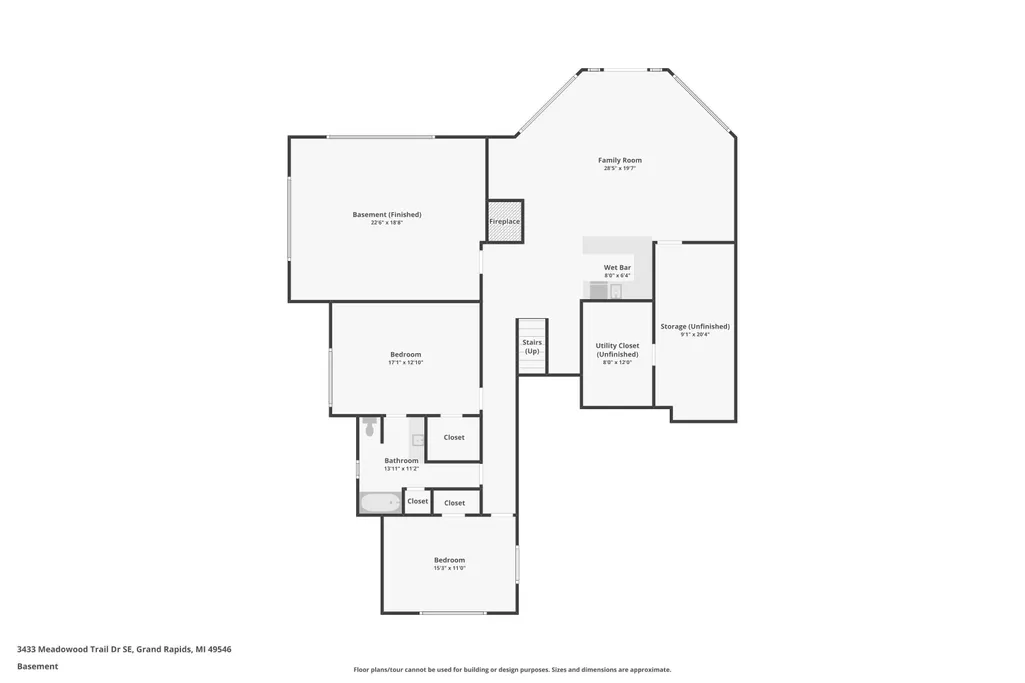
Luxury meets comfort in this stunning Forest Hills executive walkout ranch offering over 5,100 square feet of beautifully designed living space. A soaring foyer welcomes you into an open floor plan filled with natural light, featuring cathedral ceilings, elegant architectural details, a striking marble fireplace with custom built-ins, and a dramatic wall of windows overlooking the private wooded setting. The gourmet kitchen is beautifully appointed with granite countertops, a Sub Zero refrigerator, double ovens, custom cabinetry, hardwood floors, an angled peninsula, and a spacious dining area with direct access to the deck, making it ideal for everyday living and entertaining alike. The private primary suite is a true retreat with its own deck, dual walk-in closets, separate vanities, a newly updated tiled shower, and a relaxing jetted tub. A secluded den or home office offers the perfect work-from-home space, while powder room, laundry room, and oversized garage with exceptional storage complete the main level. The walkout lower level is designed for gathering, featuring a second fireplace, kitchenette, expansive family room, three spacious bedrooms, a Jack and Jill bath, abundant storage, and plenty of flexible living space for guests, hobbies, or recreation. Located in the award-winning Forest Hills School District, you'll enjoy quick access to Cascade, Ada, the 28th Street corridor, premier shopping and dining, nearby parks, miles of walking and biking trails, and all the conveniences that make this one of West Michigan's most sought-after communities.
| Price History | |
|---|---|
| 7/8/2026 | Listed $899,900 |
| 8/8/2026 | 6$849,900 |
| 9/15/2026 | 1$839,900 |
General Features
| Living Area | 5149 |
|---|---|
| Sewer | Public |
| Heating | Forced Air |
| Cooling | Central Air |
| Utilities | Natural Gas Connected,Cable Connected |
| Possession | Close Plus 30 Days |
| Roof | Composition |
| HOA Fee | 405.88 |
| Garage Spaces | 2 |
| Association Fee Includes | Trash,Snow Removal,Lawn/Yard Care |
| Patio/Porch Features | Deck |
| Architectural Style | Ranch |
| Security Features | Security System |
| Construction Materials | Brick,Wood Siding |
| Exclusions | Chandelier above dining room table |
| Year Built | 1990 |
| Stories Count | 1 |
| Township | Cascade Twp |
| Property Subtype | Single Family Residence |
| Tax Year | 2025 |
| Ownership | Private Owned |
| Assoc Fee Paid Per | Monthly |
| County | Kent |
| New Construction | false |
| Property Type | Residential |
| HOA | true |
| Attached Garage | true |
| Subdivision Name | Meadowood Trails |
| Garage Y/N | true |
| Total Rooms | 10 |
| Status | Active |
| Directions | 28th St to Charlevoix, S to Meadowood Trail Dr, SW to home, drive up to the gate if before 7, it will open, after 7, use gate code in Agent Only Remarks |
| City | Grand Rapids |
| Zoning Description | PUD |
| Lot Size Units | Acres |
| Lot Size Square Feet | 18831 |
| Listing Terms | Cash,FHA,VA Loan,Conventional |
| Spa Features | Whirlpool Tub |
| Virtual Tour | https://listings.nextdoorphotos.com/vd/255065551 |
| Standard Status | Active |
| Tax Assessed Value | 268417 |
| Legal Description | UNIT 4 * MEADOWOOD TRAILS KENT COUNTY CONDOMINIUM SUBDIVISION PLAN NO. 167 LIBER 2647 PAGE 152 AS AMENDED BY LIBER 2792 PAGE 457 & AS AMENDED BY LIBER 3787 PAGE 557 & AS AMENDED BY REPLAT NO.1 OF KENT COUNTY SUBDIVISION PLAN NO. 167 LIBER 4517 PAGE 5 92 & AS AMENDED BY REPLAT NO.2 INSTRUMENT NO.20131029-0110046 |
Interior Features
| Interior Amenities | Ceiling Fan(s),Garage Door Opener,Wet Bar,Eat-in Kitchen,Pantry |
|---|---|
| Basement | Walk-Out Access |
| Flooring | Ceramic Tile |
| Total Fireplaces | 2 |
| Fireplace Features | Family Room,Gas Log,Living Room |
| Air Conditioning Y/N | true |
| Heating Y/N | true |
| Window Features | Screens,Insulated Windows,Garden Window |
| Fireplace Y/N | true |
| Laundry Features | Main Level,Sink |
| Main Level Bedrooms | 1 |
| Total Baths | 4 |
Exterior Features
| Fencing | Fenced Back |
|---|---|
| Parking Features | Attached |
| Lot Features | Wooded |
| Water Source | Public |
| Lot Size Area | 0.43 |
| Waterfront Y/N | false |
| Building Area Total | 2992 |
| Lot Dimensions | DNA-Condo |
| Lot Size Acres | 0.43 |
| Road Surface Type | Paved |
| Other Equipment | Air Purifier |
Amenities
- Foreclosure
- Views
- Short Sale
- New Construction
- Adult 55+
- Lease To Own
- No HOA Fees
- Furnished
- Primary On Main
- Air Conditioning
- Seller Finance
- Green
- Fixer Upper
- Horse
- Golf
- Fireplace
- Deck
- Garage
- Basement
- Pool
Property vs Single Family Average in 49546
Price
Taxes
Year Built
 All information deemed reliable but not guaranteed. All properties are subject to prior sale, change or withdrawal. Neither listing broker(s) or information provider(s) shall be responsible for any typographical errors, misinformation, misprints and shall be held totally harmless. Listing(s) information is provided for consumer's personal, non-commercial use and may not be used for any purpose other than to identify prospective properties consumers may be interested in purchasing. The data relating
