
Price Reduction
















Address
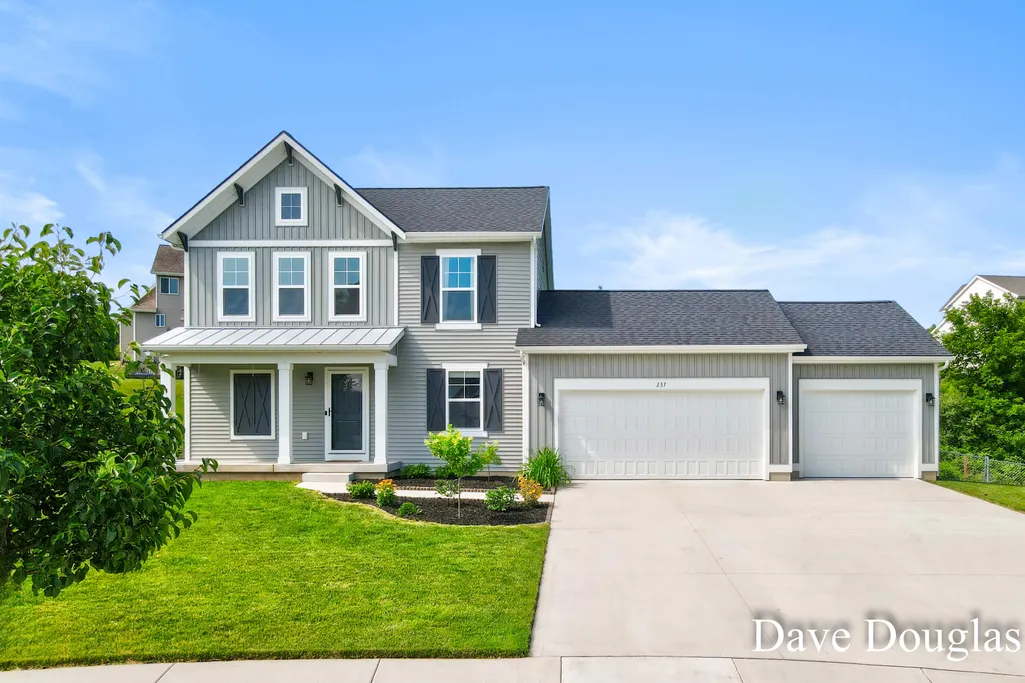
237 Young Court, Rockford, MI
Price
$ 555,000
Property Attributes
- MLS#26034338
- TypeSingle Family
- Listing Status Active
- MunicipalityRockford City
- CountyKent
- CityRockford
- NeighborhoodRockford Highlands
- Zip49341
- StyleCraftsman
- Year Built2022
- Taxes$ 7599
- Price$ 555,000
- Bedrooms4
- Full Bathrooms3
- Half Bathrooms1
- Sqr Footage2424
- Lot Size0.36 Acres
Data Source:
MichRIC Datashare (MichRIC, Realcomp, MiRealSource)
Property Description
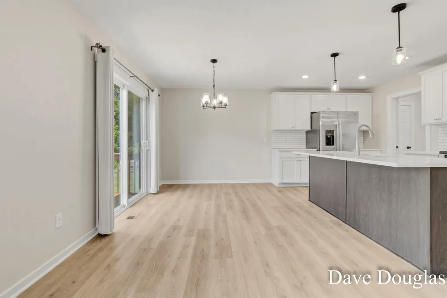
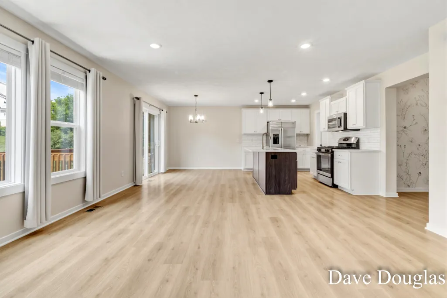
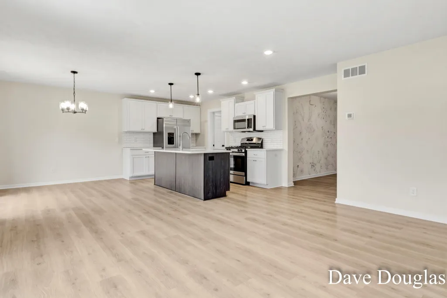
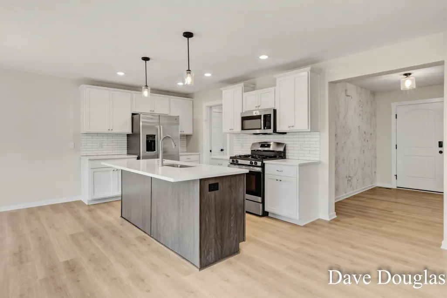
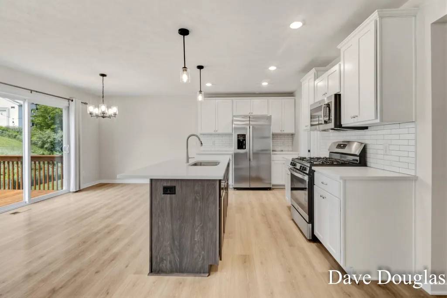
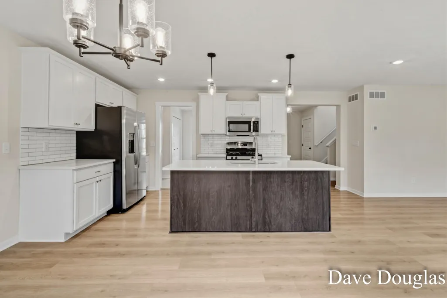
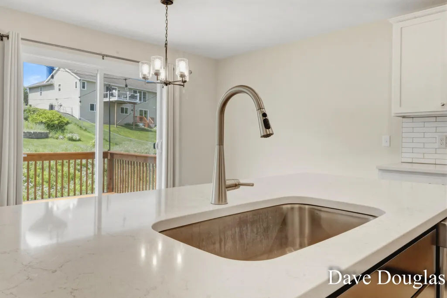
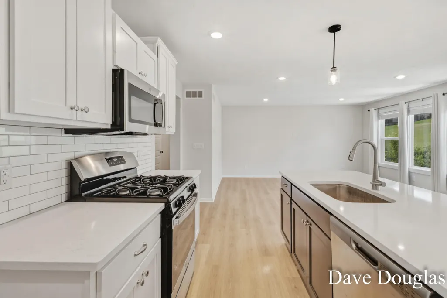
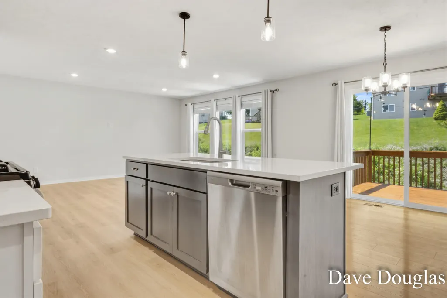
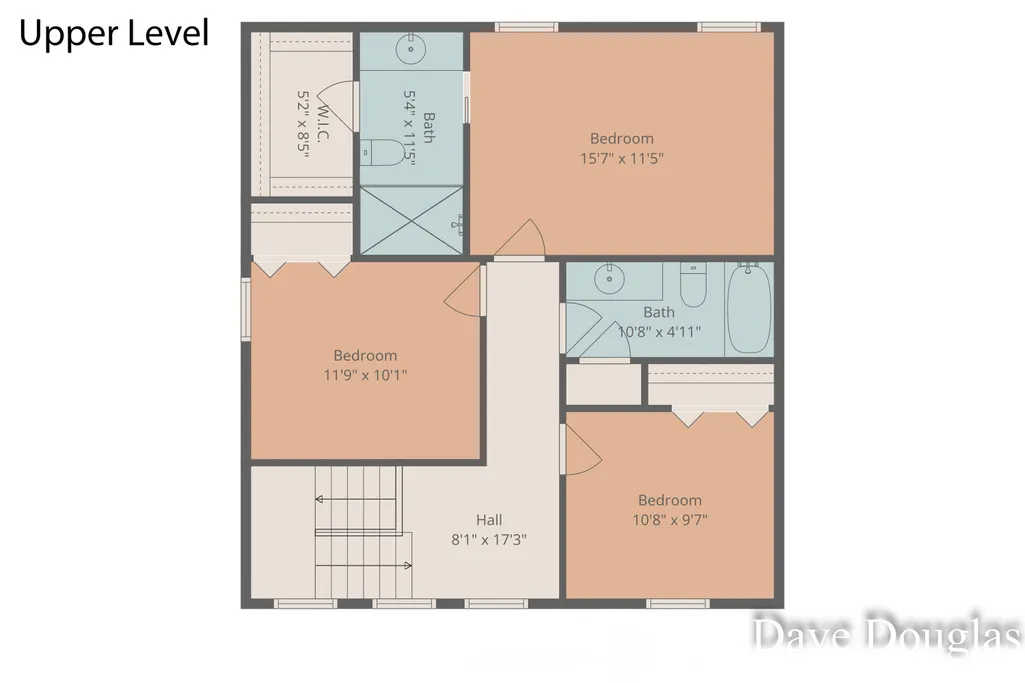
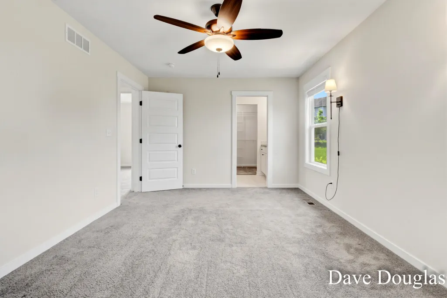
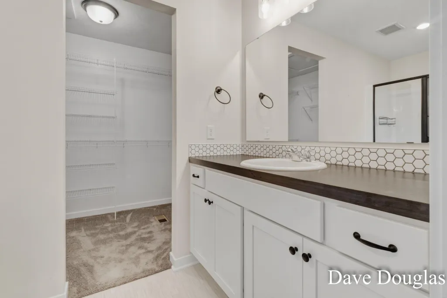
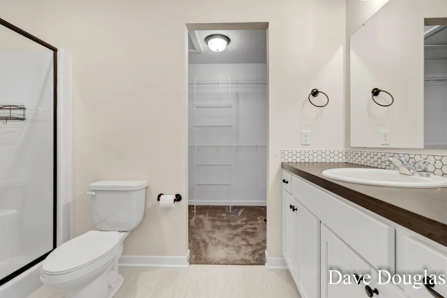
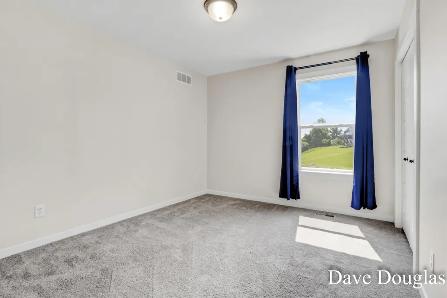
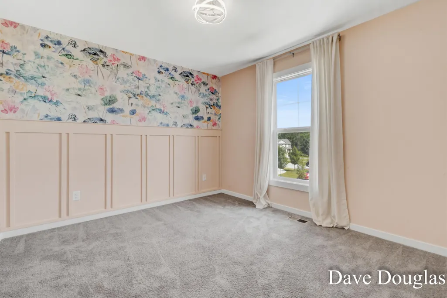
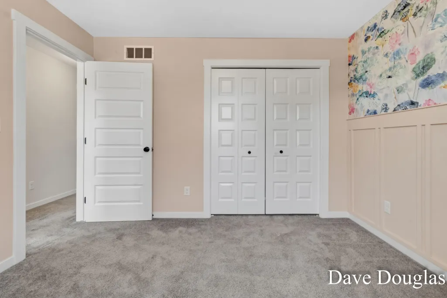
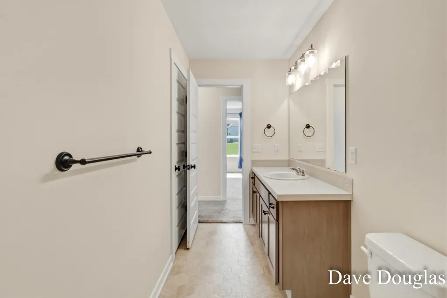
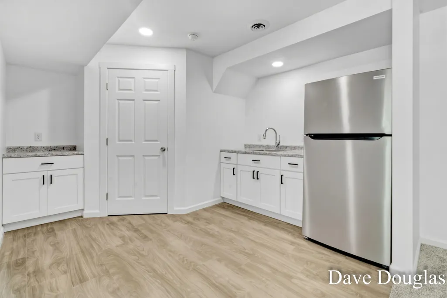
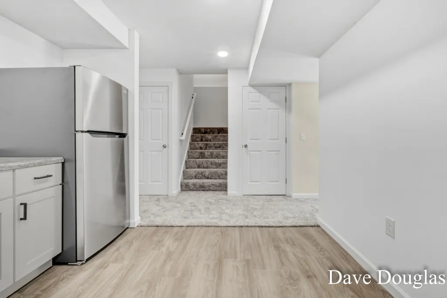
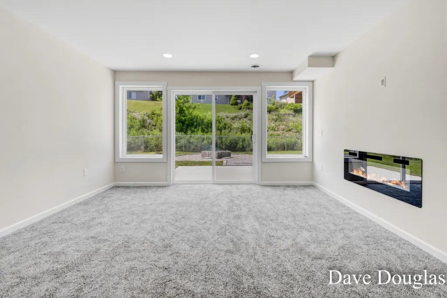
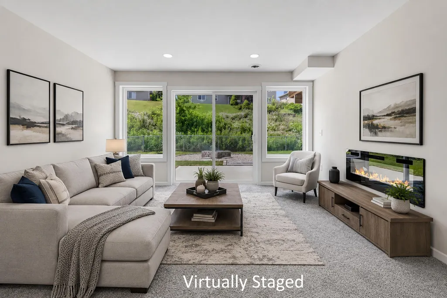
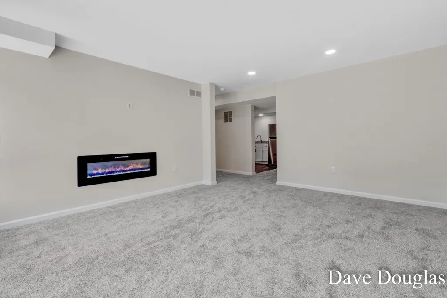
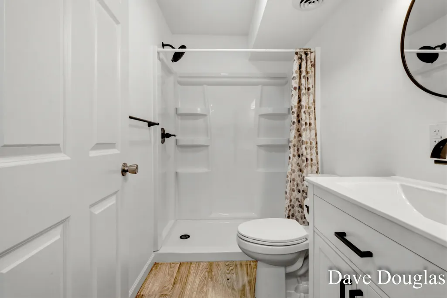
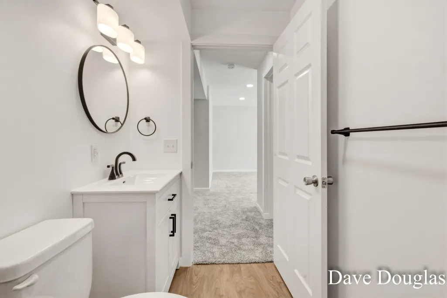
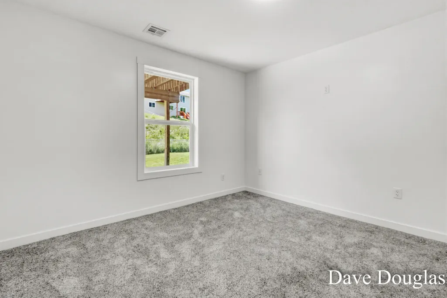
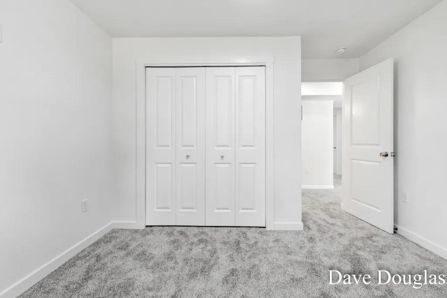
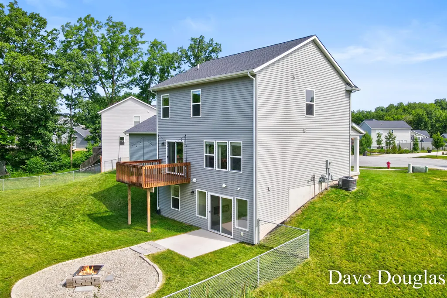
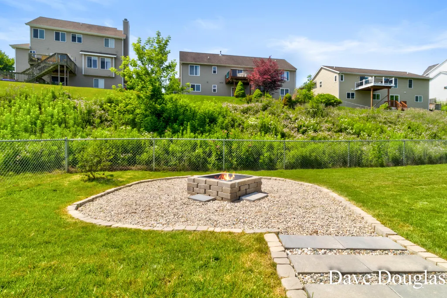
Discover this exceptional move-in-ready and newly remodeled home located on a quiet cul-de-sac within the highly regarded Rockford Public School district. Built in 2022, this 4-bedroom, 3.5-bath home features modern finishes & a thoughtfully designed layout. The main level offers an open-concept living area & kitchen with quartz countertops, center island, stainless steel appliances, pantry, & main-floor laundry. The upper level includes a private primary suite with en-suite bath, two additional bedrooms, & a full bath. The newly finished walk-out lower level adds valuable living space with a recreation room, fireplace, kitchenette, fourth bedroom, & full bath--perfect for entertaining, guests, or multigenerational living. Enjoy the outdoors with a deck, fully fenced backyard, fire pit, underground sprinklers, & a 3-stall garage. Conveniently located near parks, trails, shopping, dining, & downtown Rockford. New features of the beautifully finished lower-level include: 1) Full bath with new vanity, shower, toilet, mirror & fixtures, 2) Kitchenette with new fridge, sink, faucet, cabinets & countertops, 3) Rec room with new fireplace, 4) New carpet and LVP 5) New recessed lighting, 6) Fresh paint. (See Features & Improvements list for full details) Seller is a licensed real estate agent in the state of MI and member of Top Class Remodeling, LLC.
| Price History | |
|---|---|
| 7/8/2026 | Listed $590,000 |
| 7/17/2026 | 3$575,000 |
| 8/7/2026 | 2$565,000 |
| 9/14/2026 | 2$555,000 |
General Features
| Living Area | 2424 |
|---|---|
| Sewer | Public |
| Heating | Forced Air |
| Cooling | Central Air |
| Possession | Close Of Escrow |
| Roof | Shingle |
| Garage Spaces | 3 |
| Patio/Porch Features | Deck,Patio |
| Architectural Style | Craftsman |
| Construction Materials | Vinyl Siding |
| Year Built | 2022 |
| Stories Count | 2 |
| Township | Rockford City |
| Property Subtype | Single Family Residence |
| Tax Year | 2026 |
| Ownership | Private Owned |
| County | Kent |
| New Construction | false |
| Property Type | Residential |
| HOA | false |
| Attached Garage | true |
| Subdivision Name | Rockford Highlands |
| Garage Y/N | true |
| Total Rooms | 11 |
| Status | Active |
| Directions | 10 Mile Rd, north on Highlander Dr, right on Glenbrook Dr, then right on Young Ct |
| City | Rockford |
| Zoning Description | Residential |
| Lot Size Units | Acres |
| Lot Size Square Feet | 15812 |
| Listing Terms | Cash,FHA,VA Loan,Conventional |
| Builder Name | Interra Homes |
| Standard Status | Active |
| Tax Assessed Value | 184665 |
| Legal Description | LOT 233 * ROCKFORD HIGHLANDS NO.6 SPLIT/COMBINED ON 04/17/2018 FROM 41-06-35-401-010, 41-06-35-426-009, 41-06-35-255-002; |
Interior Features
| Interior Amenities | Ceiling Fan(s),Garage Door Opener,Wet Bar,Center Island,Pantry |
|---|---|
| Basement | Full,Walk-Out Access |
| Flooring | Carpet,Laminate,Vinyl |
| Total Fireplaces | 1 |
| Air Conditioning Y/N | true |
| Heating Y/N | true |
| Window Features | Screens,Insulated Windows |
| Fireplace Y/N | true |
| Laundry Features | Main Level |
| Total Baths | 4 |
Exterior Features
| Fencing | Fenced Back |
|---|---|
| Parking Features | Garage Door Opener,Attached |
| Lot Features | Cul-De-Sac |
| Water Source | Public |
| Lot Size Area | 0.36 |
| Waterfront Y/N | false |
| Building Area Total | 1680 |
| Lot Dimensions | 54.21x129.61x183.14x165.82 |
| Lot Size Acres | 0.36 |
| Road Surface Type | Paved |
Amenities
- Foreclosure
- Views
- Short Sale
- New Construction
- Adult 55+
- Lease To Own
- No HOA Fees
- Furnished
- Primary On Main
- Air Conditioning
- Seller Finance
- Green
- Fixer Upper
- Horse
- Golf
- Fireplace
- Deck
- Garage
- Basement
- Pool
Property vs Single Family Average in 49341
Price
Taxes
Year Built
 All information deemed reliable but not guaranteed. All properties are subject to prior sale, change or withdrawal. Neither listing broker(s) or information provider(s) shall be responsible for any typographical errors, misinformation, misprints and shall be held totally harmless. Listing(s) information is provided for consumer's personal, non-commercial use and may not be used for any purpose other than to identify prospective properties consumers may be interested in purchasing. The data relating
