
Views - Primary on Main















Address
4668 76th Street Sw, Byron Center, MI
Price
$ 2,250,000
Property Attributes
- MLS#26036641
- TypeSingle Family
- Listing Status Pending
- MunicipalityByron Twp
- CountyKent
- CityByron Center
- Zip49315
- StyleCraftsman
- Year Built2021
- Taxes$ 23994
- Price$ 2,250,000
- Bedrooms5
- Full Bathrooms4
- Half Bathrooms1
- Sqr Footage5077
- Lot Size4.84 Acres
Data Source:
MichRIC Datashare (MichRIC, Realcomp, MiRealSource)
Property Description
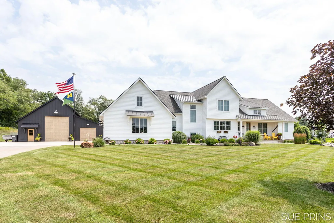
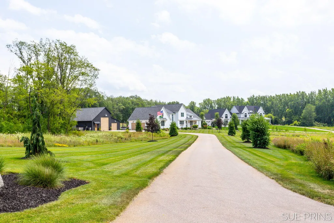
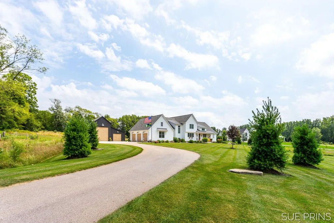
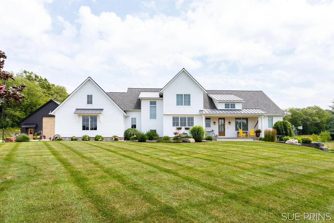
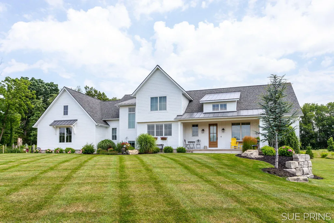
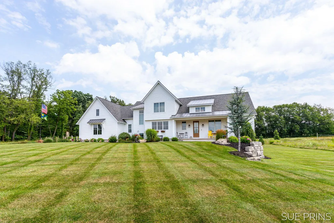
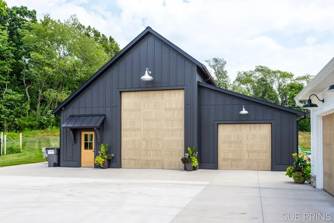
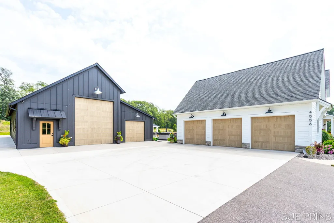
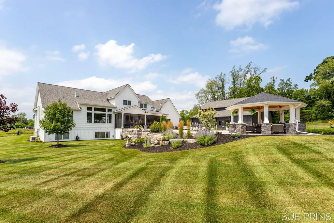
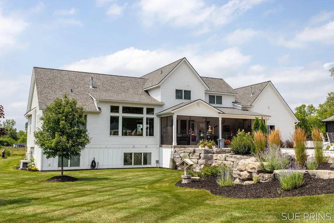
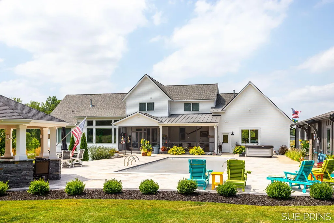
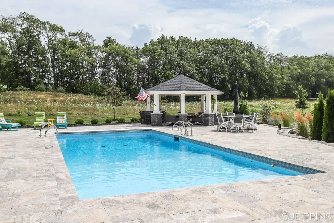
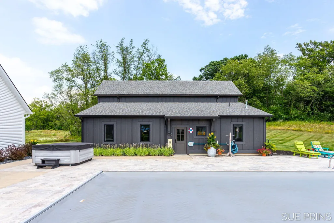
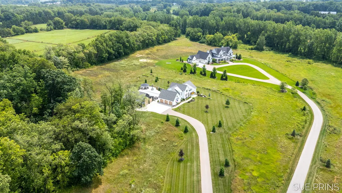
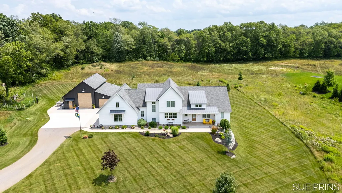
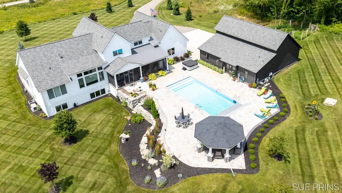
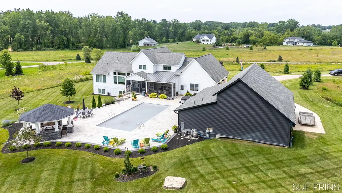
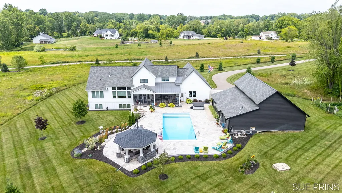
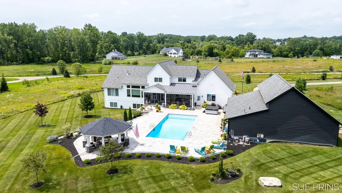
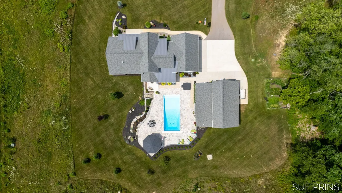
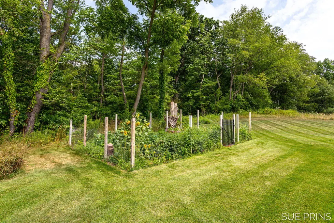
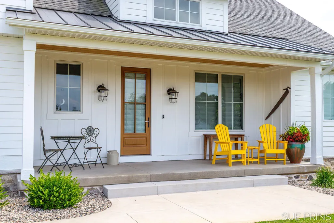
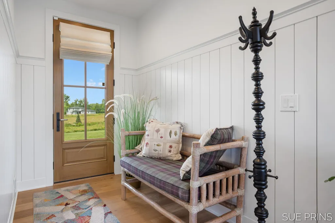
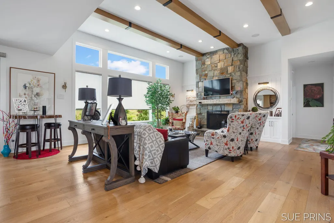
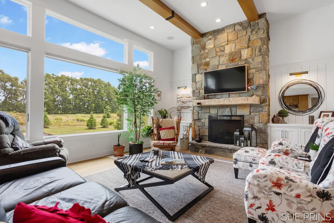
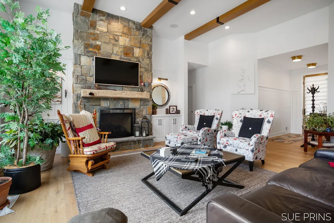
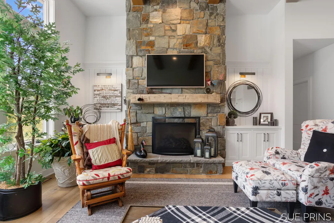
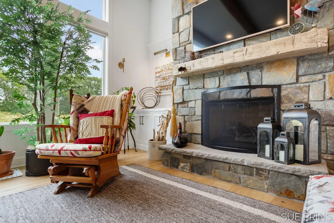
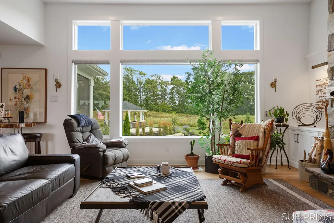
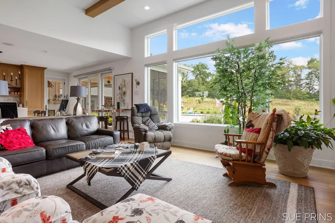
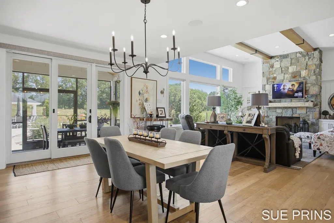
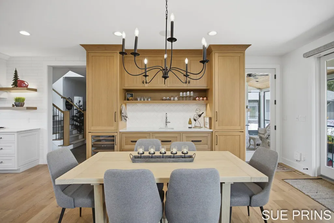
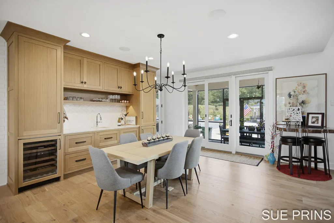
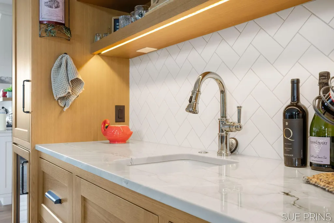
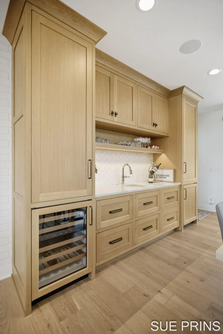
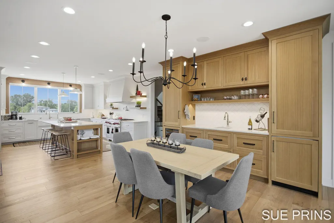
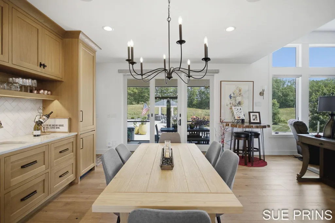
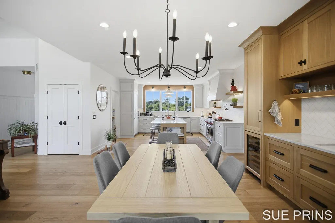
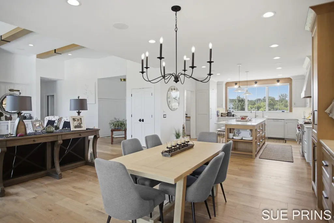
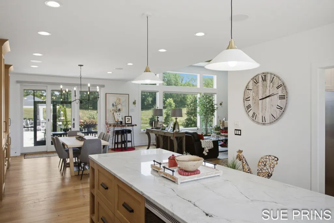
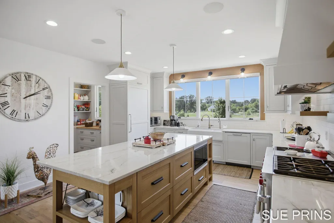
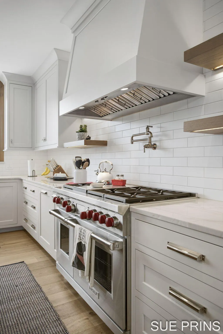
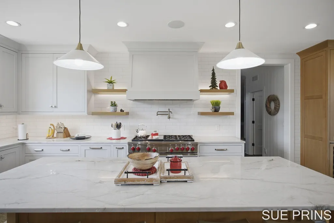
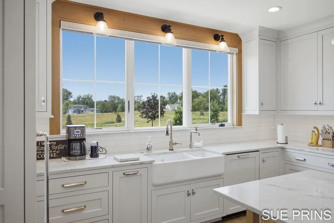
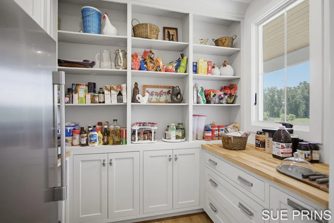
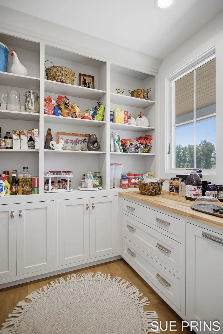
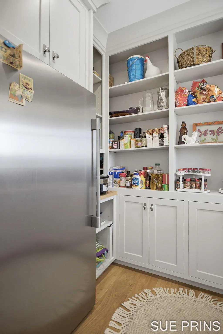
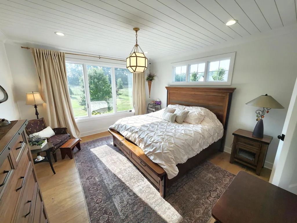
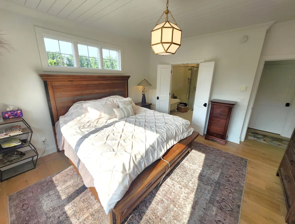
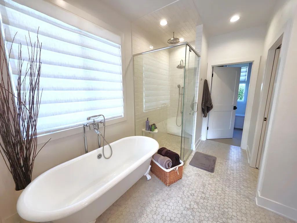
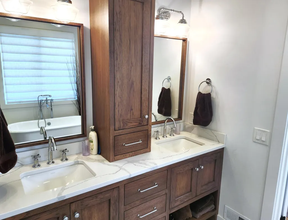
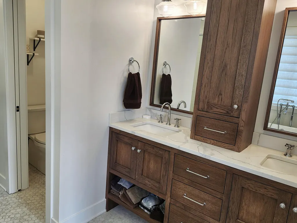
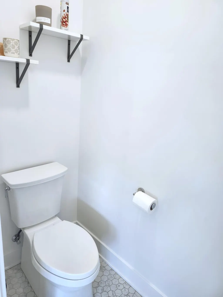
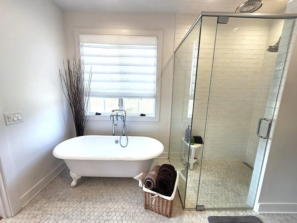
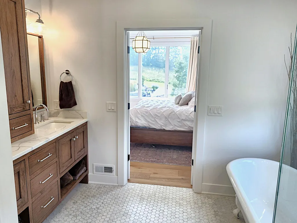
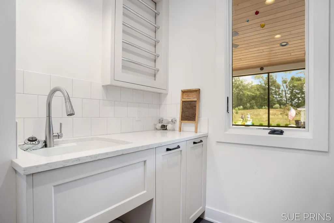
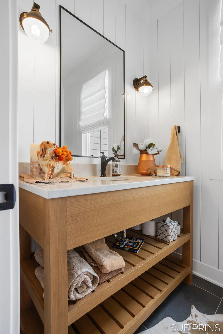
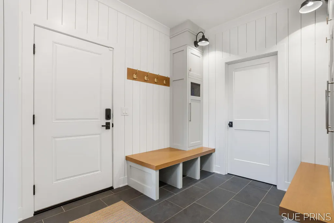
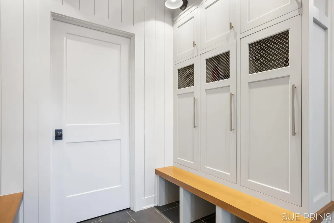
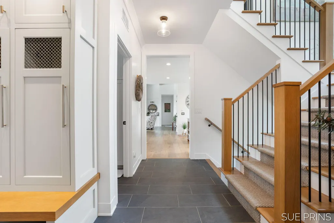
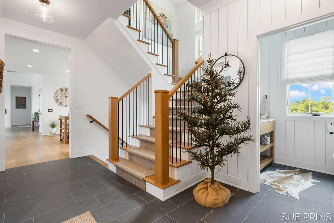
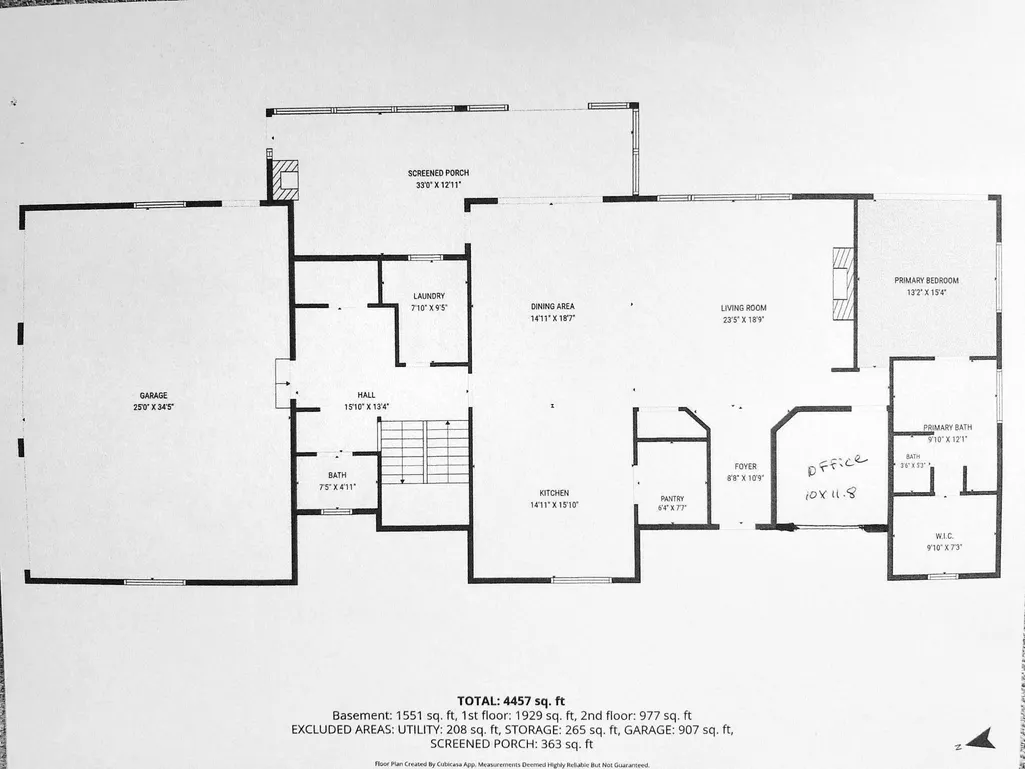
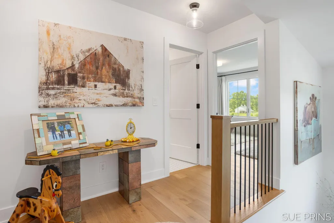
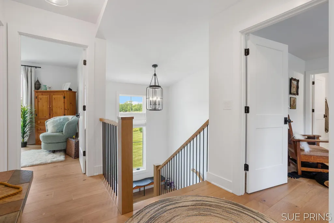
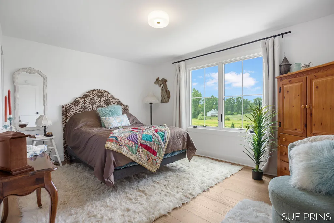
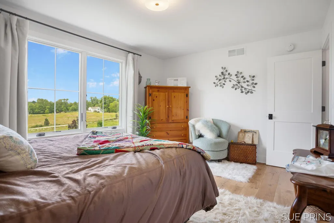
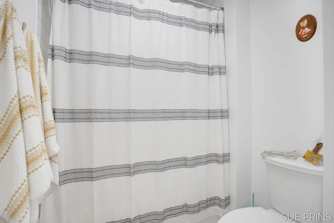
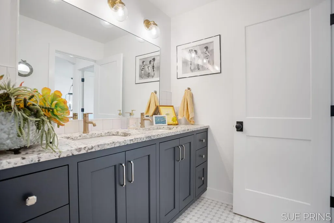
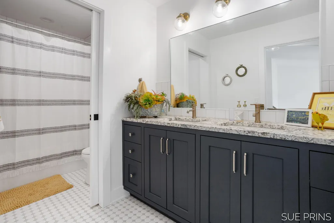
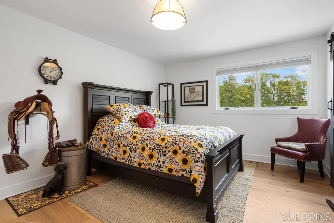
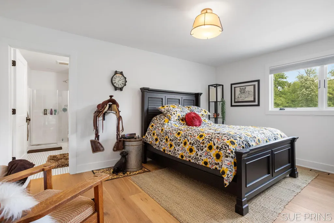
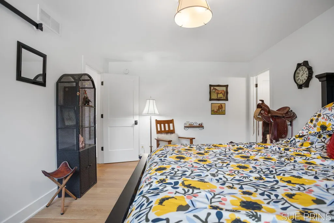
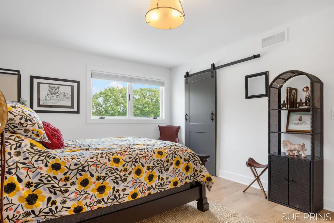
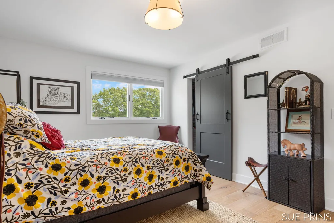
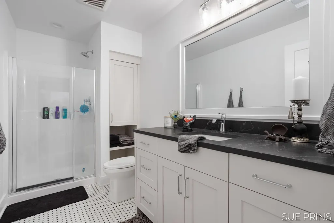
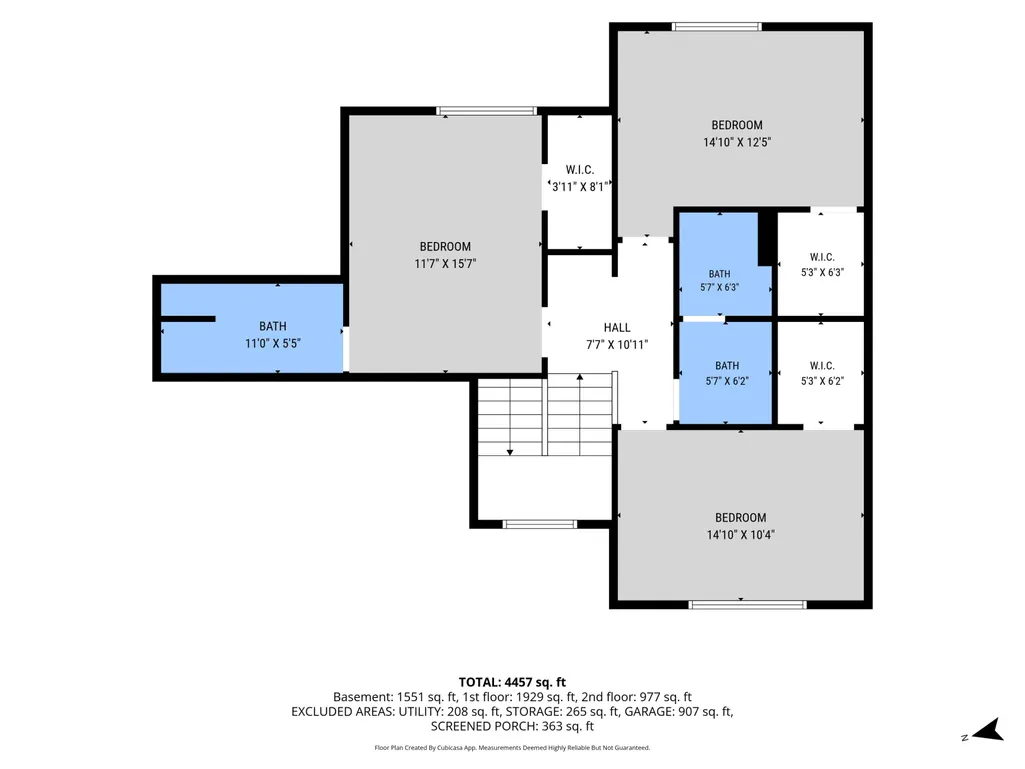
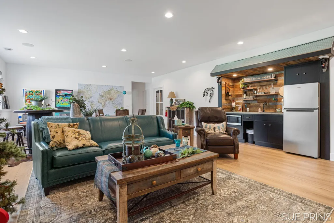
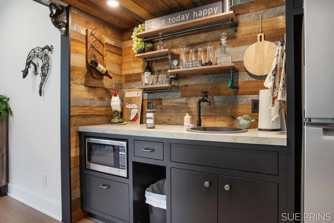
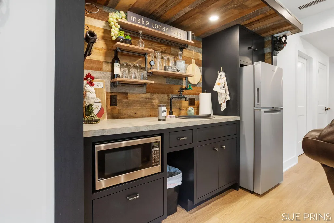
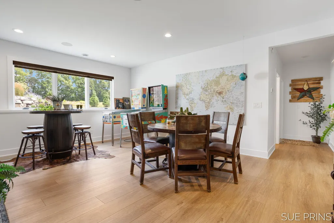
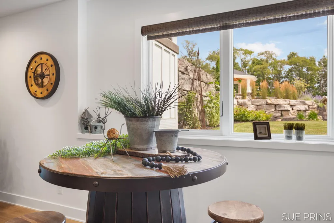
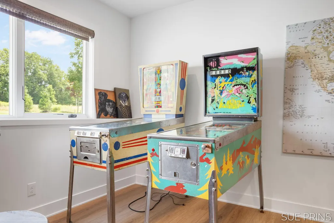
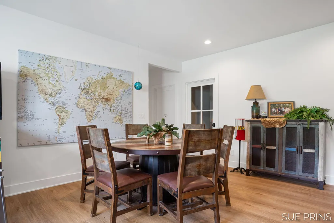
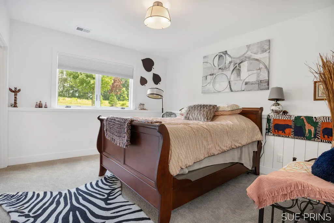
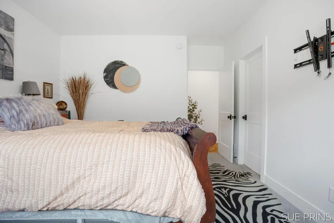
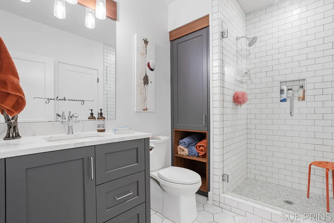
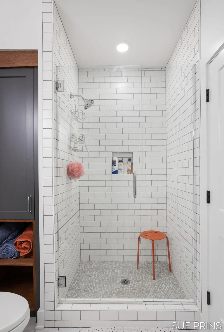
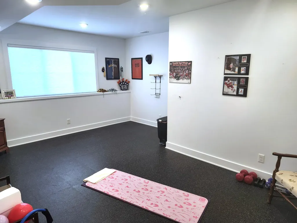
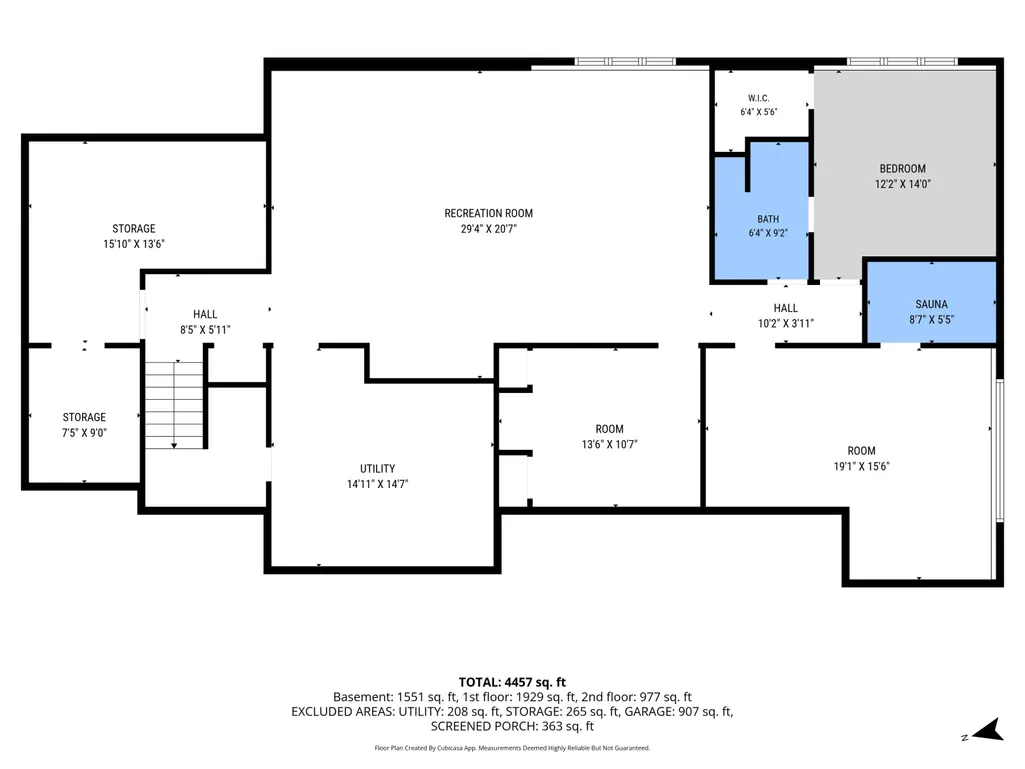
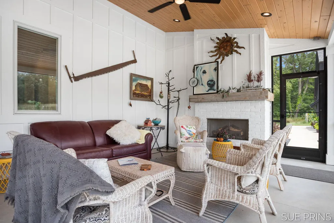
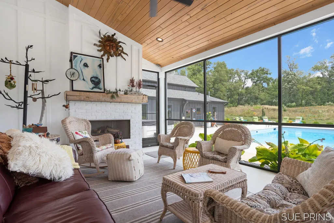
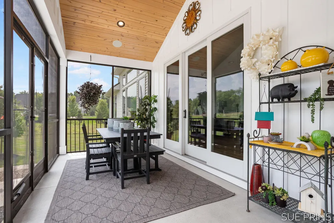
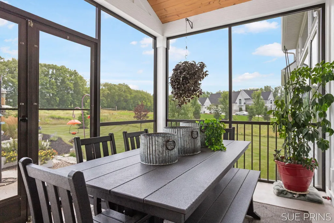
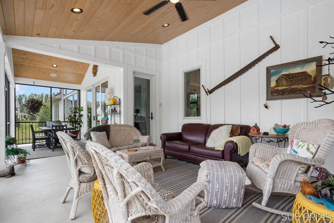
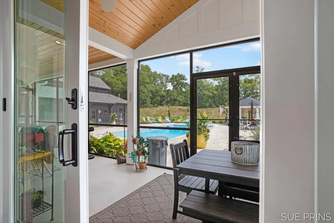
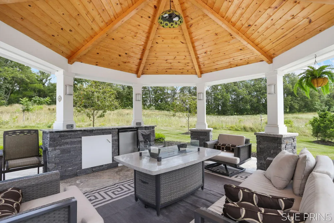
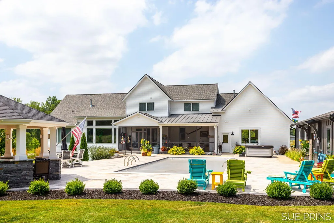
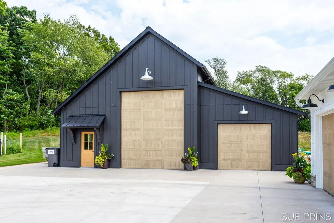
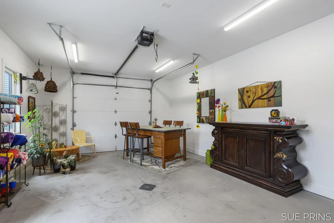
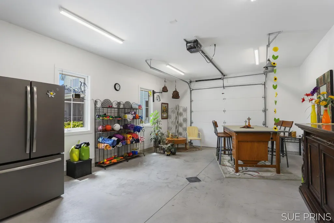
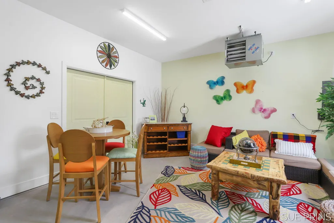
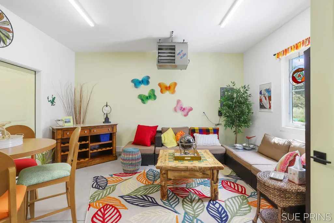
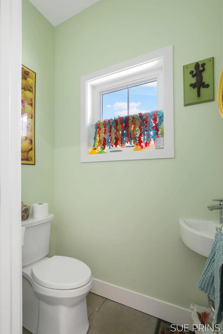
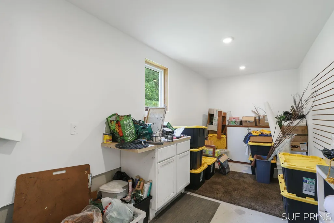
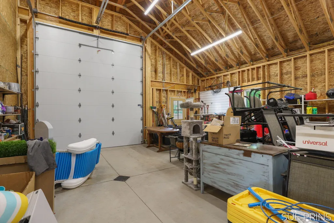
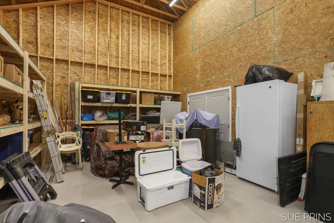
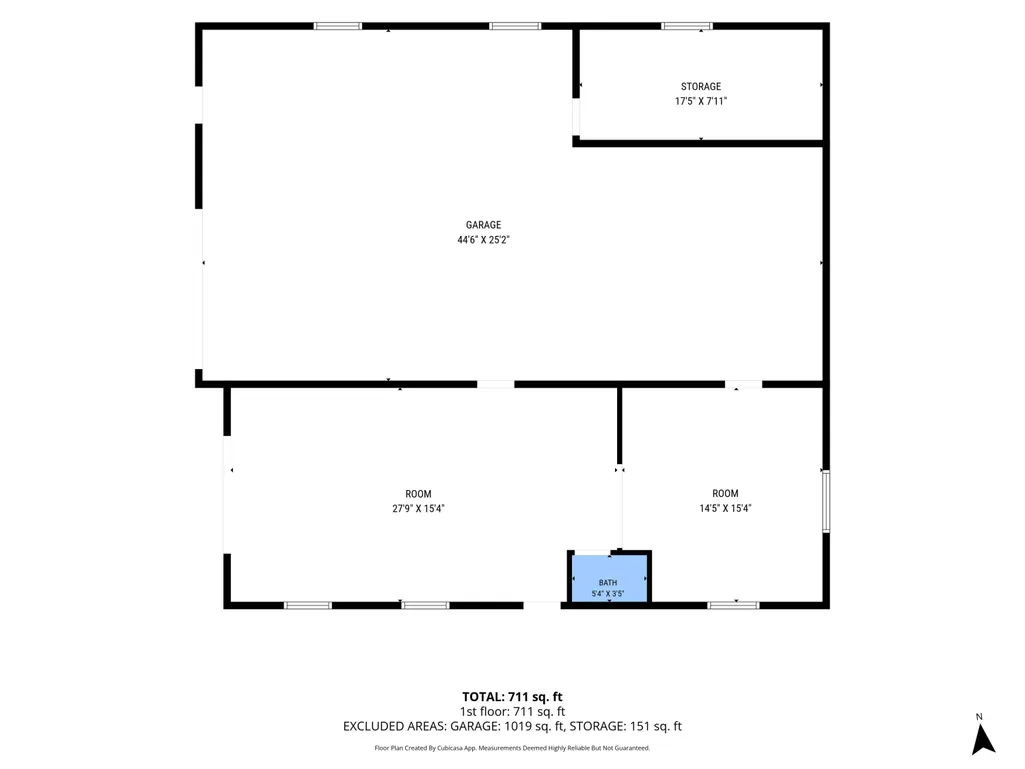
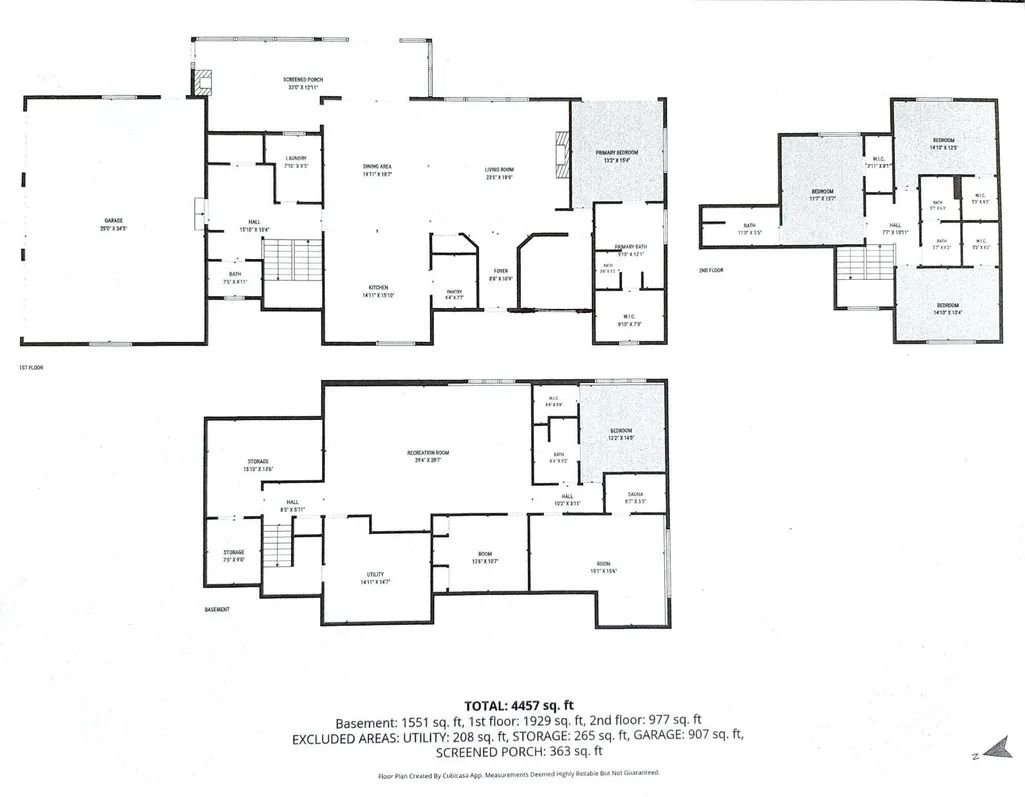
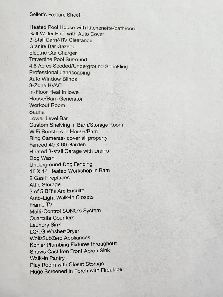
Experience luxury living on 4.84 gorgeous acres. Designed for both everyday comfort & exceptional entertaining. This stunning home features: newer heated saltwater pool w/ auto cover, pool house w/ kitchenette & 1/2 bath, travertine pool surround, granite bar, custom gazebo, screened porch w/ gas FP. 42 x 46 Barn has 815 finished sq ft, 3 stalls w/ RV clearance, heated workshop & a generator for barn & house. You'll love this home's floor plan. Living rm has iron banded wood ceiling beams & fireplace. Main floor utility, office & primary bedrm/ensuite. Upper has 3 bedrms (1 full/1 ensuite). Premium finishes include: Wolf & Sub-Zero appliances, quartzite countertops, Kohler fixtures, Shaws cast-iron apron sink & walk-in pantry. Lower level in-floor heat, family rm, bedrm /ensuite, bar, sauna, fitness & play room. Smart-home features: auto blinds, SONOS audio, Ring System, & EV wired (panel ready). With countless thoughtful upgrades, this estate seamlessly blends it all together. Since purchasing the home in 2022 - sellers added the custom pool, gazebo, granite bar, travertine surround, trees and landscape around the home. They also added 815 finished sq ft of conditioned space including the kitchen and bath in barn. Primary Bath has claw foot tub and Walk in gravity shower. All data, including but not limited to square footage, measurements, and acreage, are obtained from various sources and are deemed reliable but not guaranteed. Buyers are strongly advised to independently verify all information, including square footage, lot size, and property condition, to their complete satisfaction
| High School |
|---|
| Byron Center High School High School |
| Price History | |
|---|---|
| 7/17/2026 | Listed $2,250,000 |
General Features
| Living Area | 5077 |
|---|---|
| Sewer | Septic Tank |
| Heating | Forced Air |
| Cooling | Central Air |
| Possession | Close Plus 30 Days |
| Roof | Composition |
| Garage Spaces | 3 |
| Patio/Porch Features | Covered,Deck,Enclosed,Patio,Porch(es),Screened |
| Architectural Style | Craftsman |
| Pool Features | In Ground,Outdoor/Above |
| Security Features | Security System |
| Construction Materials | Stone,Vinyl Siding,Wood Siding |
| Year Built | 2021 |
| Electric | Generator |
| Stories Count | 2 |
| Township | Byron Twp |
| Property Subtype | Single Family Residence |
| Tax Year | 2026 |
| Ownership | Private Owned |
| County | Kent |
| New Construction | false |
| Property Type | Residential |
| Attached Garage | true |
| Garage Y/N | true |
| Other Structures | Gazebo,Pole Barn |
| Total Rooms | 12 |
| Status | Pending |
| Directions | Kenowa to 76th East to property |
| High School | Byron Center High School |
| City | Byron Center |
| Zoning Description | Res |
| Lot Size Units | Acres |
| Lot Size Square Feet | 210830 |
| Listing Terms | Cash,Conventional |
| Standard Status | Pending |
| Tax Assessed Value | 787400 |
| Legal Description | 412118100033 PART OF NWFRL 1/4 COM 860.0 FT N 88D 30M 00S E ALONG N SEC LINE FROM NW COR OF SEC TH N 88D 30M 00S E ALONG N SEC LINE 200.32 FT TH S 1D 30M 00S E 462.0 FT TH S 88D 30M 00S E 150.51 FT TH S 1D 55M 43S E 329.23 FT TH S 88D 21M 24S W 353.0 8 FT TH N 1D 30M 00S W 800.0 FT TO BEG * SEC 18 T5N R12W 4.84 A. SPLIT/COMBINED ON 12/02/2019 FROM 41-21-18-100-025; |
Interior Features
| Interior Amenities | Ceiling Fan(s),Garage Door Opener,Sauna,Wet Bar,Center Island,Pantry |
|---|---|
| Basement | Daylight |
| Flooring | Carpet,Tile,Wood |
| Total Fireplaces | 2 |
| Fireplace Features | Gas Log,Living Room,Other |
| Air Conditioning Y/N | true |
| Heating Y/N | true |
| Window Features | Low-Emissivity Windows,Window Treatments |
| Fireplace Y/N | true |
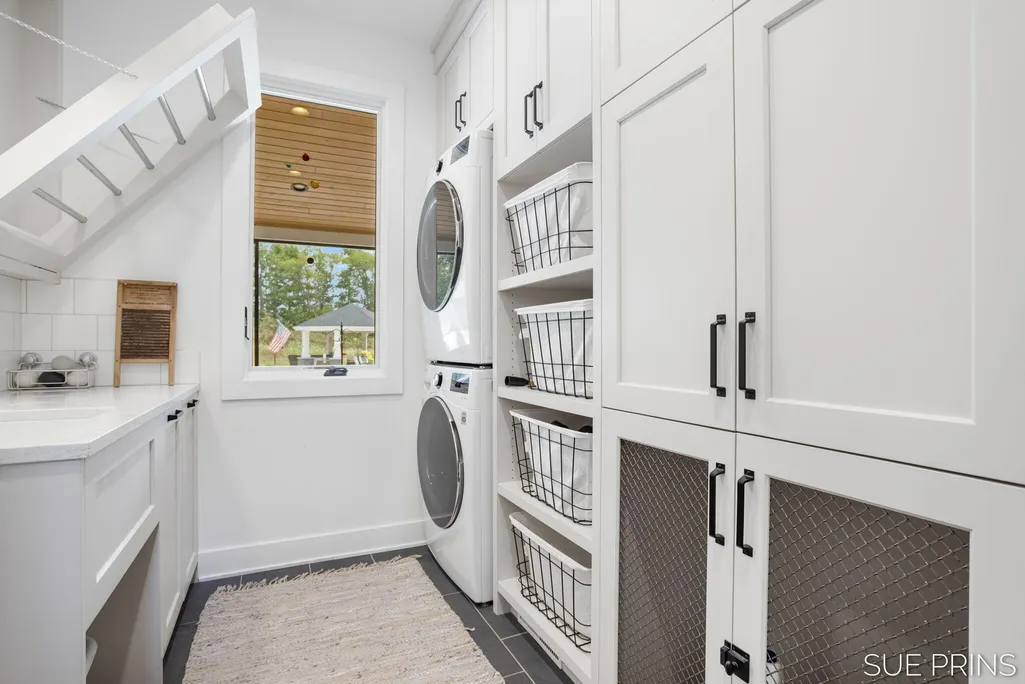
| Laundry Features | Laundry Room,Main Level |
| Main Level Bedrooms | 1 |
| Total Baths | 5 |
Exterior Features
| Exterior Amenities | Scrn Porch |
|---|---|
| Fencing | Invisible Fence |
| Parking Features | Garage Door Opener,Attached |
| Lot Features | Wooded,Rolling Hills |
| Water Source | Well |
| Lot Size Area | 4.84 |
| Waterfront Y/N | false |
| Building Area Total | 3138 |
| Lot Dimensions | 353x329x151x462x200x800 |
| Lot Size Acres | 4.84 |
| Road Surface Type | Paved |
| Other Equipment | Generator |
Amenities
- Foreclosure
- Views
- Short Sale
- New Construction
- Adult 55+
- Lease To Own
- No HOA Fees
- Furnished
- Primary On Main
- Air Conditioning
- Seller Finance
- Green
- Fixer Upper
- Horse
- Golf
- Fireplace
- Deck
- Garage
- Basement
- Pool
Property vs Single Family Average in 49315
Price
Taxes
Year Built
 All information deemed reliable but not guaranteed. All properties are subject to prior sale, change or withdrawal. Neither listing broker(s) or information provider(s) shall be responsible for any typographical errors, misinformation, misprints and shall be held totally harmless. Listing(s) information is provided for consumer's personal, non-commercial use and may not be used for any purpose other than to identify prospective properties consumers may be interested in purchasing. The data relating
