
Views








Address
2700 Shadowbrook Drive Se, Grand Rapids, MI
Price
$ 569,900
Property Attributes
- MLS#26037155
- TypeSingle Family
- Listing Status Pending
- MunicipalityCascade Twp
- CountyKent
- CityGrand Rapids
- NeighborhoodCascade Woods
- Zip49546
- StyleSingle Family Residence
- Year Built1972
- Taxes$ 4484
- Price$ 569,900
- Bedrooms4
- Full Bathrooms3
- Half Bathrooms1
- Sqr Footage3052
- Lot Size0.53 Acres
Data Source:
MichRIC Datashare (MichRIC, Realcomp, MiRealSource)
Property Description
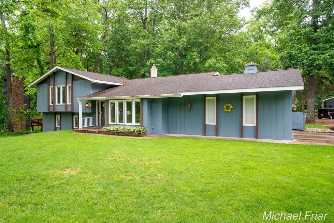
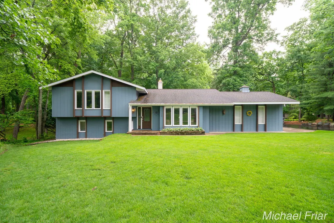
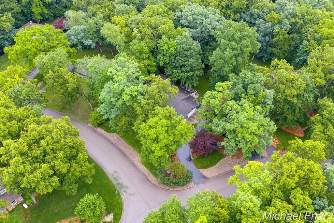
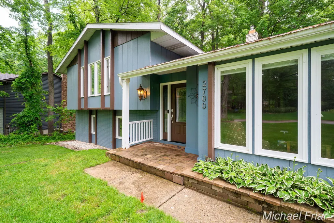
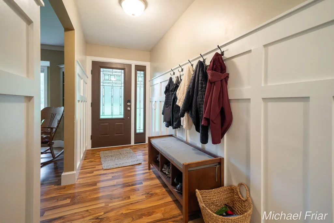
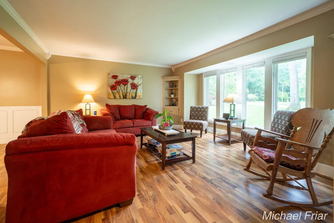
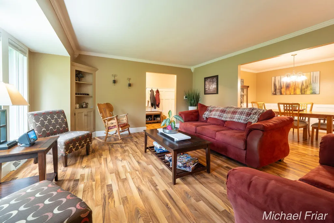
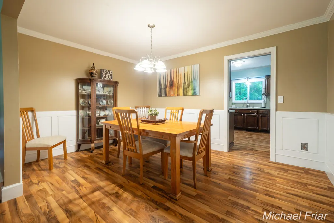
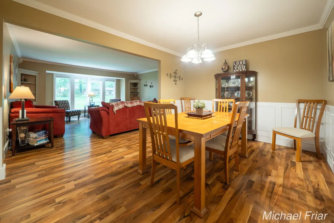
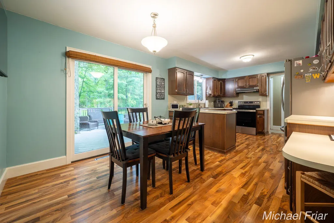
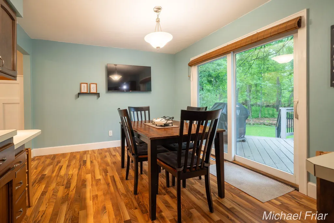
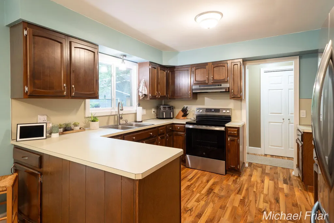
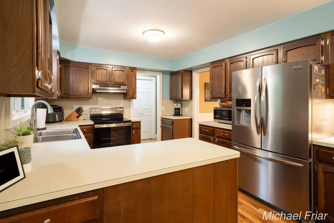
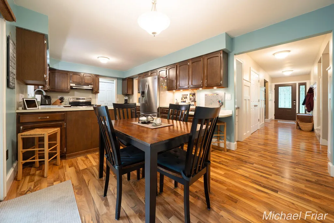
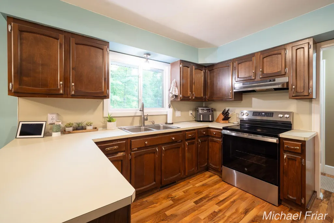
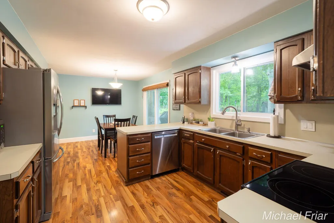
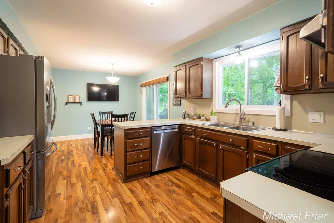
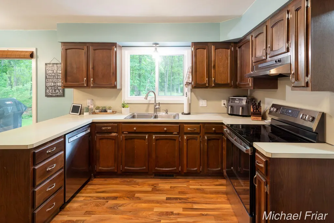
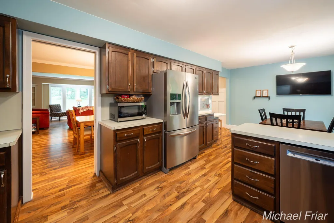
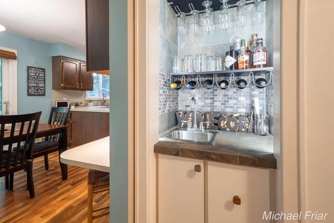
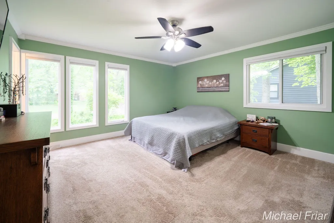
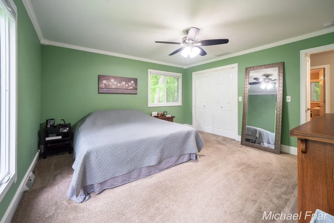
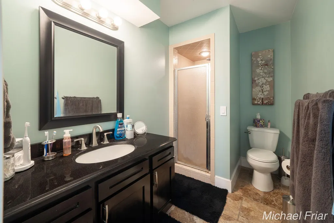
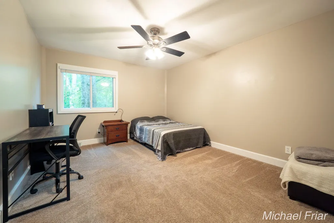
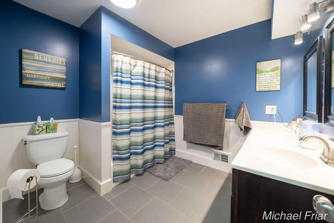
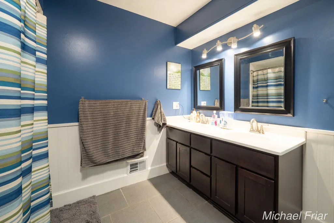
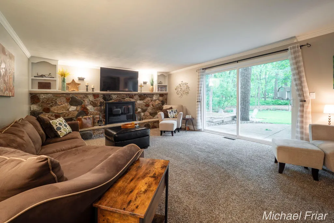
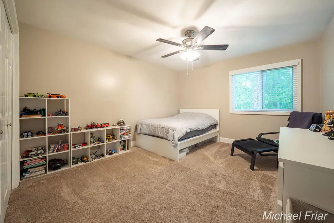
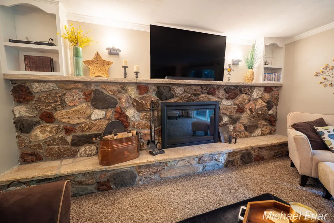
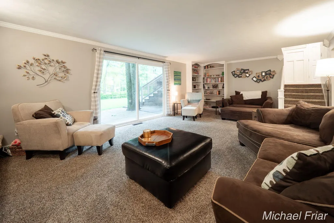
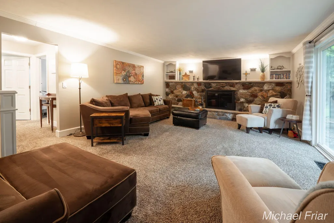
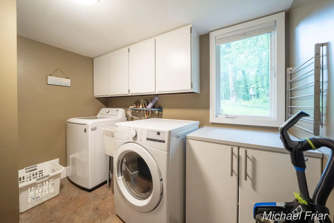
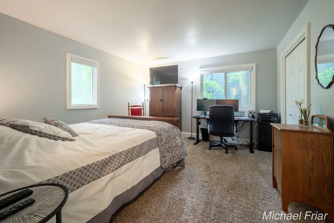
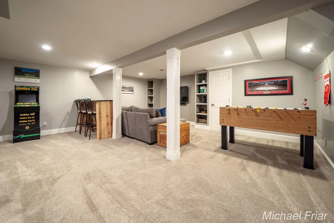
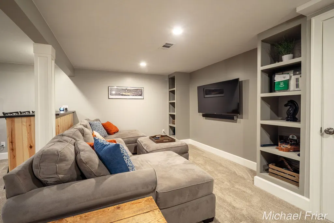
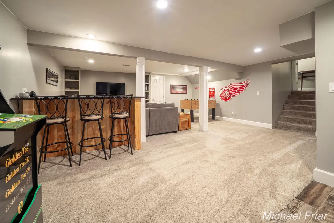
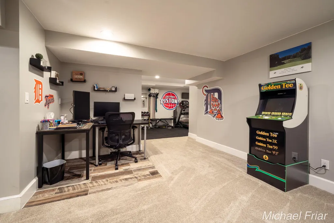
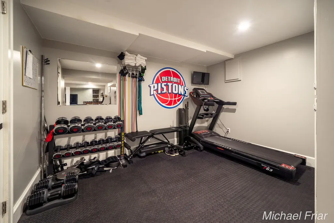
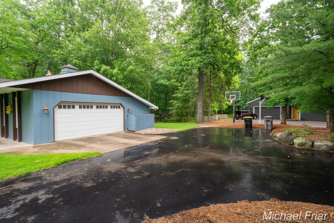
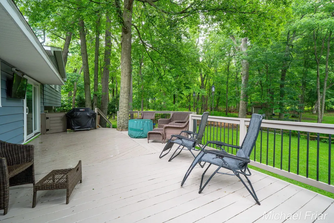
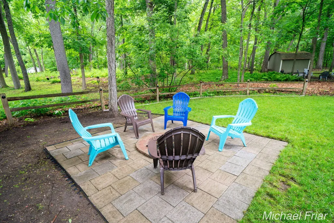
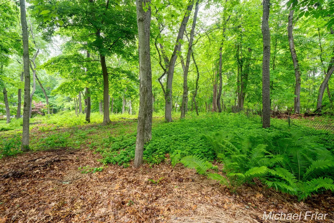
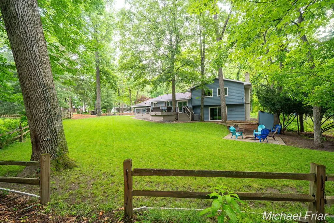
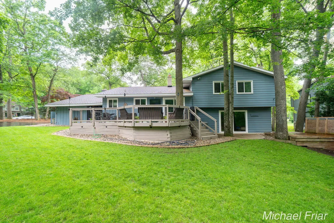
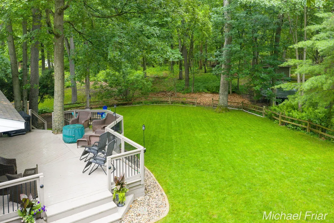
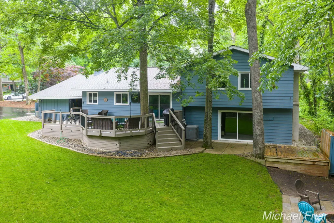
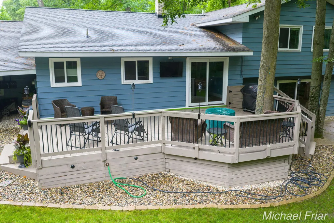
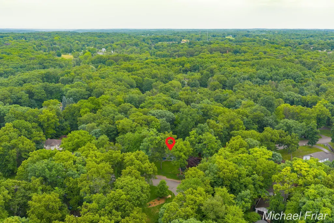
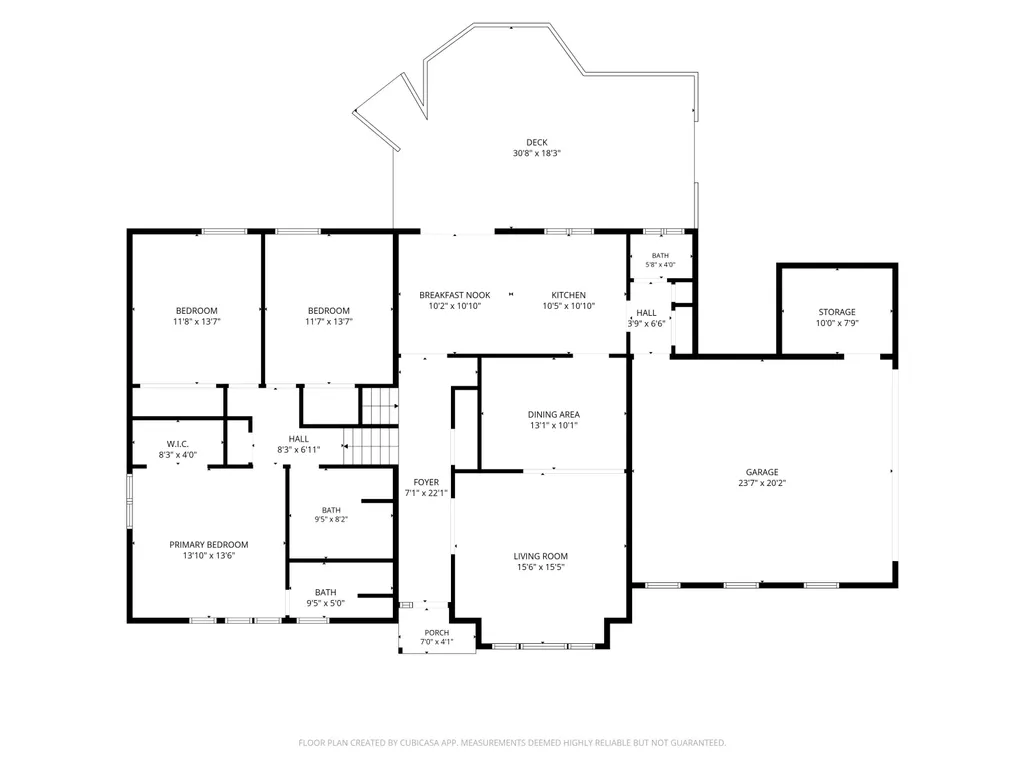
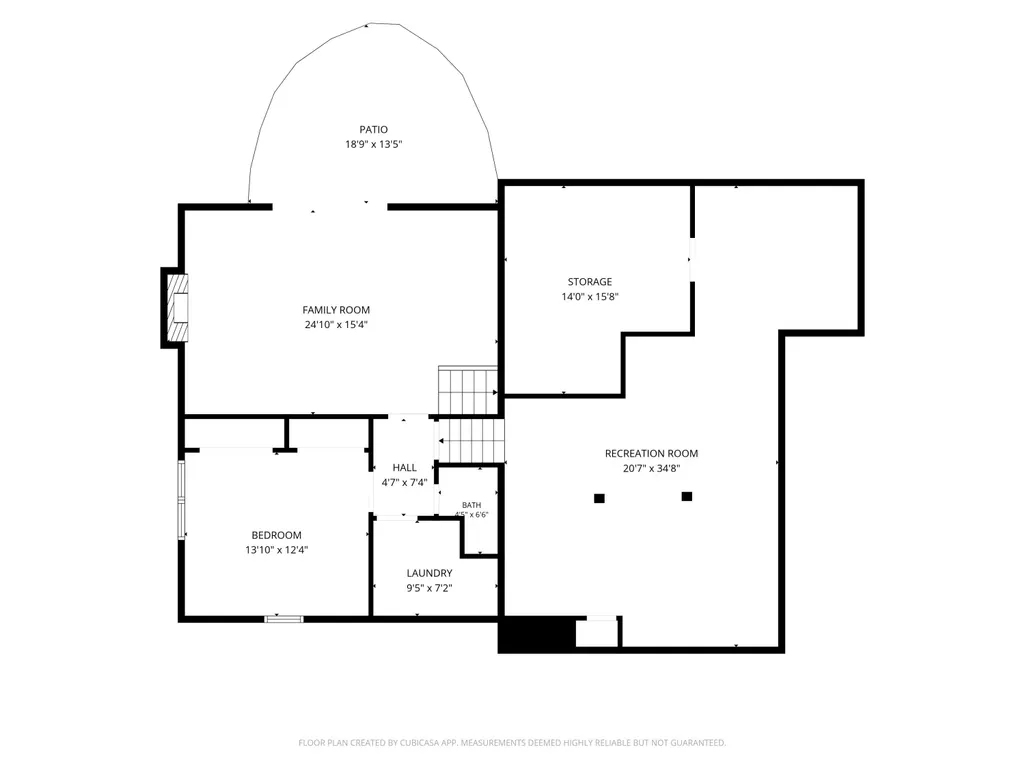
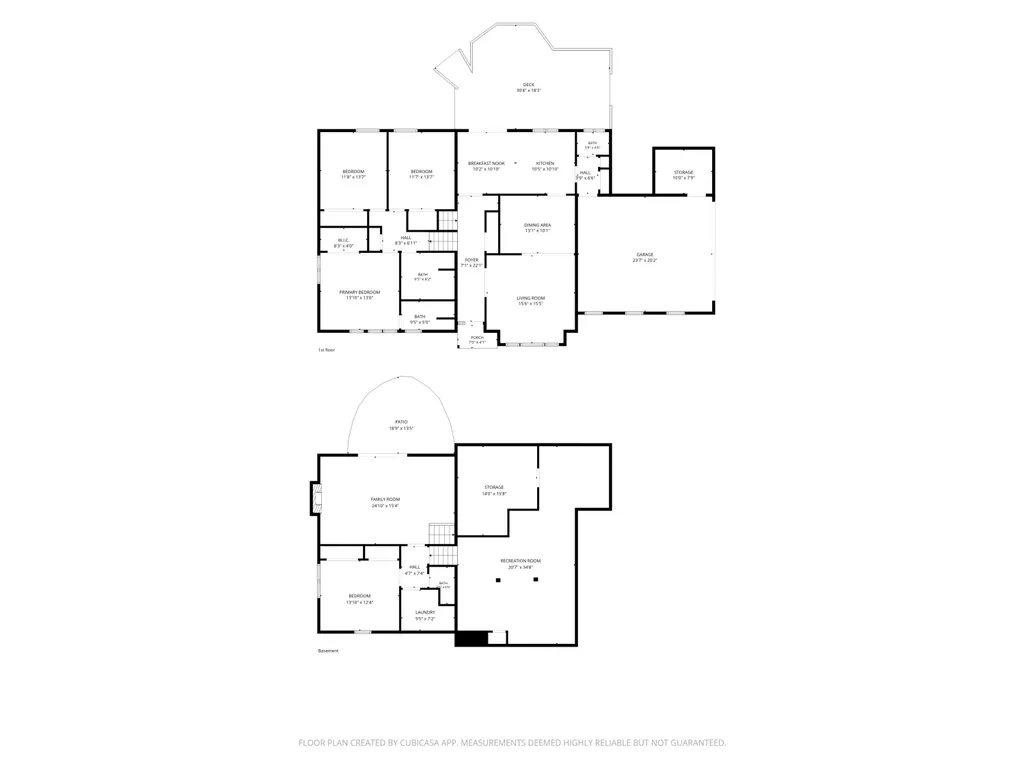
WOW! Don't miss this beautifully updated 4-bedroom, 3.5-bath tri-level home nestled in the heart of desirable Cascade! Offering generous living spaces, thoughtful updates, and a private wooded setting, this home is designed for comfortable everyday living and effortless entertaining. Step inside to a spacious open foyer featuring custom Craftsman-style wall detailing. The main level offers a formal living room, elegant dining room, and an inviting kitchen with all appliances included, a built-in desk, and a bright dining area with an 8-foot slider leading to the deck. A convenient wet bar adds the perfect touch for hosting family and friends. Upstairs, the spacious primary suite includes a private bath, while two additional bedrooms and a full bath with double vanity complete the level. The walkout lower level features a large family room with a cozy fireplace and an 8-foot slider opening to the patio and beautifully wooded backyard, creating a peaceful outdoor retreat. You'll also You'll also find the fourth bedroom and a separate laundry room with wash tub, with the washer and dryer included. The basement provides even more flexible living space with a large recreation room and dedicated workout area. Recent mechanical updates and a three-zone HVAC system add comfort and peace of mind. This exceptional home combines space, style, and an unbeatable Cascade location. Schedule your private showing today!
| Elementary School | Middle School | High School |
|---|---|---|
| Pine Ridge Elementary School Elementary School | Central Middle School Middle School | Forest Hills Central High School High School |
| Price History | |
|---|---|
| 7/20/2026 | Listed $609,900 |
| 7/30/2026 | 2$599,900 |
| 8/18/2026 | 2$589,900 |
| 8/18/2026 | 3$569,900 |
General Features
| Living Area | 3052 |
|---|---|
| Sewer | Septic Tank |
| Heating | Forced Air |
| Cooling | Central Air |
| Utilities | Phone Available,Natural Gas Available,Electricity Available,Cable Available,Phone Connected,Natural Gas Connected,Cable Connected,Storm Sewer,High-Speed Internet |
| Possession | Close Plus 30 Days |
| Roof | Asphalt,Shingle |
| Garage Spaces | 2 |
| Patio/Porch Features | Deck,Patio,Porch(es) |
| Construction Materials | Brick,Wood Siding |
| Year Built | 1972 |
| Stories Count | 4 |
| Township | Cascade Twp |
| Levels | Tri-Level |
| Property Subtype | Single Family Residence |
| Tax Year | 2026 |
| Ownership | Private Owned |
| County | Kent |
| New Construction | false |
| Property Type | Residential |
| Attached Garage | true |
| Subdivision Name | Cascade Woods |
| Garage Y/N | true |
| Total Rooms | 13 |
| Status | Pending |
| Directions | Cascade Rd To Thorncrest NE To Cascade Springs/Riveredge E On Shadowbrook |
| High School | Forest Hills Central High School |
| City | Grand Rapids |
| Zoning Description | Res |
| Lot Size Units | Acres |
| Lot Size Square Feet | 23145 |
| Listing Terms | Cash,FHA,VA Loan,Conventional |
| Elementary School | Pine Ridge Elementary School |
| Middle/Junior High School | Central Middle School |
| Standard Status | Pending |
| Tax Assessed Value | 145622 |
| Legal Description | LOT 77 * CASCADE WOODS NO. 4 |
Interior Features
| Interior Amenities | Ceiling Fan(s),Broadband,Garage Door Opener,Wet Bar,Eat-in Kitchen,Pantry |
|---|---|
| Basement | Full,Walk-Out Access |
| Flooring | Carpet,Laminate,Tile |
| Total Fireplaces | 1 |
| Fireplace Features | Family Room,Gas Log |
| Air Conditioning Y/N | true |
| Heating Y/N | true |
| Window Features | Screens,Replacement,Insulated Windows |
| Fireplace Y/N | true |
| Laundry Features | Laundry Room,Lower Level,Sink |
| Below Grade Finished Area | 550 |
| Total Baths | 4 |
Exterior Features
| Exterior Amenities | Balcony |
|---|---|
| Parking Features | Garage Faces Side,Garage Door Opener,Attached |
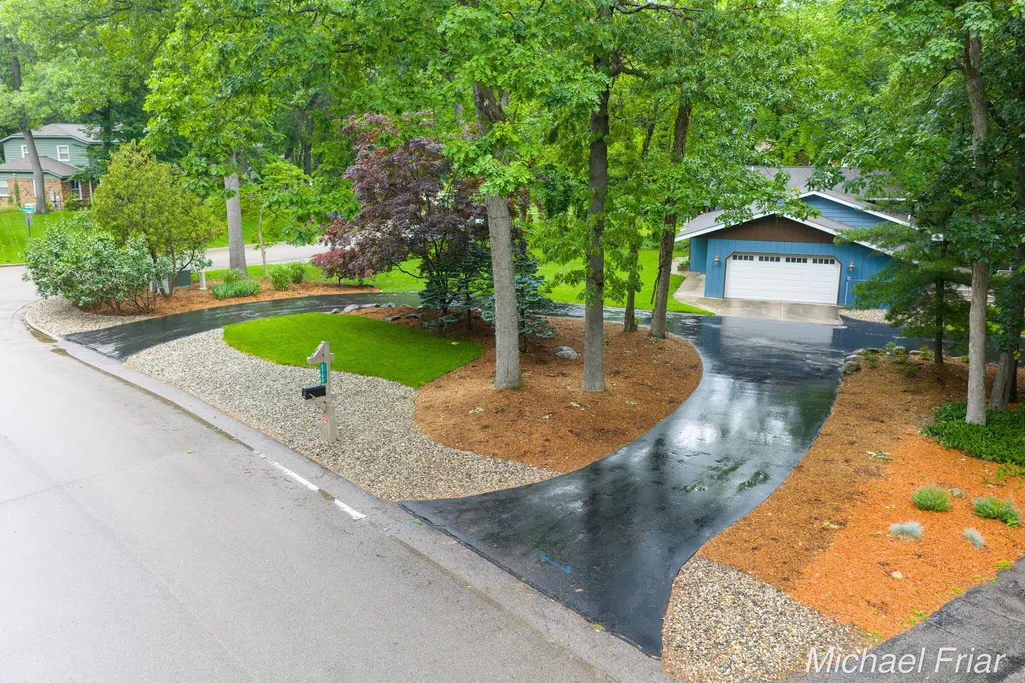
| Lot Features | Corner Lot,Wooded,Cul-De-Sac |
| Water Source | Public |
| Lot Size Area | 0.53 |
| Waterfront Y/N | false |
| Building Area Total | 2502 |
| Lot Dimensions | 121 x 200 x 223 x 105 |
| Lot Size Acres | 0.53 |
| Road Surface Type | Paved |
Amenities
- Foreclosure
- Views
- Short Sale
- New Construction
- Adult 55+
- Lease To Own
- No HOA Fees
- Furnished
- Primary On Main
- Air Conditioning
- Seller Finance
- Green
- Fixer Upper
- Horse
- Golf
- Fireplace
- Deck
- Garage
- Basement
- Pool
Property vs Single Family Average in 49546
Price
Taxes
Year Built
 All information deemed reliable but not guaranteed. All properties are subject to prior sale, change or withdrawal. Neither listing broker(s) or information provider(s) shall be responsible for any typographical errors, misinformation, misprints and shall be held totally harmless. Listing(s) information is provided for consumer's personal, non-commercial use and may not be used for any purpose other than to identify prospective properties consumers may be interested in purchasing. The data relating
