
Views
Address
362 Sandcastle Drive, Holland, MI
Price
$ 489,900
Property Attributes
- MLS#26038155
- TypeSingle Family
- Listing Status Pending
- MunicipalityPark Twp
- CountyOttawa
- CityHolland
- NeighborhoodSilver Ridge
- Zip49424
- StyleOther
- Year Built1999
- Taxes$ 3939
- Price$ 489,900
- Bedrooms5
- Full Bathrooms3
- Half Bathrooms1
- Sqr Footage2947
- Lot Size0.45 Acres
Data Source:
MichRIC Datashare (MichRIC, Realcomp, MiRealSource)
Property Description
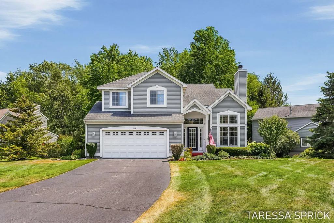
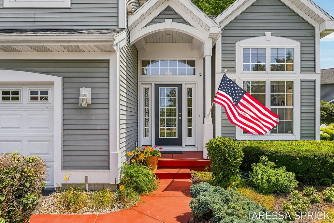
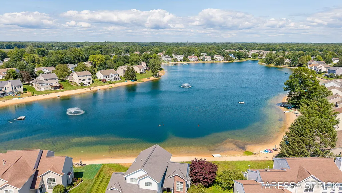
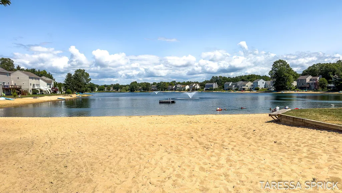
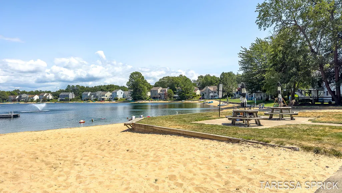
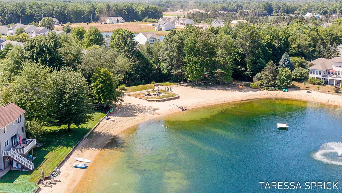
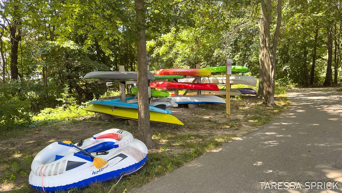
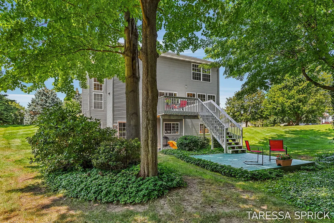
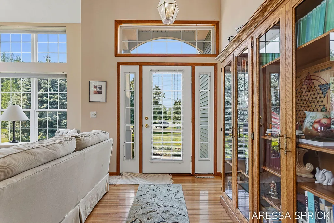
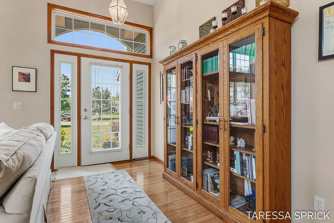
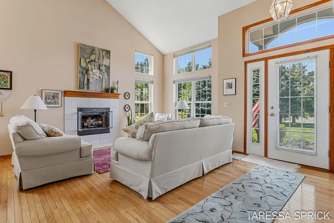
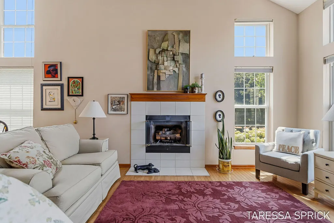
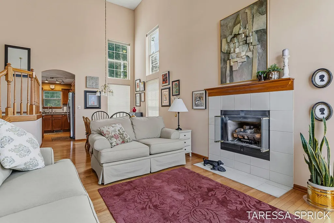
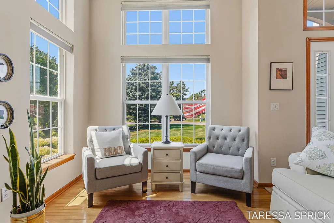
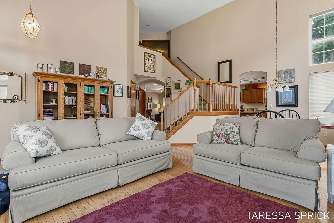
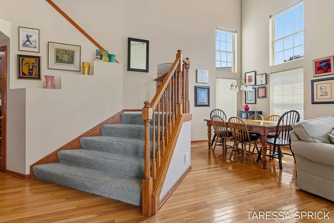
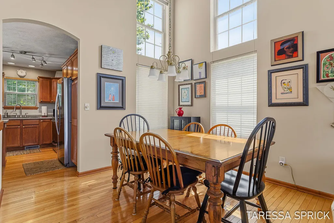
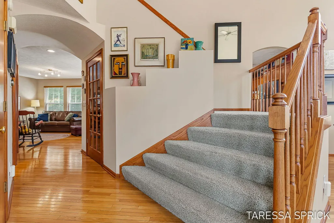
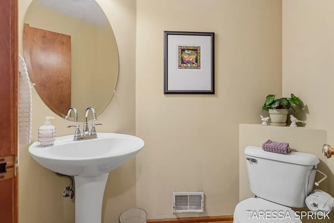
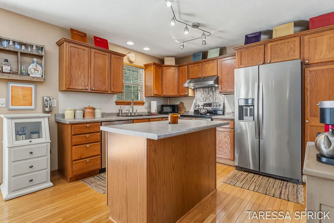
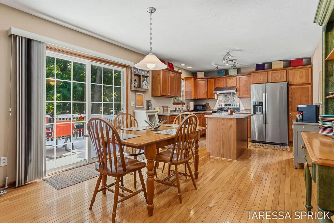
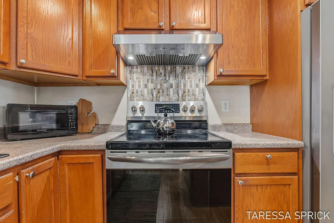
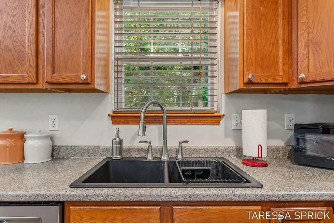
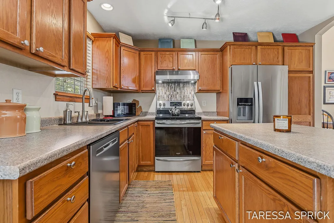
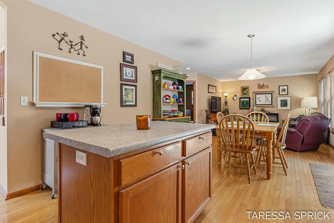
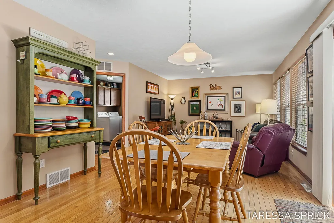
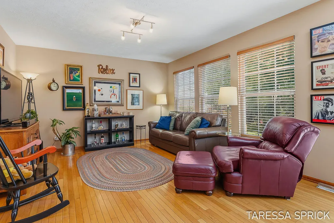
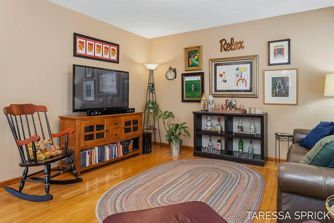
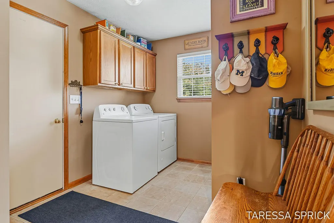
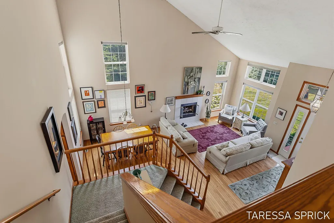
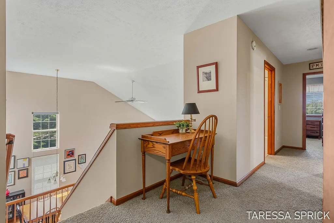
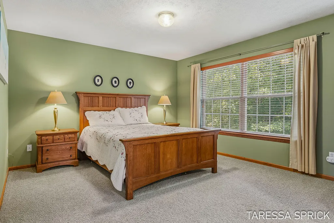
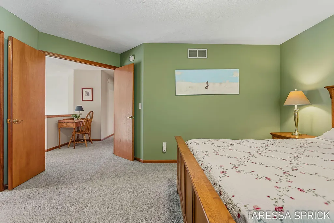
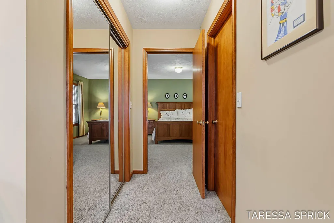
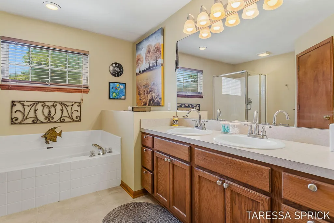
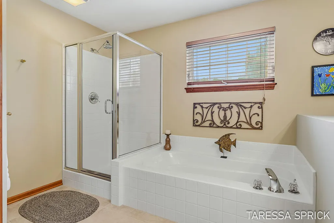
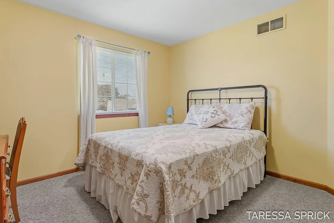
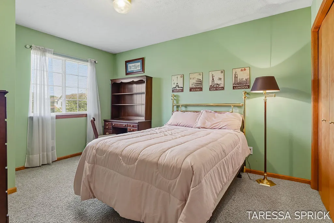
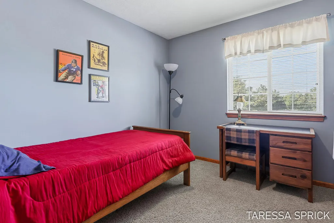
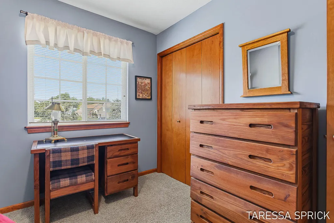
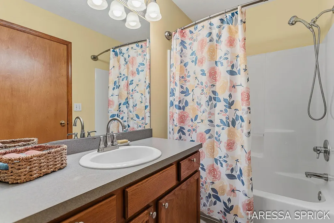
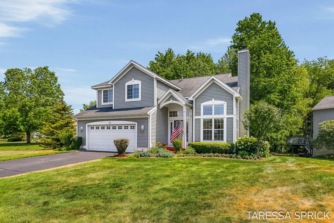
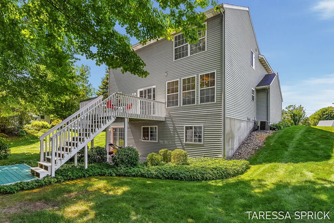
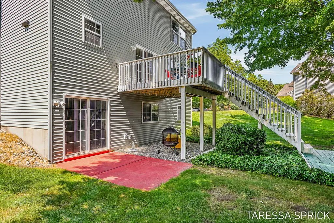
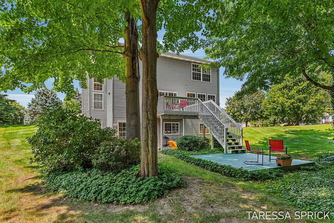
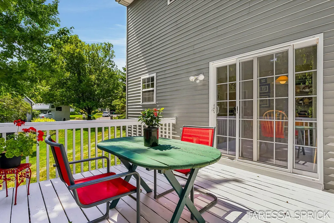
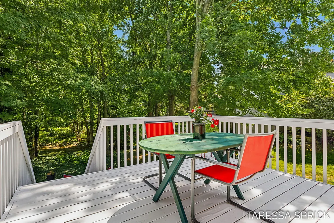
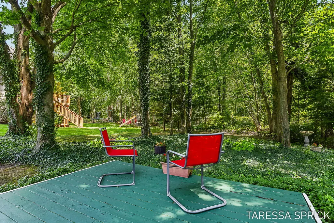
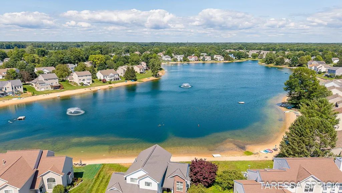
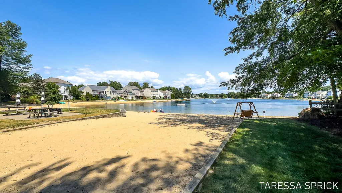
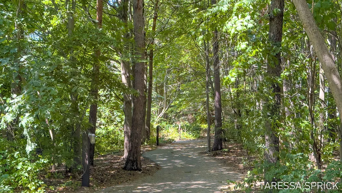
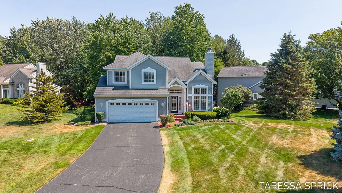
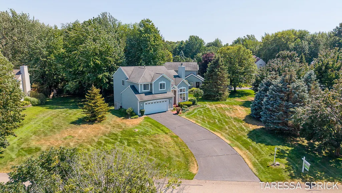
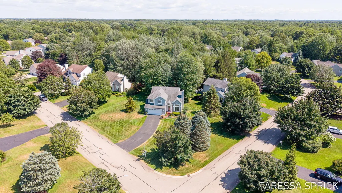
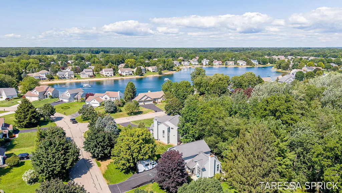
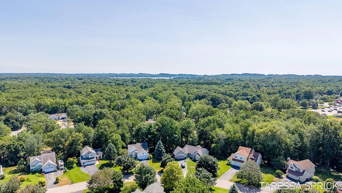
Welcome to Silver Ridge, located in the heart of Park Township and a stones throw from Waukazoo elementary, where you'll enjoy exclusive access to a private 16-acre lake with a sandy beach, crystal-clear water and endless opportunities for swimming, kayaking, fishing, and relaxing. It's like having your own private lakeside retreat—without the crowds and right around the corner-no need to drive. Nestled on a private, wooded lot, this 5 bedroom home offers peaceful views from nearly every room. Enjoy the outdoors from the upper deck or unwind on the lower patio seating area, creating the perfect setting for entertaining. Inside, soaring ceilings and a cozy fireplace create a warm, inviting focal point in the living room. New hardwood flooring throughout the main level adds timeless style, while the flexible formal dining room can easily serve as a home office, playroom, or additional living space. The kitchen features newer stainless steel appliances, a center island an eating area, and opens to a cozy family room with beautiful wooded views. A convenient main-floor laundry room adds to the home's everyday functionality. Upstairs, the open stairs & nook overlooks the main living area and leads to a spacious primary suite featuring a soaking tub, separate shower, and dual closets. Three additional bedrooms provide plenty of room for family or guests, or hobbies. The finished walkout lower level expands your living space with a large family room, game area, fifth bedroom, and third full bath—ideal for entertaining or guests. Offering the perfect combination of lake life, generous living space, and a private wooded setting, this beautiful Silver Ridge home is ready for you to enjoy for years to come. Check out the personal website for all the information. https://new-listing-media.aryeo.com/sites/rkpvdkpp/unbranded
| Elementary School |
|---|
| Waukazoo Elementary School Elementary School |
| Price History | |
|---|---|
| 7/24/2026 | Listed $489,900 |
General Features
| Living Area | 2947 |
|---|---|
| Sewer | Public |
| Heating | Forced Air |
| Cooling | Central Air |
| Utilities | Natural Gas Connected |
| Possession | Negotiable |
| Roof | Shingle |
| HOA Fee | 500 |
| Garage Spaces | 2 |
| Association Fee Includes | Trash |
| Patio/Porch Features | Deck |
| Architectural Style | Other |
| Construction Materials | Vinyl Siding |
| Year Built | 1999 |
| Stories Count | 2 |
| Township | Park Twp |
| Property Subtype | Single Family Residence |
| Tax Year | 2026 |
| Ownership | Private Owned |
| Waterfront Features | Lake |
| Assoc Fee Paid Per | Annually |
| County | Ottawa |
| New Construction | false |
| Property Type | Residential |
| Association Amenities | Beach Area,Pets Allowed,Other |
| HOA | true |
| Attached Garage | true |
| Subdivision Name | Silver Ridge |
| Garage Y/N | true |
| Total Rooms | 9 |
| Status | Pending |
| Directions | Lakewood BLVD west to Silver Ridge Community to address |
| City | Holland |
| Body of Water | Silver Ridge Lake |
| Lot Size Units | Acres |
| Lot Size Square Feet | 19602 |
| Listing Terms | Cash,FHA,VA Loan,Conventional |
| Elementary School | Waukazoo Elementary School |
| Virtual Tour | https://www.propertypanorama.com/instaview/wmlar/26038155 |
| Standard Status | Pending |
| Tax Assessed Value | 131048 |
| Legal Description | LOT 61. SILVER RIDGE SUB NO 3 |
Interior Features
| Interior Amenities | Ceiling Fan(s),Broadband,Garage Door Opener,Center Island,Eat-in Kitchen,Pantry |
|---|---|
| Basement | Walk-Out Access |
| Flooring | Carpet,Linoleum,Wood |
| Total Fireplaces | 1 |
| Fireplace Features | Living Room |
| Air Conditioning Y/N | true |
| Heating Y/N | true |
| Window Features | Screens,Insulated Windows,Window Treatments |
| Fireplace Y/N | true |
| Laundry Features | Laundry Room,Main Level |
| Total Baths | 4 |
Exterior Features
| Parking Features | Garage Faces Front,Garage Door Opener,Attached |
|---|---|
| Lot Features | Wooded |
| Water Source | Public |
| Lot Size Area | 0.45 |
| Waterfront Y/N | false |
| Building Area Total | 2076 |
| Lot Dimensions | 140x146x35.61x157x85 |
| Lot Size Acres | 0.45 |
| Road Surface Type | Paved |
Amenities
- Foreclosure
- Views
- Short Sale
- New Construction
- Adult 55+
- Lease To Own
- No HOA Fees
- Furnished
- Primary On Main
- Air Conditioning
- Seller Finance
- Green
- Fixer Upper
- Horse
- Golf
- Fireplace
- Deck
- Garage
- Basement
- Pool
Property vs Single Family Average in 49424
Price
Taxes
Year Built
 All information deemed reliable but not guaranteed. All properties are subject to prior sale, change or withdrawal. Neither listing broker(s) or information provider(s) shall be responsible for any typographical errors, misinformation, misprints and shall be held totally harmless. Listing(s) information is provided for consumer's personal, non-commercial use and may not be used for any purpose other than to identify prospective properties consumers may be interested in purchasing. The data relating
