
Price Reduction - Primary on Main



Address
13125 Wildview Drive, Grand Haven, MI
Price
$ 625,000
Property Attributes
- MLS#26039370
- TypeSingle Family
- Listing Status Pending
- MunicipalityGrand Haven Twp
- CountyOttawa
- CityGrand Haven
- NeighborhoodLincoln Pines
- Zip49417
- StyleRanch
- Year Built2018
- Taxes$ 11968
- Price$ 625,000
- Bedrooms3
- Full Bathrooms3
- Half Bathrooms0
- Sqr Footage2951
- Lot Size0.46 Acres
Data Source:
MichRIC Datashare (MichRIC, Realcomp, MiRealSource)
Property Description
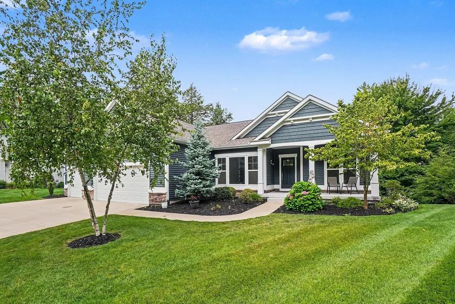
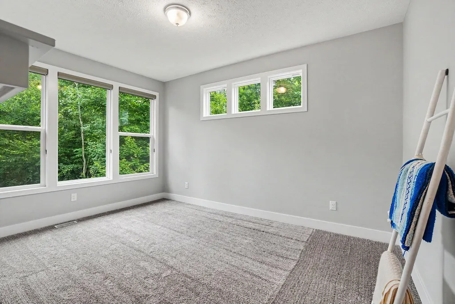
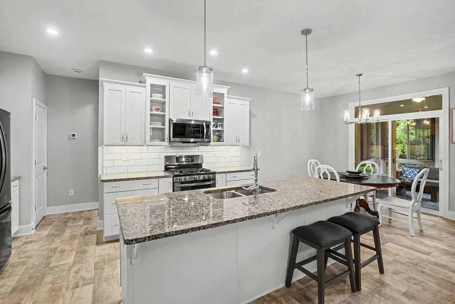
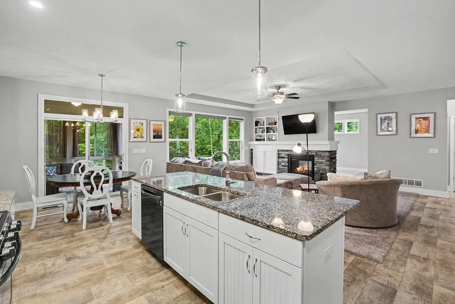
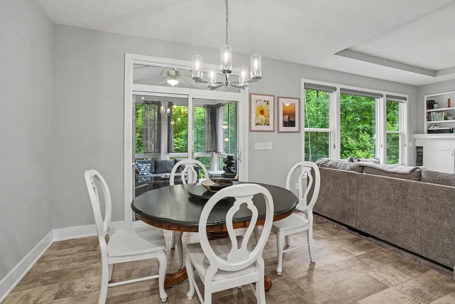
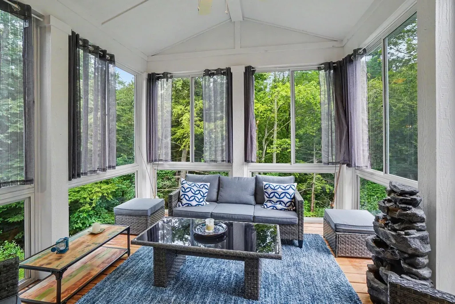
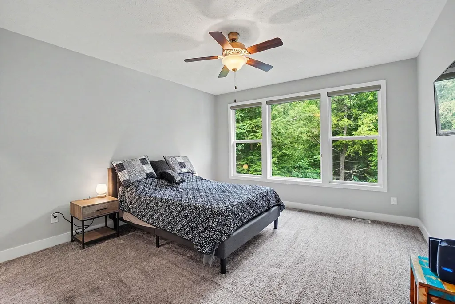
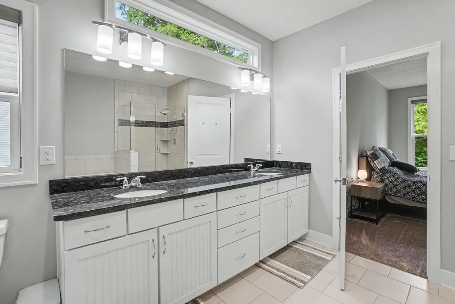
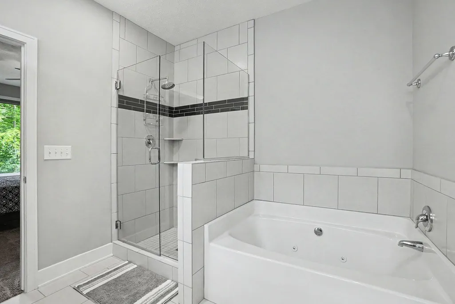
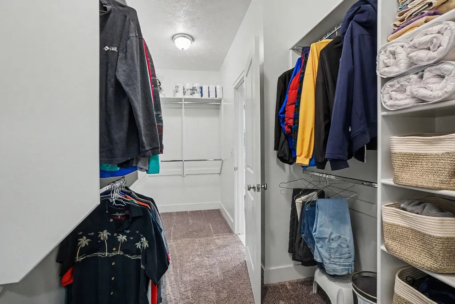
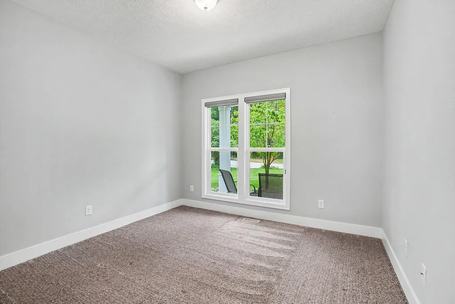
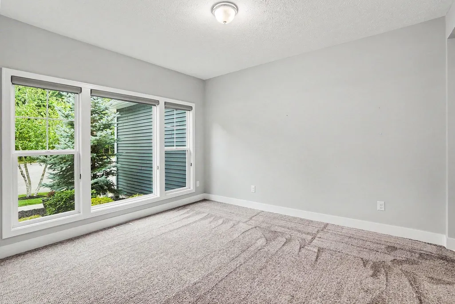
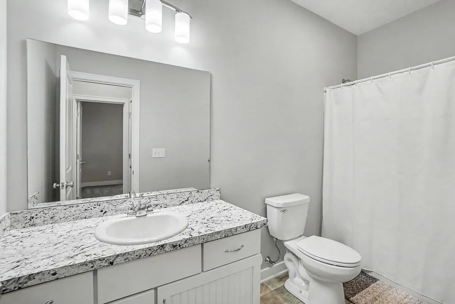
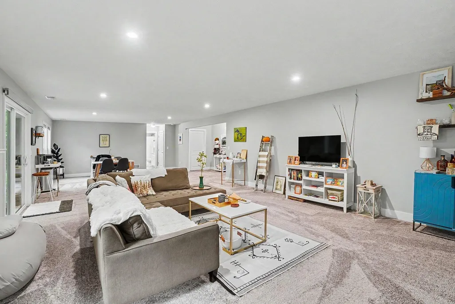
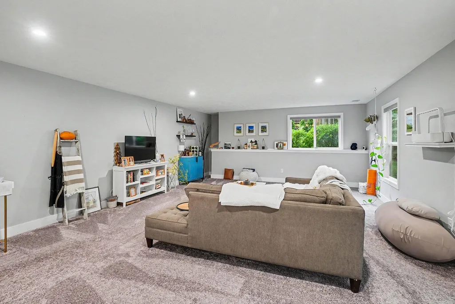
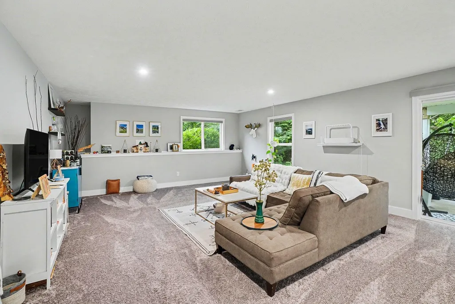
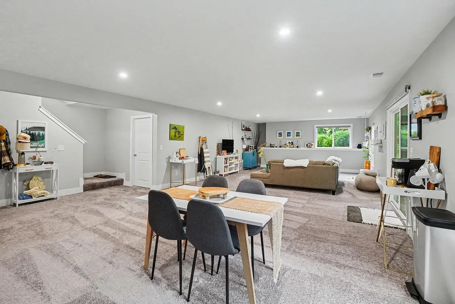
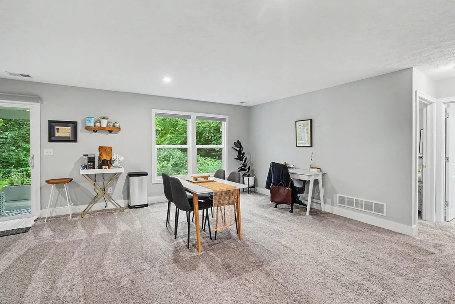
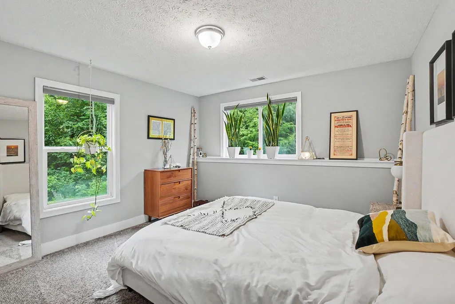
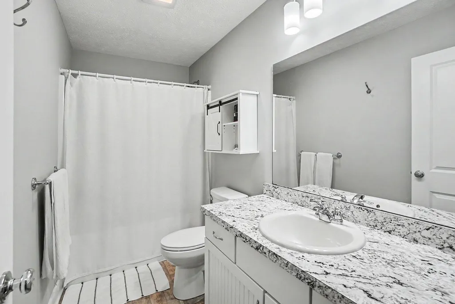
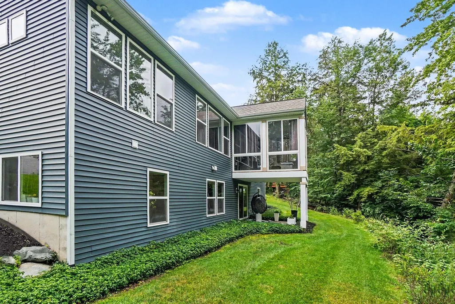
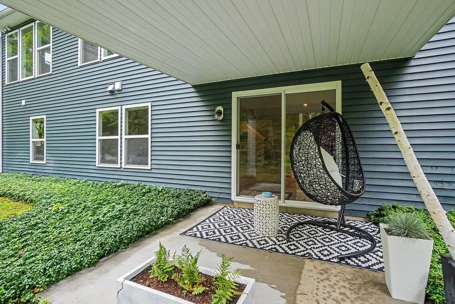
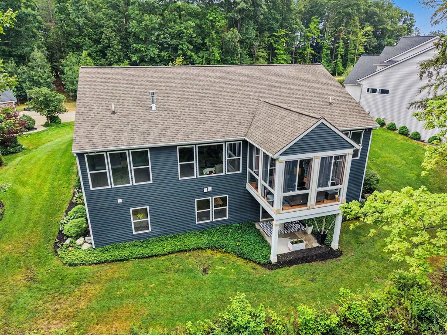
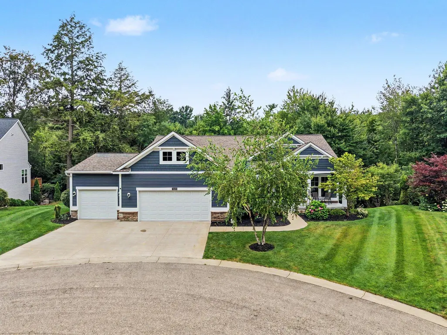
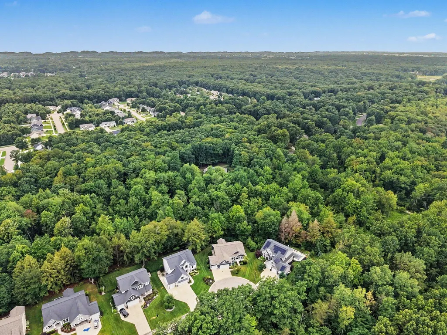
Welcome home to this exceptional ranch located in the highly desirable Lincoln Pines subdivision. Tucked away at the end of a quiet cul-de-sac, this beautifully maintained 3 bedroom, 3 bath home offers the perfect combination of thoughtful design, quality finishes, and peaceful privacy. From the moment you step inside, you'll appreciate the attention to detail throughout. The inviting main living space features a stunning two-way fireplace with custom built-ins, creating a warm focal point that connects the living and dining areas. The open-concept kitchen offers the perfect space for both everyday living and entertaining. Th main level features a spacious primary suite complete with a private en-suite bathroom showcasing a tiled shower, a relaxing soaking tub, and a generous closet. An additional bedroom, full bathroom, dedicated office, and convenient main-floor laundry provide comfort and functionality. Enjoy year-round relaxation in the three season porch, the perfect spot to unwind and take in the peaceful wooded backyard. This private outdoor setting offers the perfect place to unwind and enjoy the surrounding nature.The finished walkout lower level expands the living space with a bright and spacious second family room, additional bedroom, full bathroom, and abundant storage. The fully finished three-stall garage features durable epoxy flooring. Located just minutes from downtown Grand Haven, you'll enjoy easy access to shopping, local restaurants, Lake Michigan beaches, parks, and convenient access to US-31 and M-231.
| Price History | |
|---|---|
| 7/30/2026 | Listed $650,000 |
| 8/26/2026 | 4$625,000 |
General Features
| Living Area | 2951 |
|---|---|
| Sewer | Public |
| Heating | Forced Air |
| Cooling | Central Air |
| Utilities | Natural Gas Connected,Cable Connected |
| Possession | Close Plus 30 Days |
| Roof | Composition |
| HOA Fee | 240 |
| Garage Spaces | 3 |
| Association Fee Includes | Other |
| Patio/Porch Features | Deck,Patio |
| Architectural Style | Ranch |
| Construction Materials | Stone,Vinyl Siding |
| Year Built | 2018 |
| Stories Count | 1 |
| Township | Grand Haven Twp |
| Property Subtype | Single Family Residence |
| Tax Year | 2025 |
| Ownership | Private Owned |
| Assoc Fee Paid Per | Annually |
| County | Ottawa |
| New Construction | false |
| Property Type | Residential |
| Association Amenities | Playground |
| HOA | true |
| Attached Garage | true |
| Subdivision Name | Lincoln Pines |
| Garage Y/N | true |
| Total Rooms | 9 |
| Status | Pending |
| Directions | US 31 N. to Lincoln St to Pine Glen Dr. to Wildview Dr. to home. |
| City | Grand Haven |
| Lot Size Units | Acres |
| Lot Size Square Feet | 20088 |
| Listing Terms | Cash,FHA,VA Loan,Conventional |
| Standard Status | Pending |
| Tax Assessed Value | 276249 |
| Legal Description | LOT 24. LINCOLN PINES SUB AS RECORDED IN OTTAWA COUNTY REGISTER OF DEEDS DOC #2016-0044766 SEC 12 T7N R16W |
Interior Features
| Interior Amenities | Ceiling Fan(s),Garage Door Opener,Center Island,Eat-in Kitchen |
|---|---|
| Basement | Walk-Out Access |
| Flooring | Carpet,Laminate,Tile |
| Total Fireplaces | 1 |
| Fireplace Features | Living Room |
| Air Conditioning Y/N | true |
| Heating Y/N | true |
| Fireplace Y/N | true |
| Laundry Features | Main Level |
| Main Level Bedrooms | 2 |
| Total Baths | 3 |
Exterior Features
| Parking Features | Garage Door Opener,Attached |
|---|---|
| Lot Features | Cul-De-Sac |
| Water Source | Public |
| Lot Size Area | 0.46 |
| Waterfront Y/N | false |
| Building Area Total | 1918 |
| Lot Dimensions | 117x169 |
| Lot Size Acres | 0.46 |
| Road Surface Type | Paved |
Amenities
- Foreclosure
- Views
- Short Sale
- New Construction
- Adult 55+
- Lease To Own
- No HOA Fees
- Furnished
- Primary On Main
- Air Conditioning
- Seller Finance
- Green
- Fixer Upper
- Horse
- Golf
- Fireplace
- Deck
- Garage
- Basement
- Pool
Property vs Single Family Average in 49417
Price
Taxes
Year Built
 All information deemed reliable but not guaranteed. All properties are subject to prior sale, change or withdrawal. Neither listing broker(s) or information provider(s) shall be responsible for any typographical errors, misinformation, misprints and shall be held totally harmless. Listing(s) information is provided for consumer's personal, non-commercial use and may not be used for any purpose other than to identify prospective properties consumers may be interested in purchasing. The data relating
