
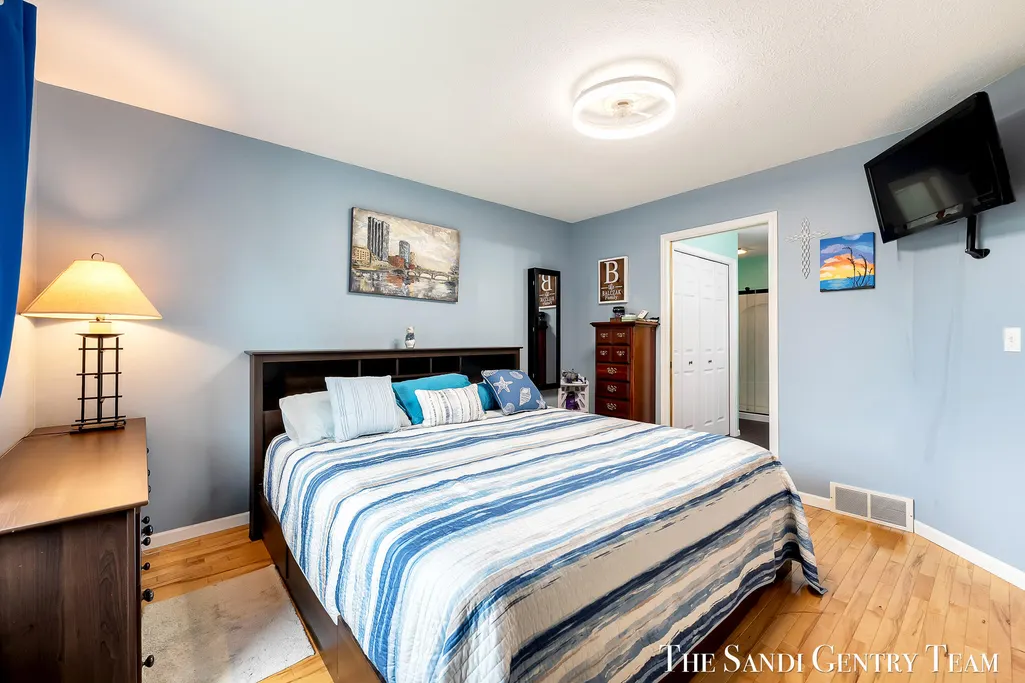
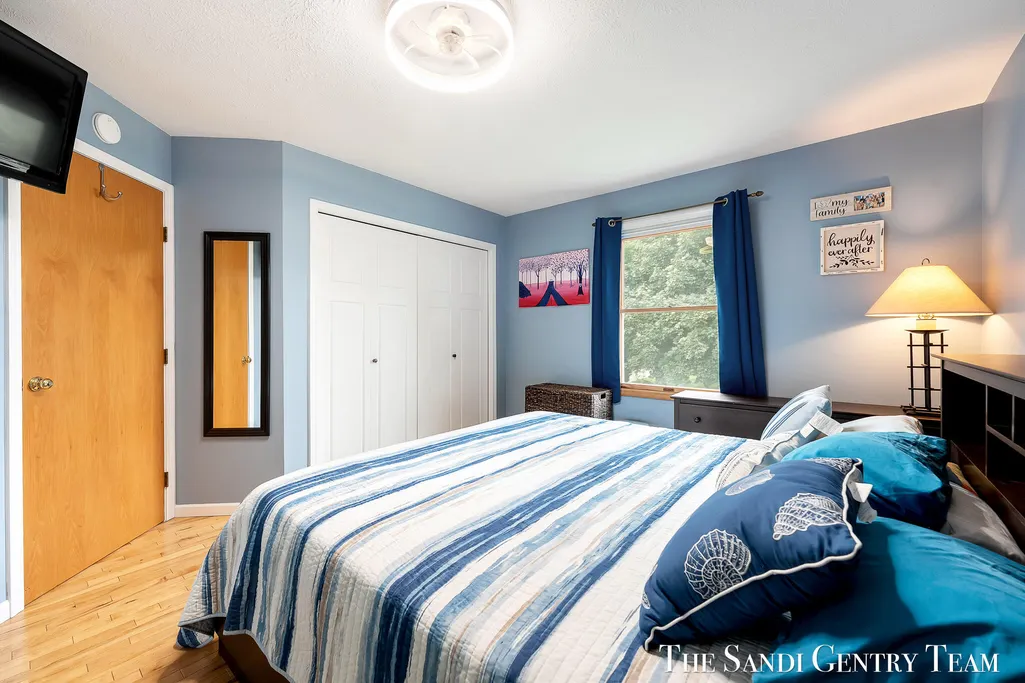
Primary on Main






Address
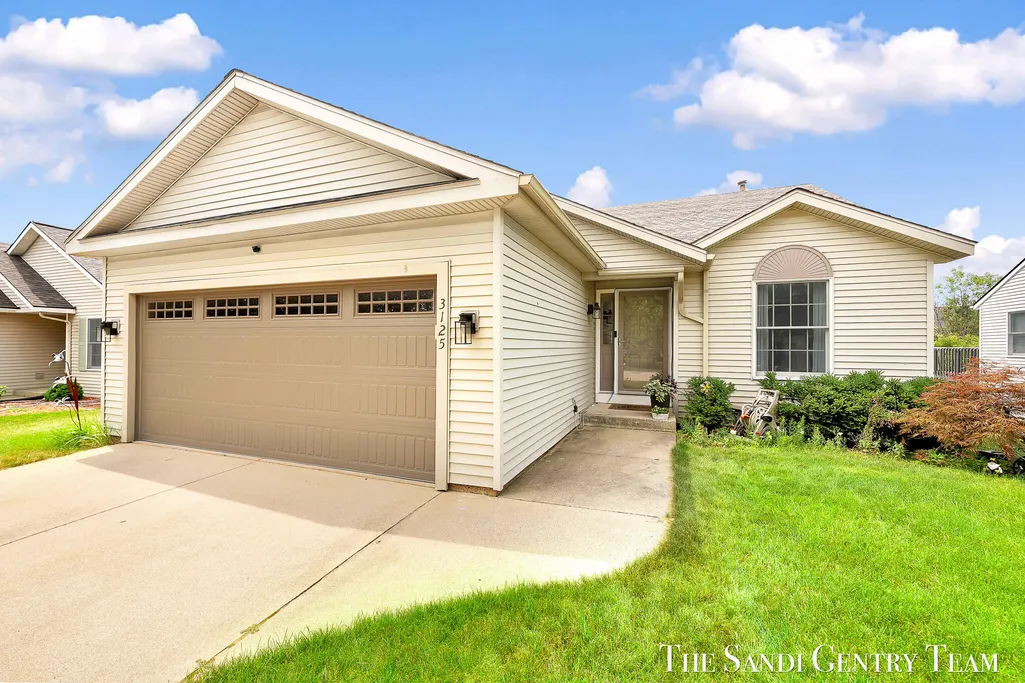
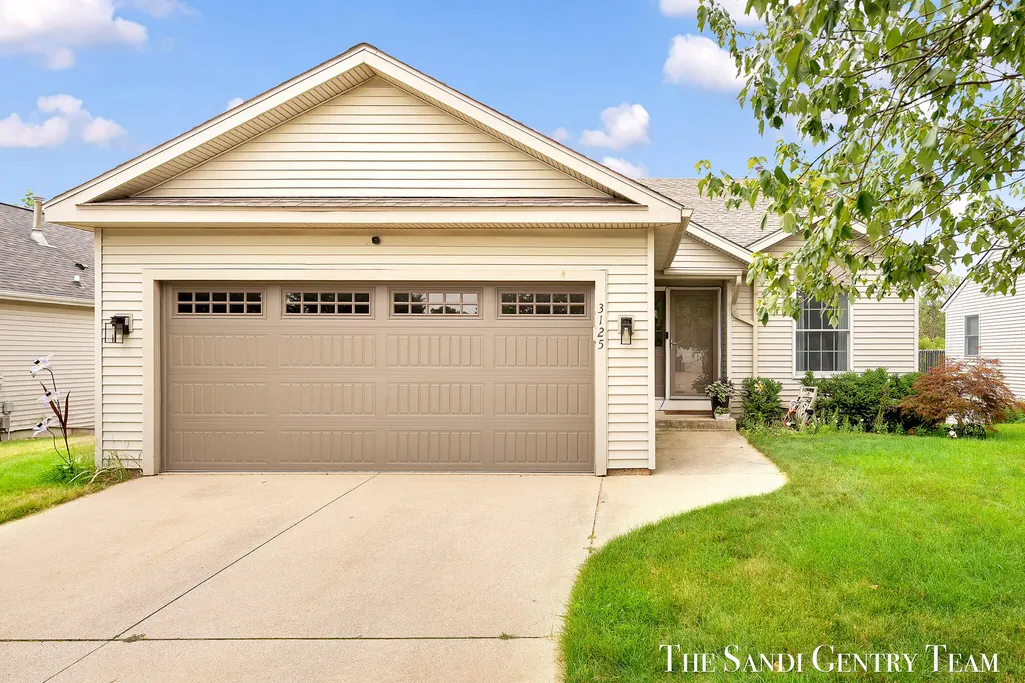
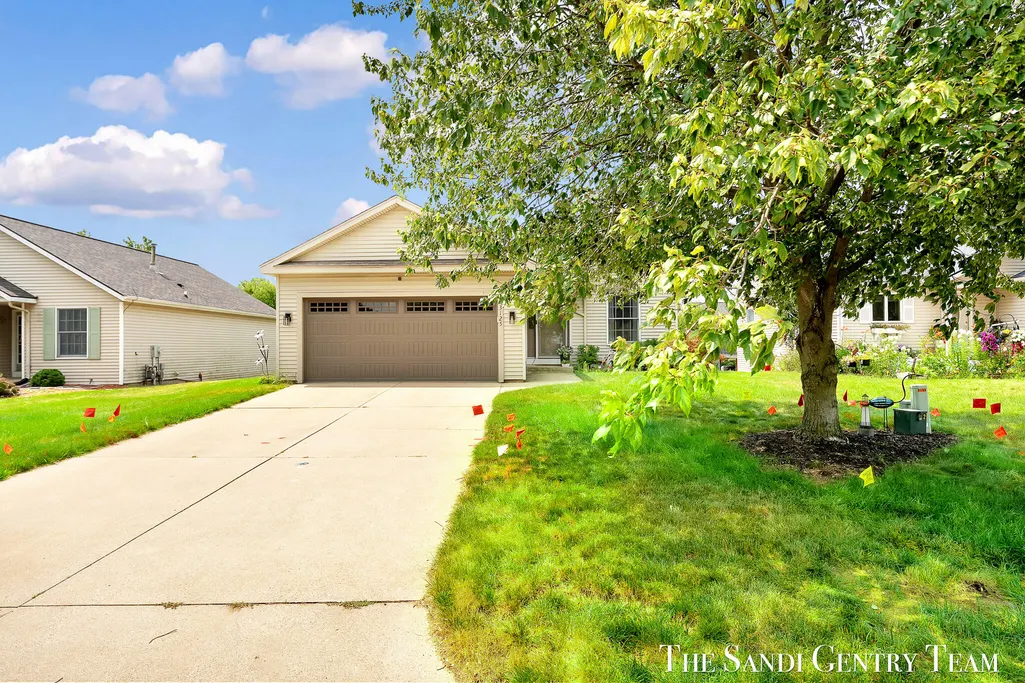
3125 Riley Ridge Road, Holland, MI
Price
$ 389,900
Property Attributes
- MLS#26039396
- TypeSingle Family
- Listing Status Active
- MunicipalityHolland Twp
- CountyOttawa
- CityHolland
- NeighborhoodRiley Ridge
- Zip49424
- StyleRanch
- Year Built1993
- Taxes$ 4231
- Price$ 389,900
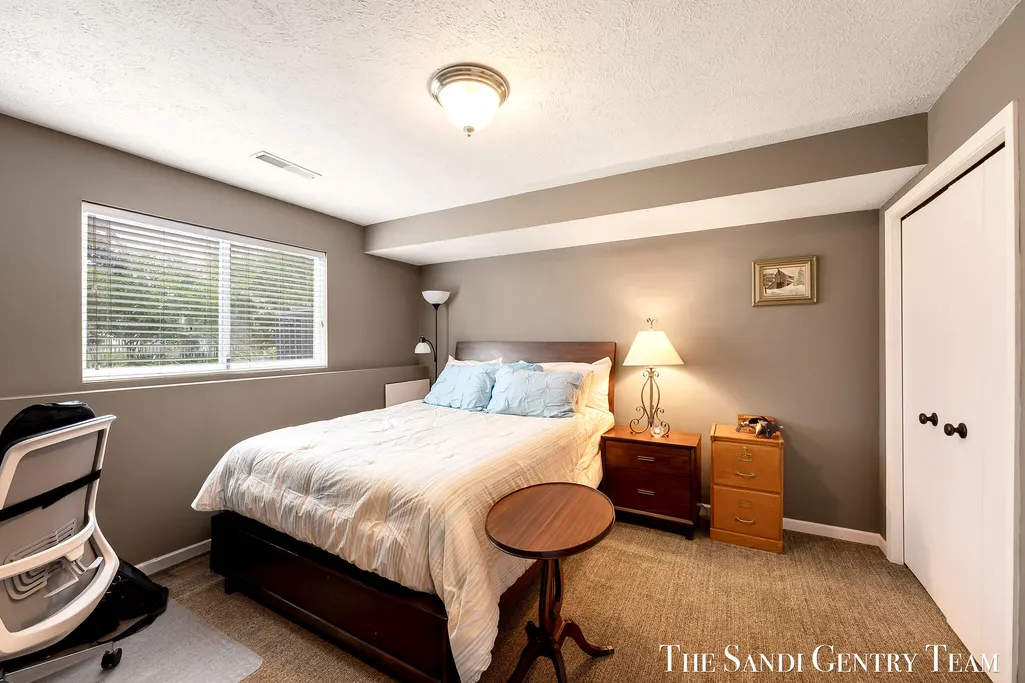
- Bedrooms4
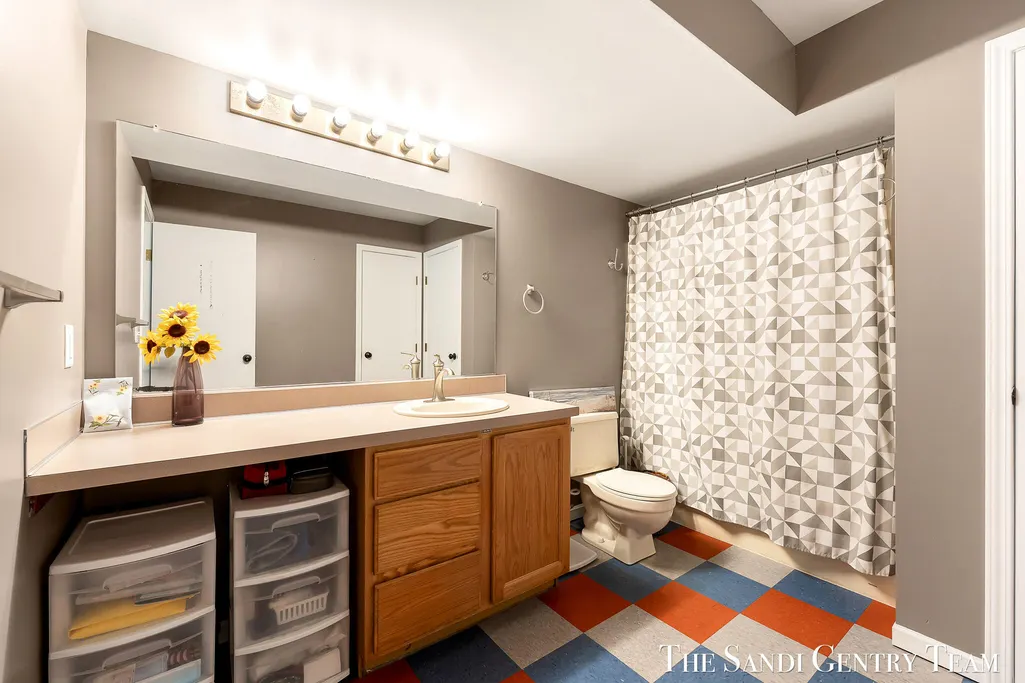
- Full Bathrooms2
- Half Bathrooms1
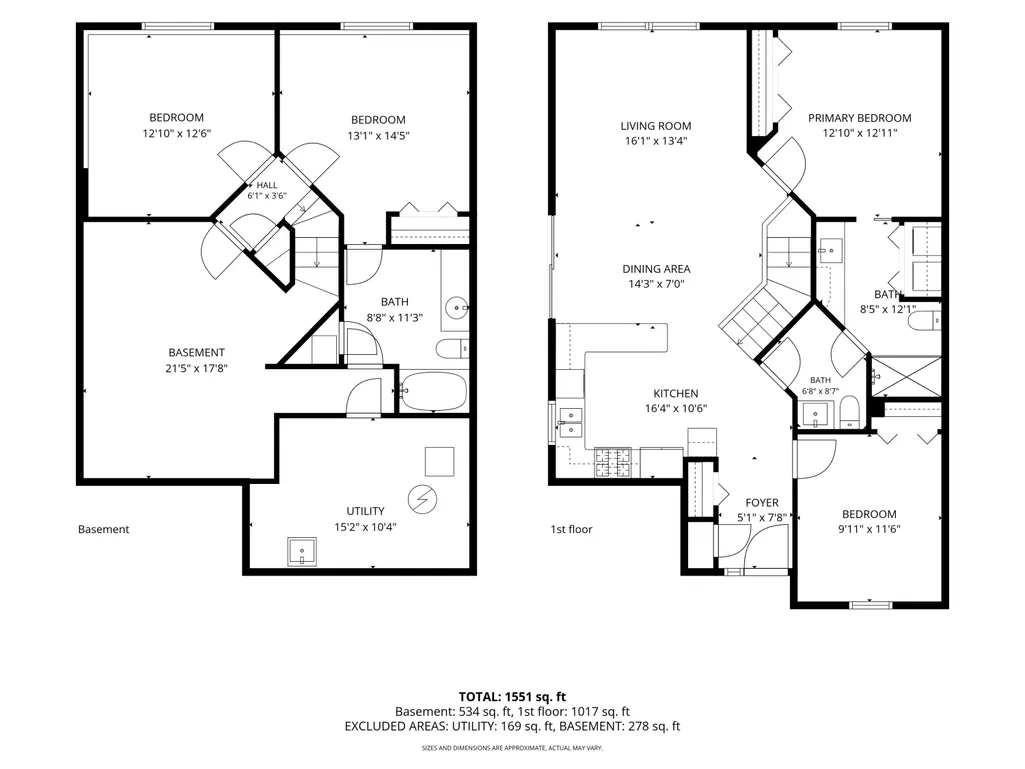
- Sqr Footage1551
- Lot Size0.18 Acres
Data Source:
MichRIC Datashare (MichRIC, Realcomp, MiRealSource)
Property Description
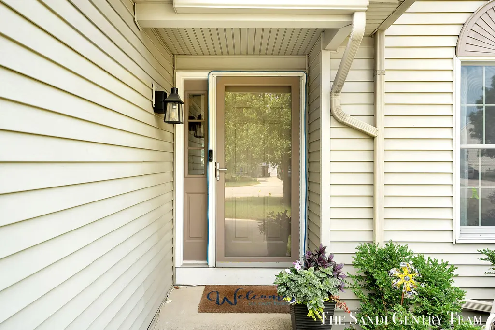
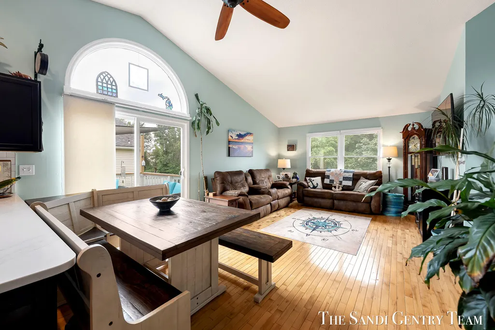
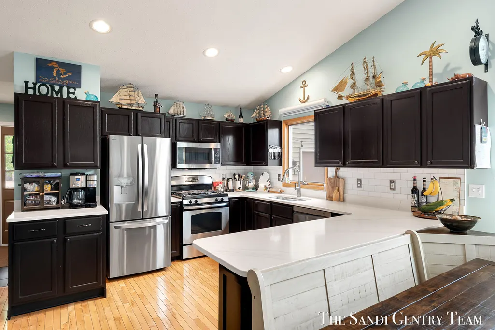
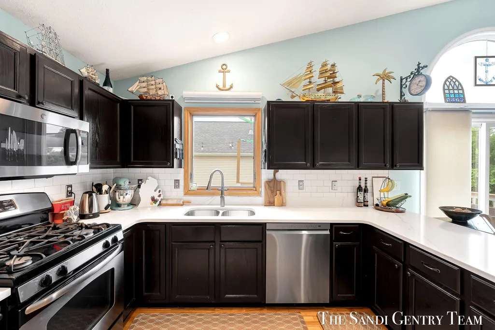
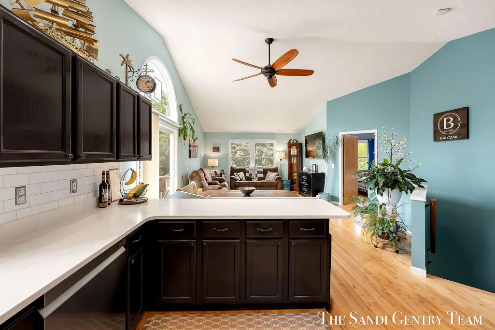
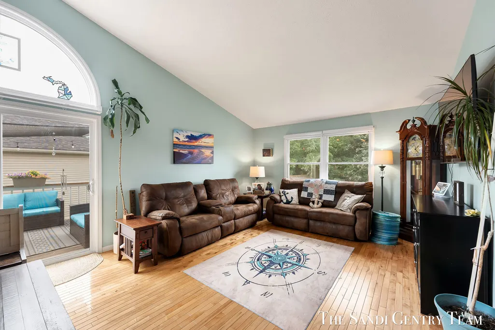
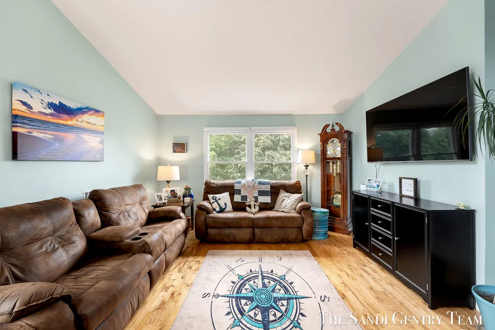
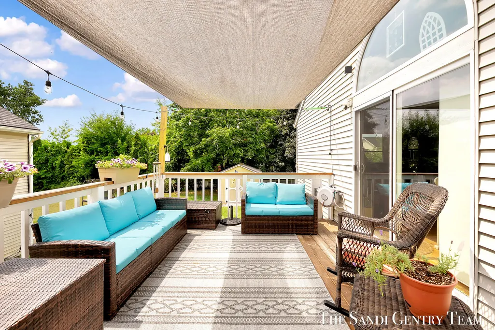
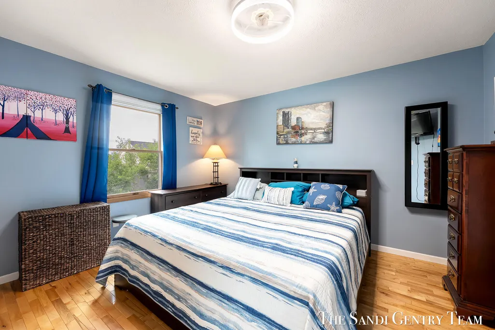
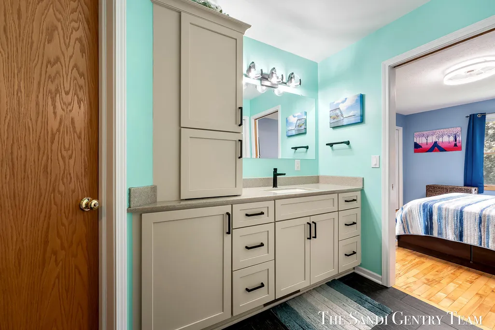
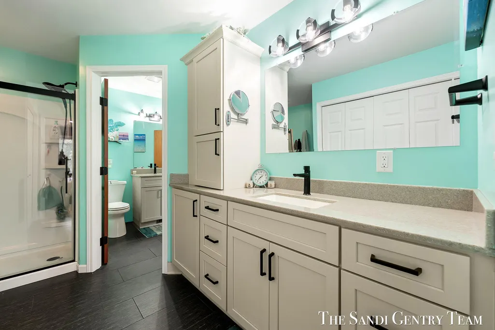
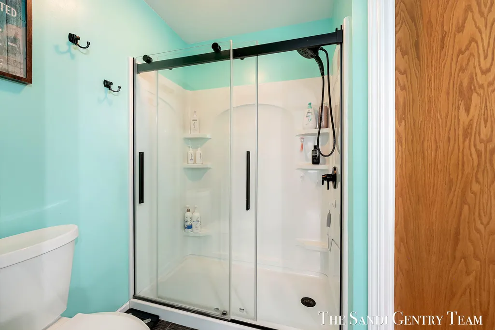
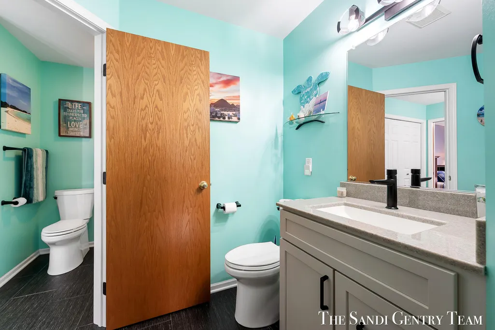
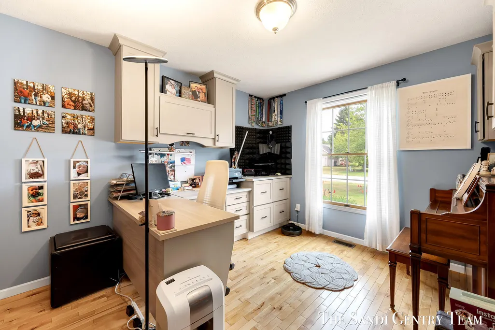
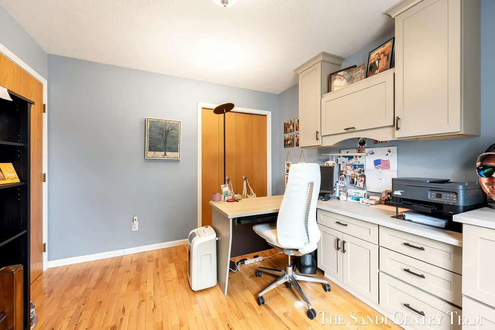
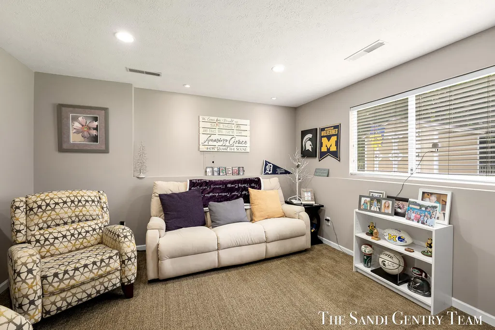
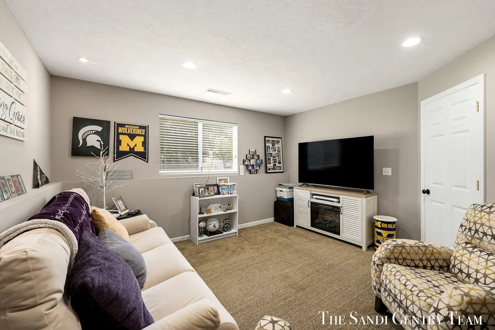
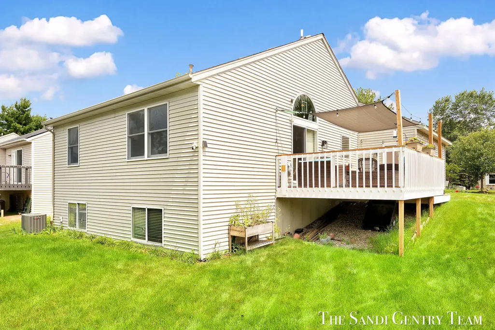
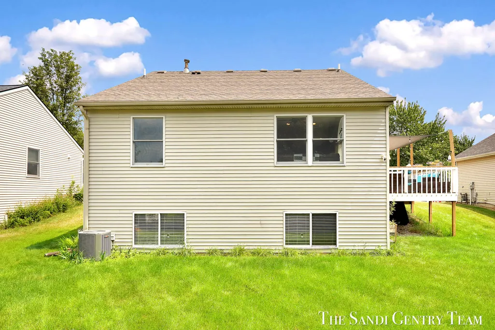
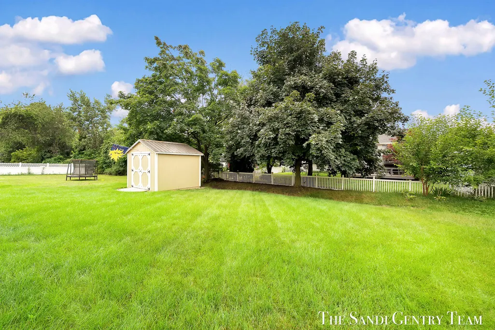
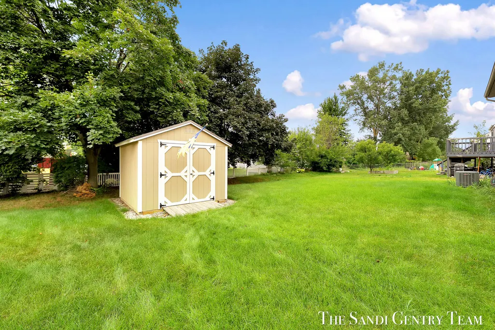
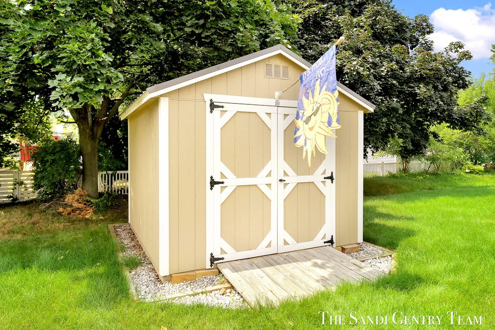
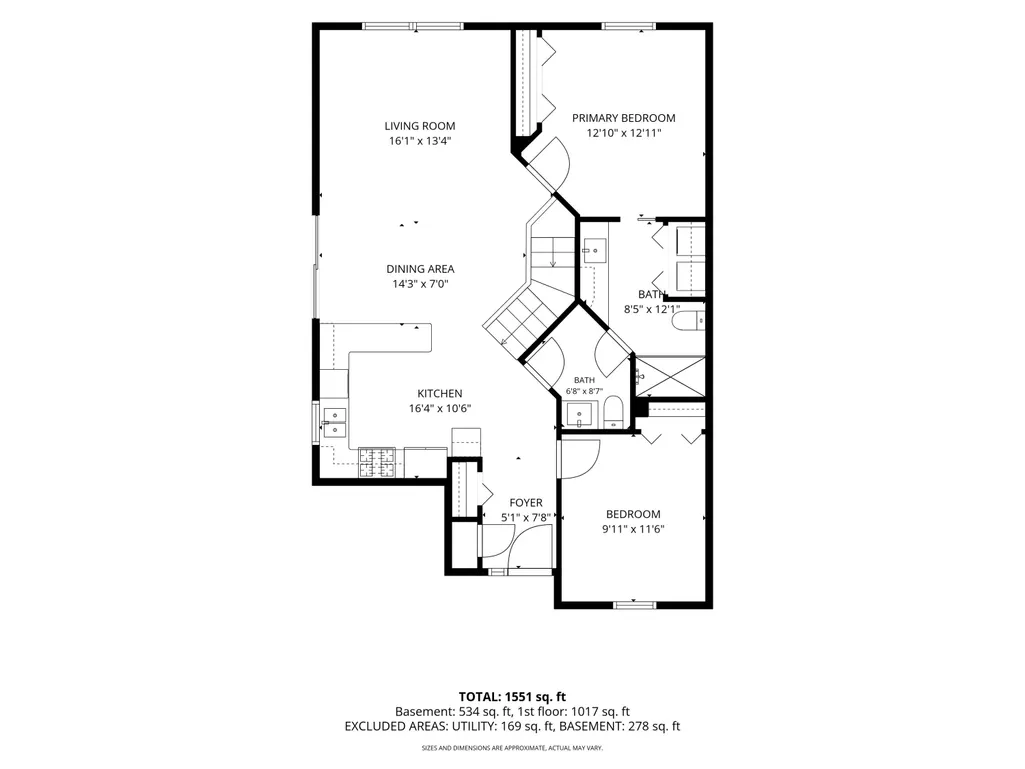
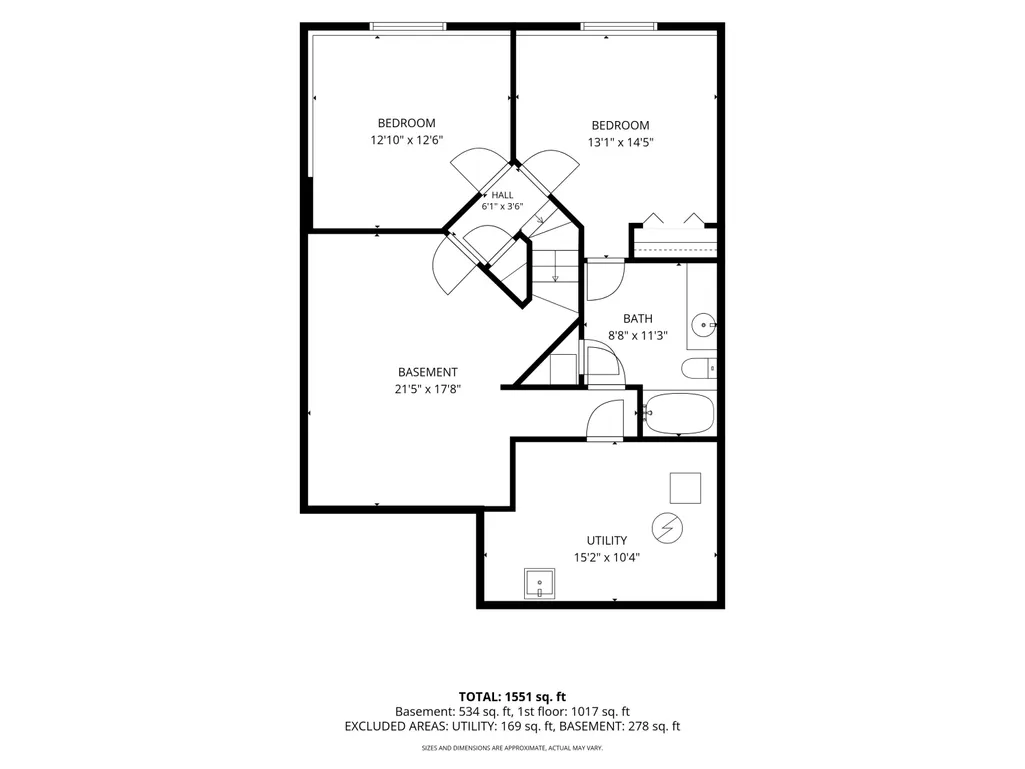
Located in the well-situated, desirable Riley Ridge neighborhood, this 4-bedroom, 2.5-bathroom home offers bright, open-concept living with thoughtful updates throughout. Vaulted ceilings and abundant natural light create a warm, inviting atmosphere, while the spacious living room, dining area, and kitchen flow seamlessly for everyday living and entertaining. Recent upgrades include fully renovated main floor bathrooms, quartz countertops, and a new storage shed in the backyard. Enjoy the expansive deck off the side of the home, perfect for relaxing or entertaining. Conveniently located near schools, shopping, restaurants, and easy access to main thoroughfares, this home has so much to offer!
| Price History | |
|---|---|
| 7/30/2026 | Listed $389,900 |
General Features
| Living Area | 1551 |
|---|---|
| Sewer | Public |
| Heating | Forced Air |
| Cooling | Central Air |
| Utilities | Natural Gas Connected,Cable Connected |
| Roof | Composition |
| HOA Fee | 225 |
| Garage Spaces | 2 |
| Association Fee Includes | Other |
| Patio/Porch Features | Deck,Porch(es) |
| Architectural Style | Ranch |
| Construction Materials | Vinyl Siding |
| Year Built | 1993 |
| Stories Count | 1 |
| Township | Holland Twp |
| Property Subtype | Single Family Residence |
| Tax Year | 2026 |
| Ownership | Private Owned |
| Assoc Fee Paid Per | Annually |
| County | Ottawa |
| New Construction | false |
| Property Type | Residential |
| HOA | true |
| Attached Garage | true |
| Subdivision Name | Riley Ridge |
| Garage Y/N | true |
| Other Structures | Shed(s) |
| Total Rooms | 7 |
| Status | Active |
| Directions | US-31 N to Riley St exit. E on Riley St to Riley Ridge Rd. |
| City | Holland |
| Lot Size Units | Acres |
| Lot Size Square Feet | 7841 |
| Listing Terms | Cash,Conventional |
| Virtual Tour | https://www.propertypanorama.com/instaview/wmlar/26039396 |
| Standard Status | Active |
| Tax Assessed Value | 136637 |
| Legal Description | LOT 8. RILEY RIDGE SUB FROM 15-100-004 10/92 CORRECTED 3/94 |
Interior Features
| Interior Amenities | Garage Door Opener |
|---|---|
| Basement | Daylight,Full |
| Flooring | Carpet,Tile,Wood |
| Air Conditioning Y/N | true |
| Heating Y/N | true |
| Window Features | Screens,Insulated Windows |
| Fireplace Y/N | false |
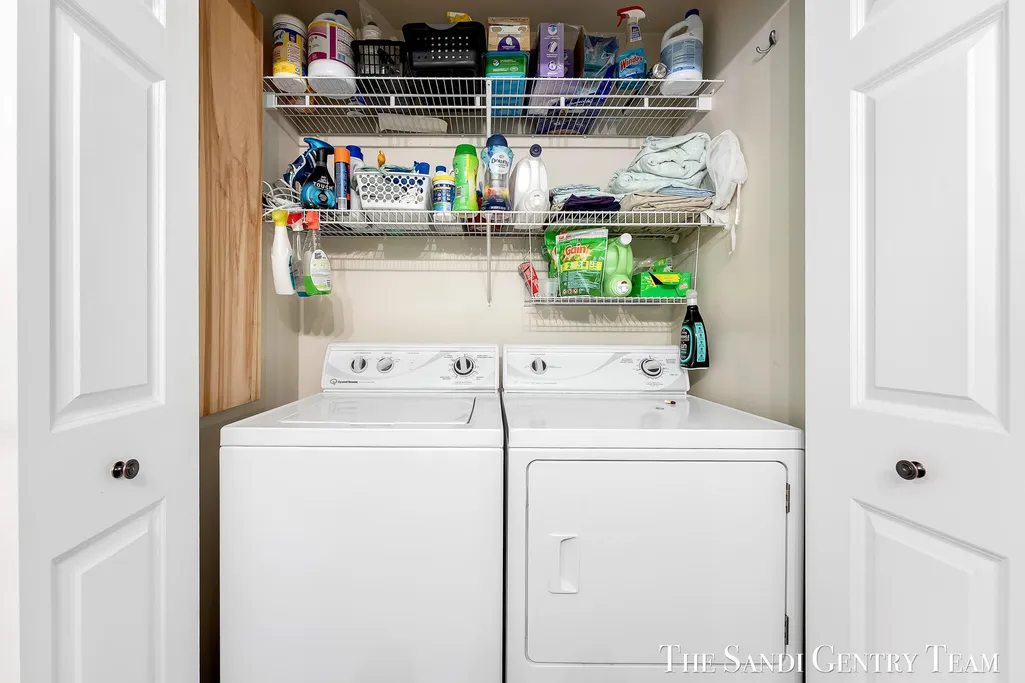
| Laundry Features | In Bathroom,In Unit |
| Main Level Bedrooms | 2 |
| Total Baths | 3 |
Exterior Features
| Fencing | Other |
|---|---|
| Parking Features | Attached |
| Water Source | Public |
| Lot Size Area | 0.18 |
| Waterfront Y/N | false |
| Building Area Total | 1017 |
| Lot Dimensions | 58' x 132' x 58' x 131' |
| Lot Size Acres | 0.18 |
| Road Surface Type | Paved |
Amenities
- Foreclosure
- Views
- Short Sale
- New Construction
- Adult 55+
- Lease To Own
- No HOA Fees
- Furnished
- Primary On Main
- Air Conditioning
- Seller Finance
- Green
- Fixer Upper
- Horse
- Golf
- Fireplace
- Deck
- Garage
- Basement
- Pool
Property vs Single Family Average in 49424
Price
Taxes
Year Built
 All information deemed reliable but not guaranteed. All properties are subject to prior sale, change or withdrawal. Neither listing broker(s) or information provider(s) shall be responsible for any typographical errors, misinformation, misprints and shall be held totally harmless. Listing(s) information is provided for consumer's personal, non-commercial use and may not be used for any purpose other than to identify prospective properties consumers may be interested in purchasing. The data relating
