
Waterfront - New Construction - Primary on Main


Address
12487 Horseshoe Drive Ne, Gowen, MI
Price
$ 1,975,000
Property Attributes
- MLS#26041592
- TypeSingle Family
- Listing Status Active
- MunicipalityOakfield Twp
- CountyKent
- CityGowen
- NeighborhoodHorseshoe Lake Estates
- Zip49326
- StyleRanch
- Year Built2027
- Price$ 1,975,000
- Bedrooms3
- Full Bathrooms2
- Half Bathrooms1
- Sqr Footage2815
- Lot Size0.82 Acres
Data Source:
MichRIC Datashare (MichRIC, Realcomp, MiRealSource)
Property Description
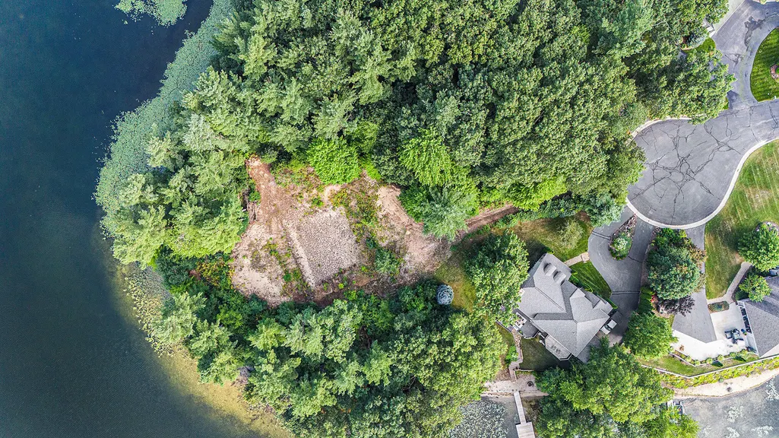
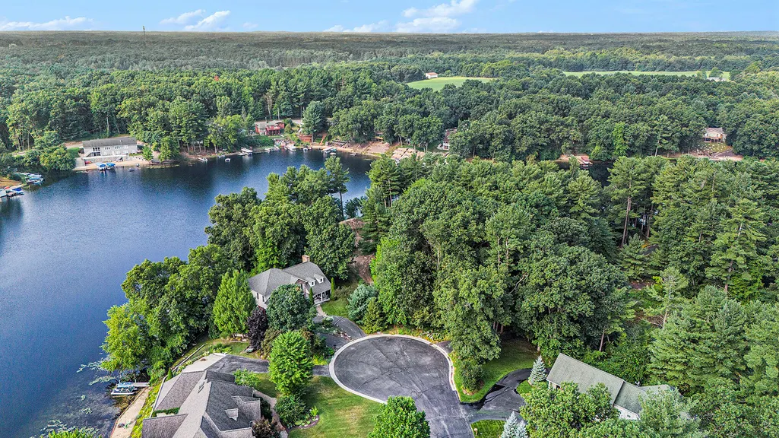
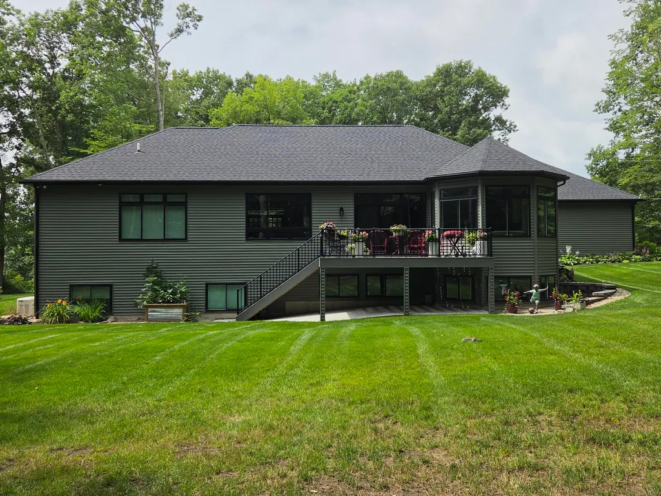
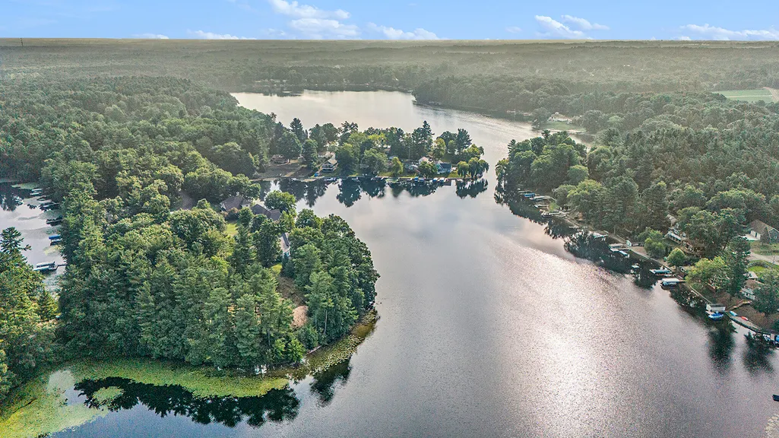
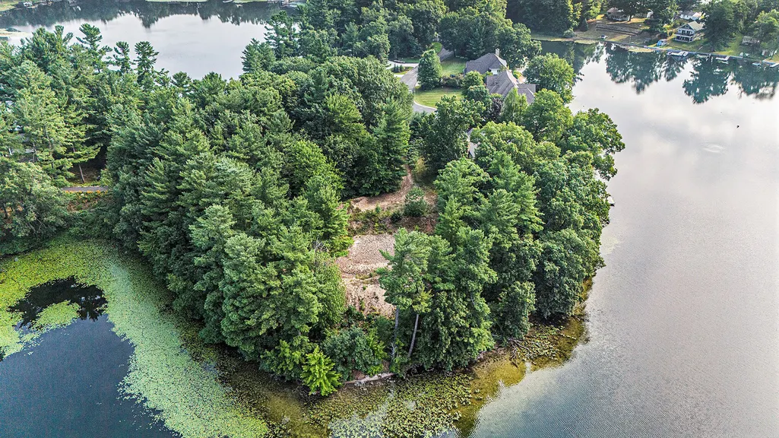
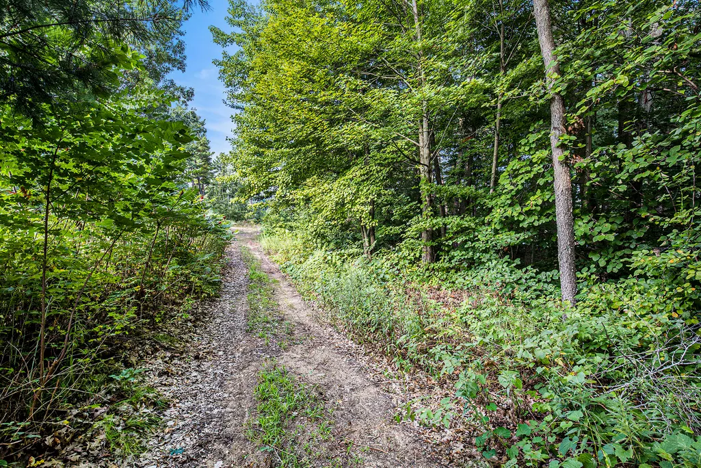
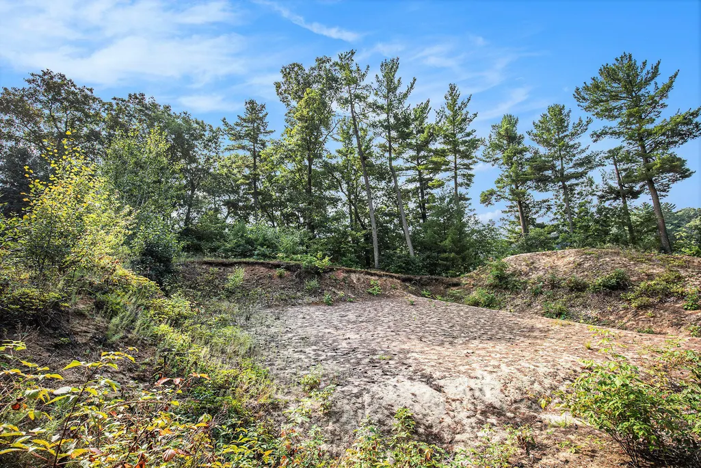
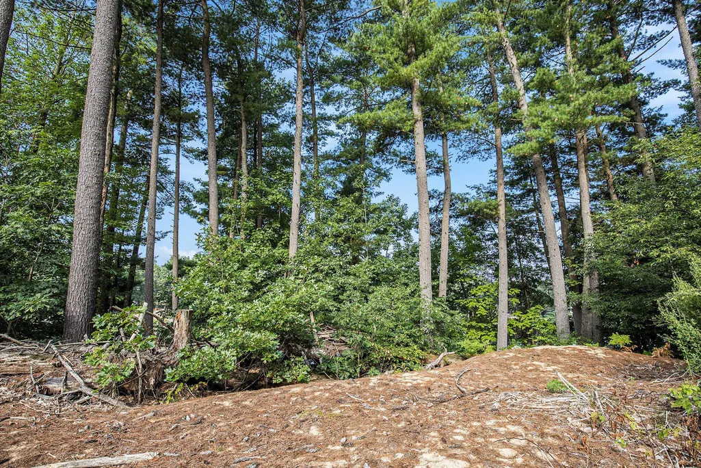
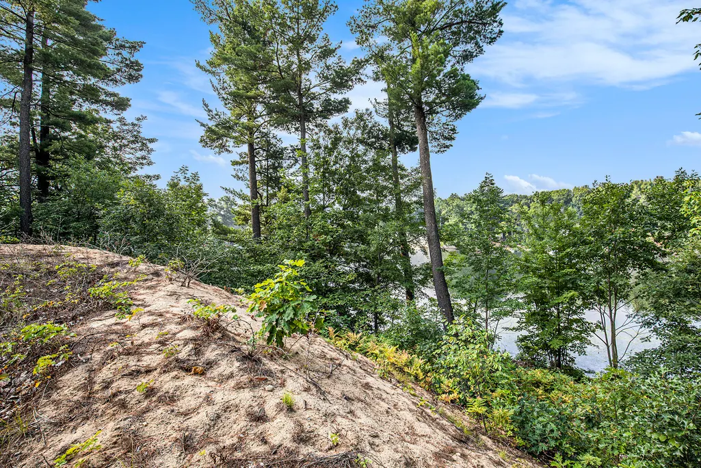
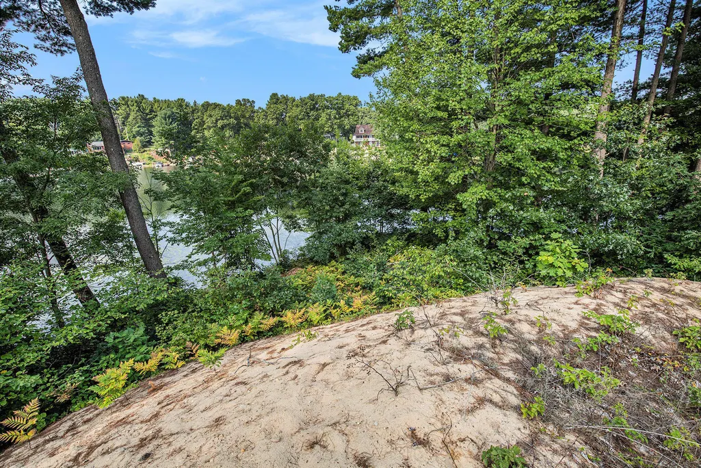
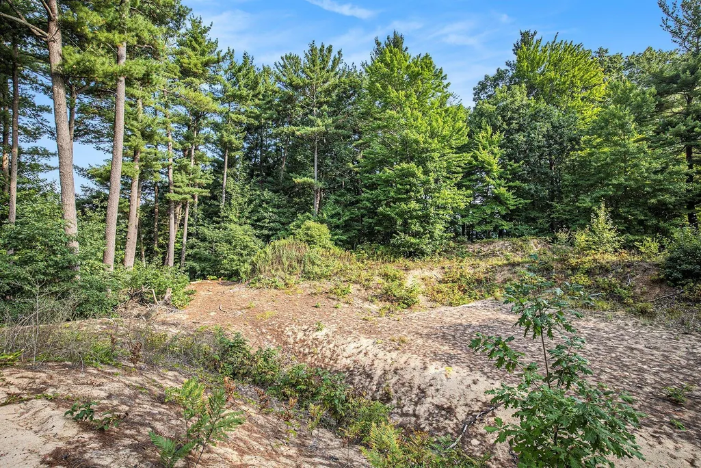
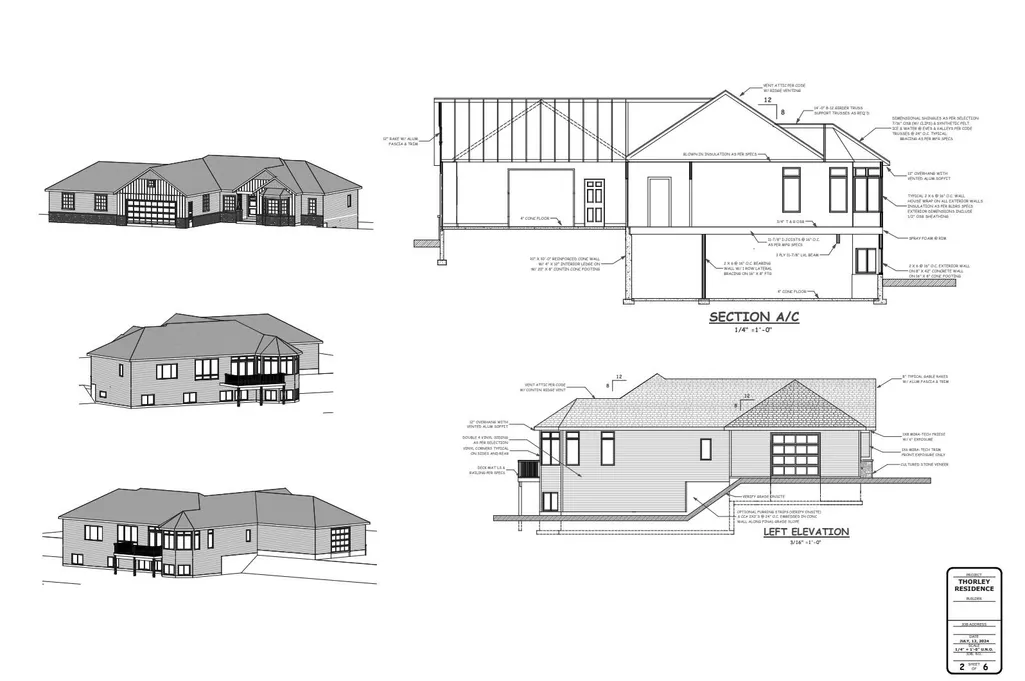
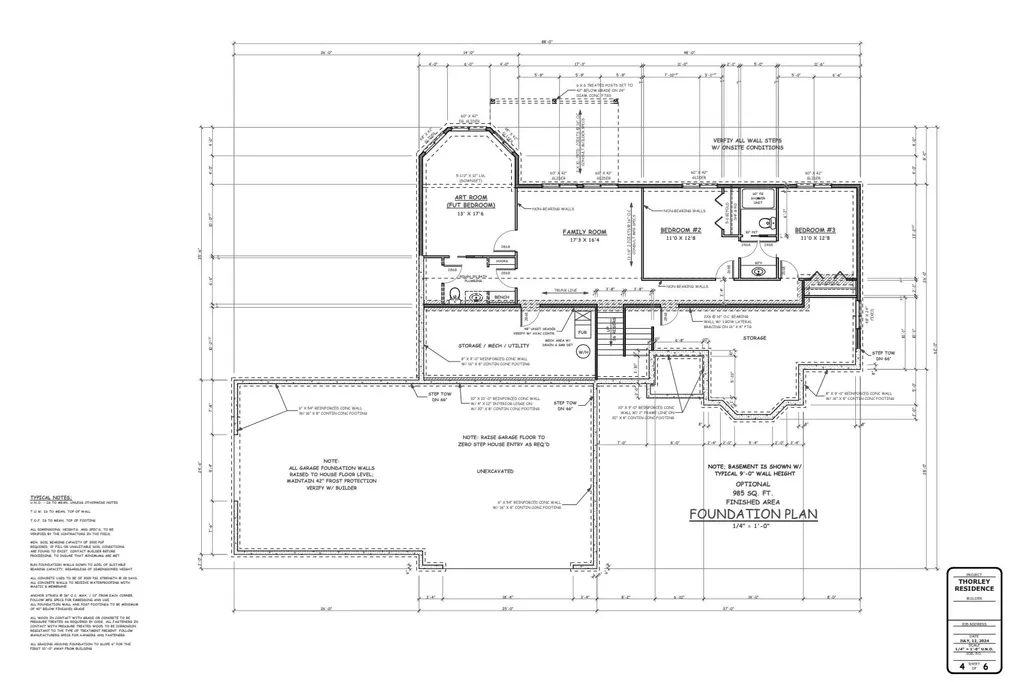
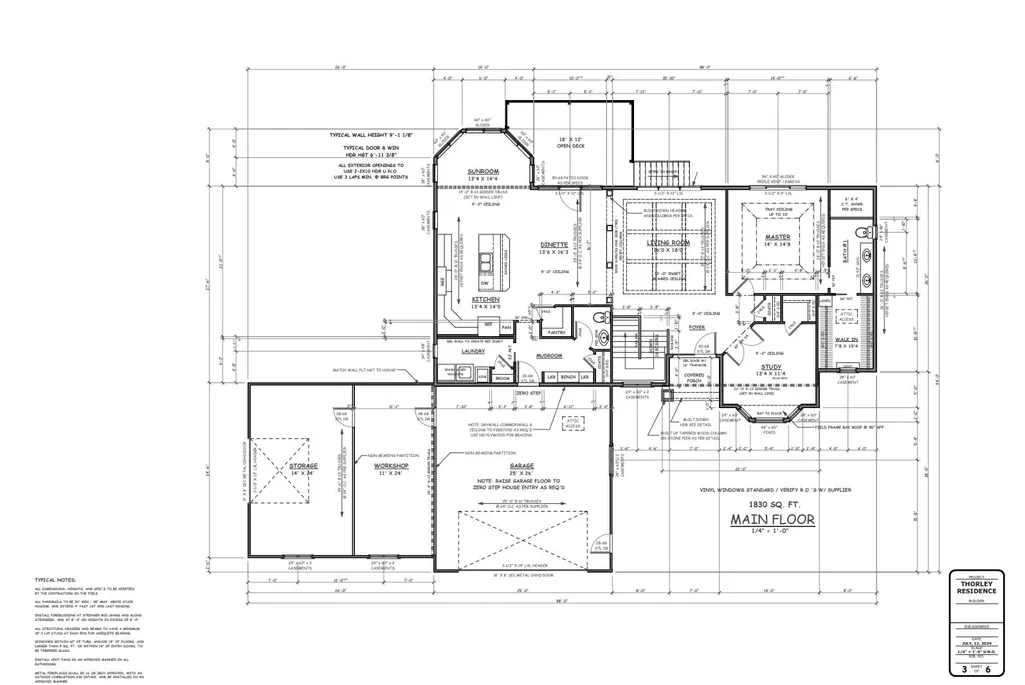
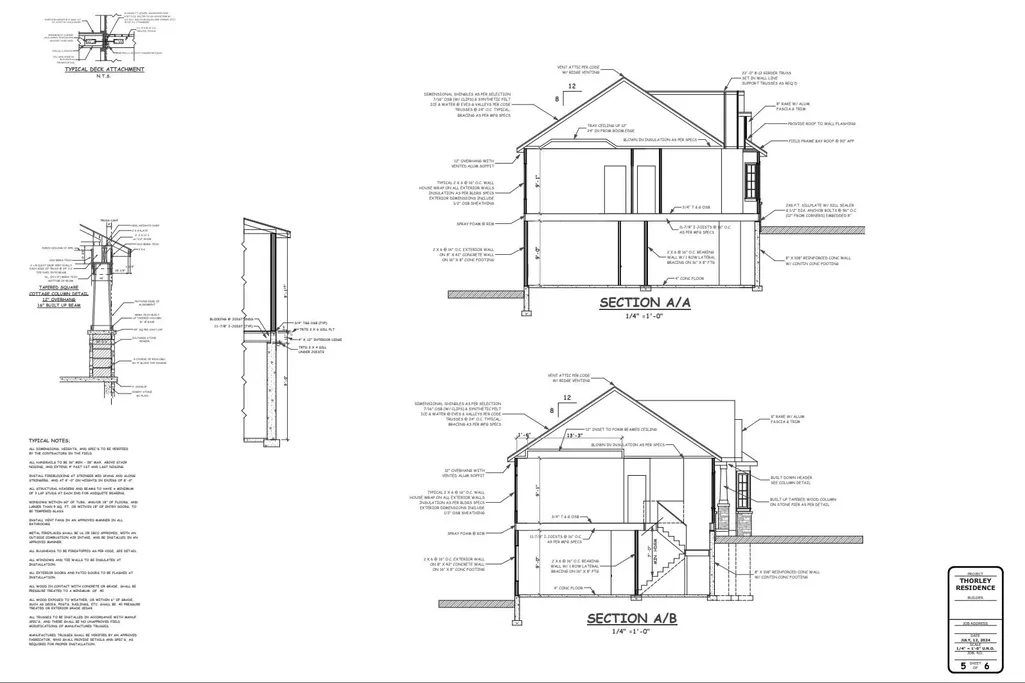
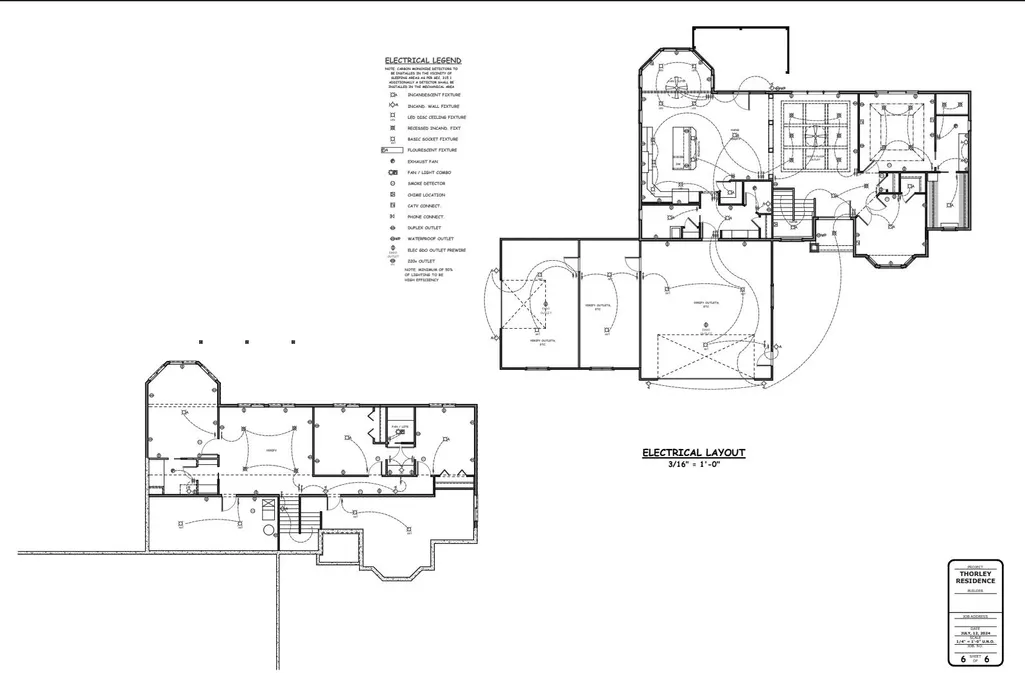
Executive Waterfront Ranch home on Horseshoe Lake. Build your dream home with Eagle Crest Homes on this large private lakefront lot that has 202' of frontage on this all-sports & private lake that is only 45 minutes from Grand Rapids. This 3 bed, 2.5 bath beauty will boast over 1800 sq ft on the main & a full walk out basement (photo is of a similar home with daylight basement). Eagle Crest Homes is known for building high quality custom lakefront homes.
| Price History | |
|---|---|
| 8/10/2026 | Listed $1,975,000 |
General Features
| Living Area | 2815 |
|---|---|
| Heating | Forced Air |
| Cooling | Central Air |
| Utilities | Natural Gas Available,Electricity Available,Natural Gas Connected,High-Speed Internet |
| Possession | Close Of Escrow |
| Roof | Composition |
| HOA Fee | 900 |
| Garage Spaces | 2 |
| Association Fee Includes | Other,Snow Removal,Sewer |
| Patio/Porch Features | Deck |
| Architectural Style | Ranch |
| Construction Materials | Stone,Vinyl Siding |
| Year Built | 2027 |
| Stories Count | 1 |
| Township | Oakfield Twp |
| Property Subtype | Single Family Residence |
| Tax Year | 2026 |
| Ownership | Private Owned |
| Waterfront Features | Lake |
| Assoc Fee Paid Per | Annually |
| County | Kent |
| New Construction | true |
| Property Type | Residential |
| HOA | true |
| Attached Garage | true |
| Subdivision Name | Horseshoe Lake Estates |
| Garage Y/N | true |
| Total Rooms | 8 |
| Status | Active |
| City | Gowen |
| Body of Water | Horseshoe Lake |
| Zoning Description | LRD |
| Lot Size Units | Acres |
| Lot Size Square Feet | 35719 |
| Listing Terms | Cash,Conventional |
| Builder Name | Eagle Crest Homes |
| Standard Status | Active |
| Legal Description | UNIT 24 * HORSESHOE LAKE ESTATES KENT COUNTY CONDOMINIUM SUBDIVISION PLAN NO.346 LIBER 3888 PAGE 1007 AS AMENDED BY LIBER 4217 PAGE 948 |
Interior Features
| Basement | Full,Walk-Out Access |
|---|---|
| Flooring | Carpet,Ceramic Tile,Laminate |
| Air Conditioning Y/N | true |
| Heating Y/N | true |
| Window Features | Low-Emissivity Windows,Screens |
| Fireplace Y/N | false |
| Laundry Features | Gas Dryer Hookup,Laundry Room,Main Level |
| Below Grade Finished Area | 985 |
| Main Level Bedrooms | 1 |
| Total Baths | 3 |
Exterior Features
| Parking Features | Garage Faces Front,Attached |
|---|---|
| Lot Features | Rolling Hills |
| Water Source | Well |
| Lot Size Area | 0.82 |
| Waterfront Y/N | true |
| Building Area Total | 1830 |
| Lot Dimensions | 36 x 248 x 202 x 264 |
| Lot Size Acres | 0.82 |
| Road Surface Type | Paved |
| Road Frontage Type | Private Road |
Amenities
- Foreclosure
- Views
- Short Sale
- New Construction
- Adult 55+
- Lease To Own
- No HOA Fees
- Furnished
- Primary On Main
- Air Conditioning
- Seller Finance
- Green
- Fixer Upper
- Horse
- Golf
- Fireplace
- Deck
- Garage
- Basement
- Pool
Property vs Single Family Average in 49326
Price
Year Built
 All information deemed reliable but not guaranteed. All properties are subject to prior sale, change or withdrawal. Neither listing broker(s) or information provider(s) shall be responsible for any typographical errors, misinformation, misprints and shall be held totally harmless. Listing(s) information is provided for consumer's personal, non-commercial use and may not be used for any purpose other than to identify prospective properties consumers may be interested in purchasing. The data relating
