
Views - Golf Course - Primary on Main





Address
8233 Boardwalk Drive Sw, Byron Center, MI
Price
$ 875,000
Property Attributes
- MLS#26042875
- TypeSingle Family
- Listing Status Active
- MunicipalityByron Twp
- CountyKent
- CityByron Center
- NeighborhoodRailview
- Zip49315
- StyleCraftsman
- Year Built2019
- Taxes$ 8999
- Price$ 875,000
- Bedrooms5
- Full Bathrooms3
- Half Bathrooms1
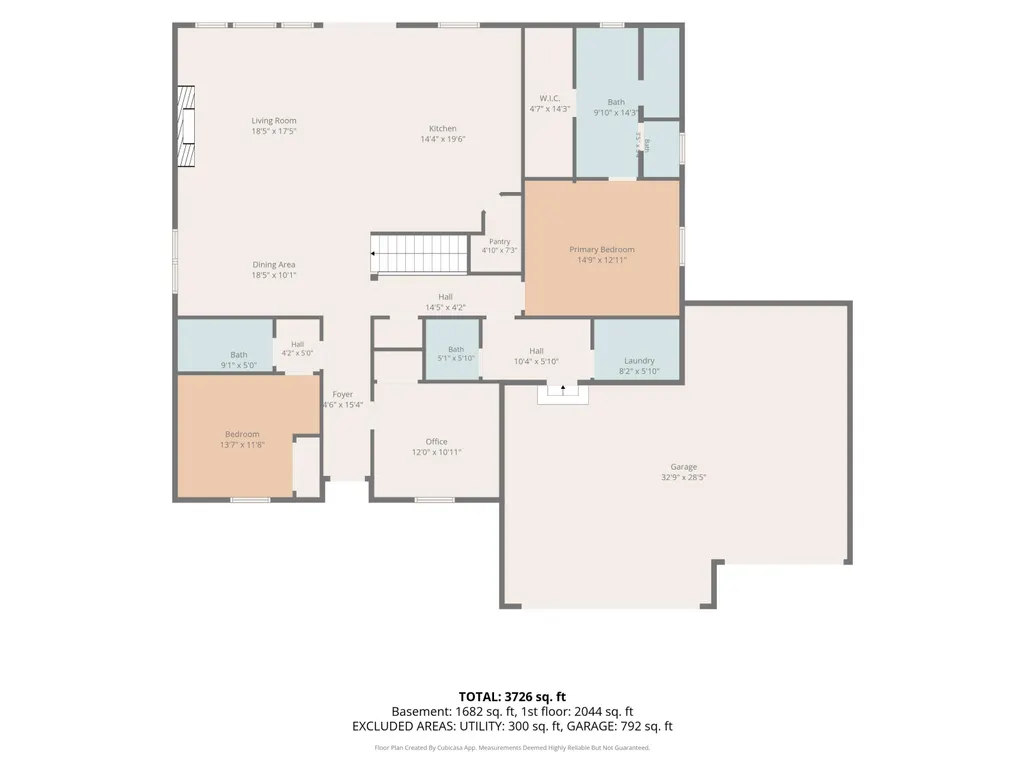
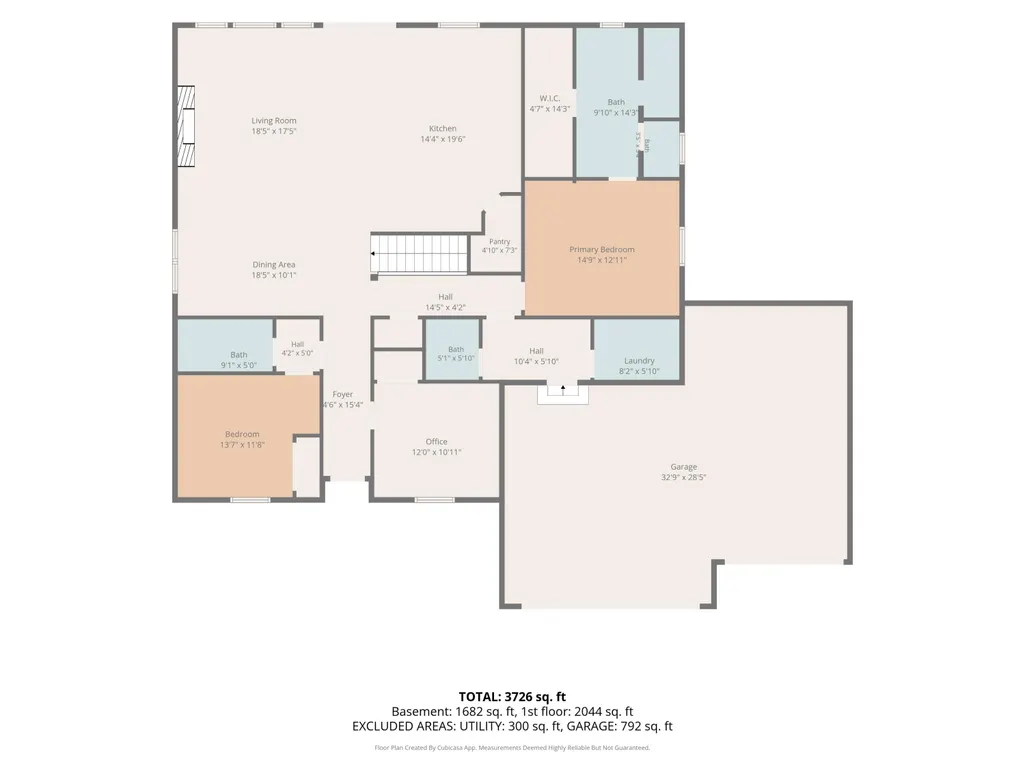
- Sqr Footage3726
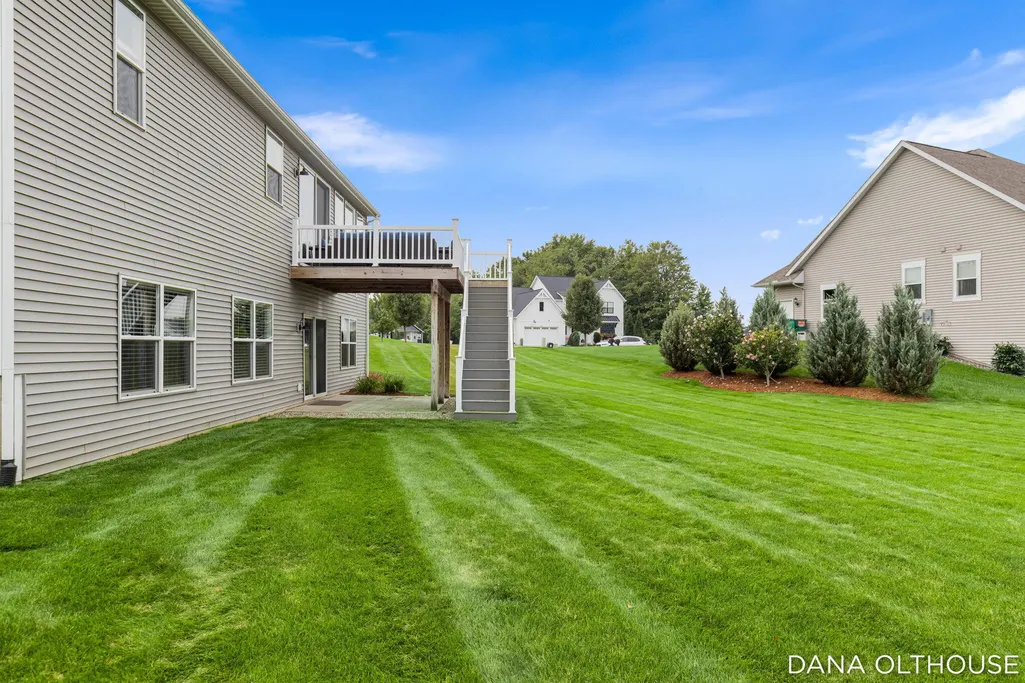
- Lot Size0.43 Acres
Data Source:
MichRIC Datashare (MichRIC, Realcomp, MiRealSource)
Property Description
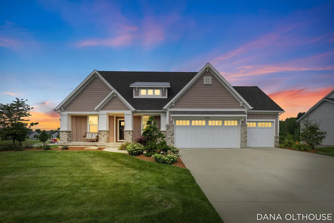
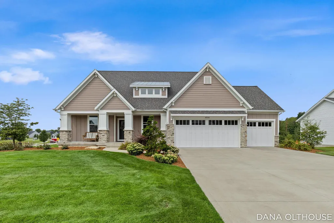
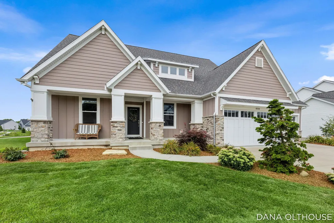
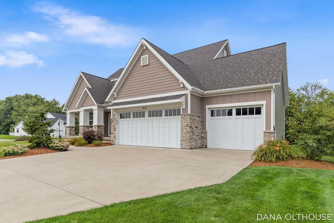
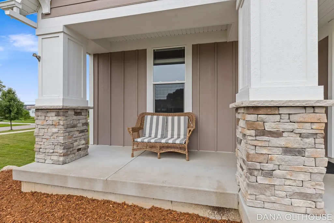
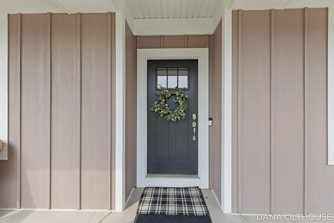
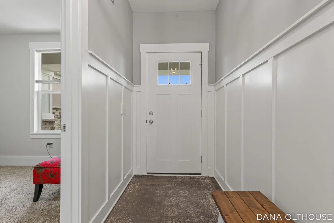
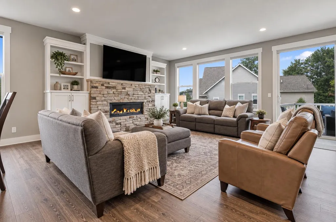
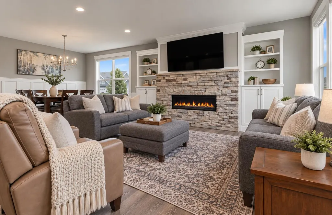
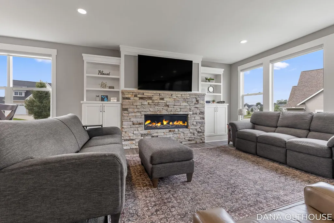
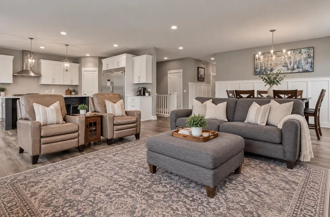
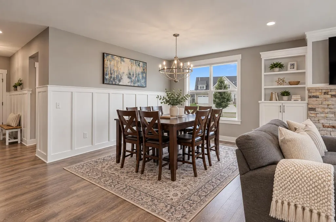
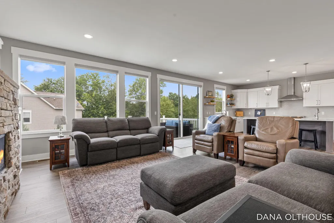
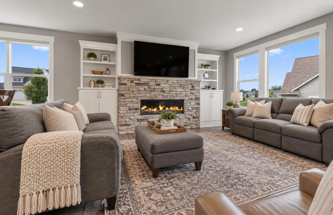
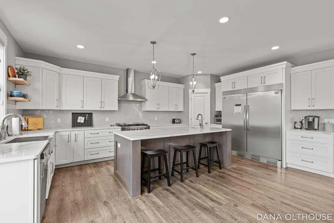
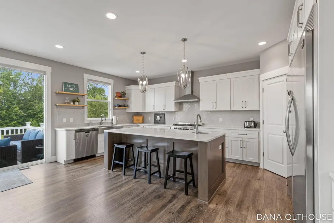
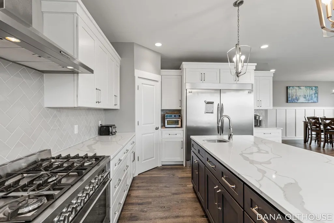
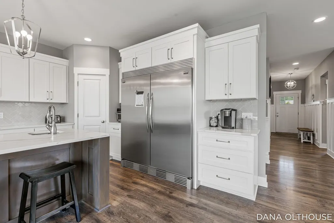
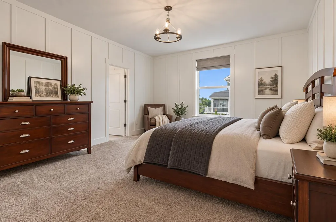
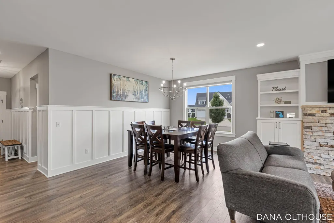
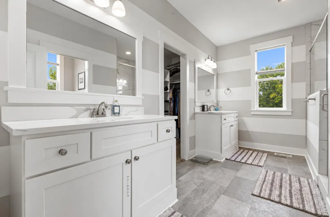
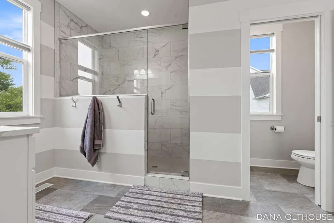
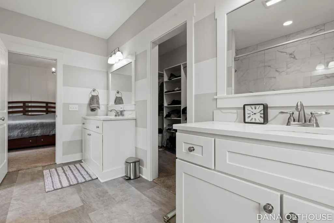
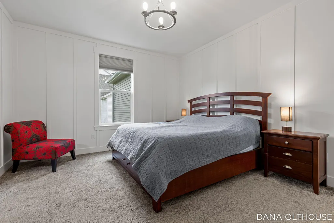
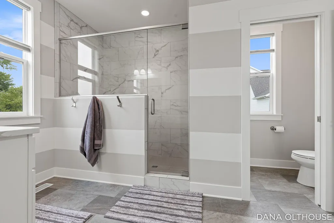
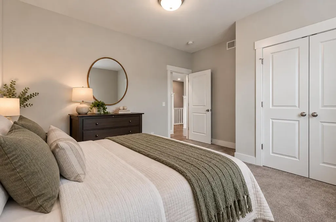
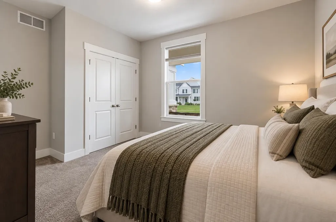
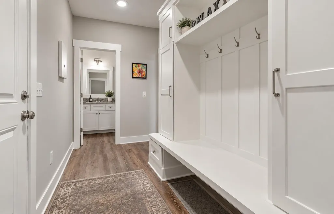
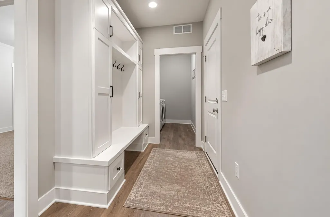
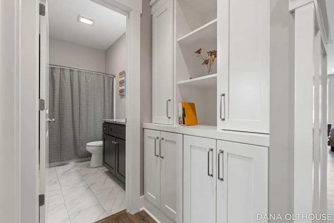
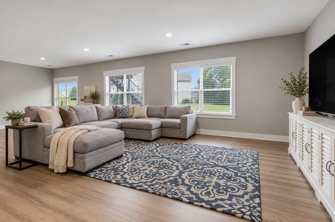
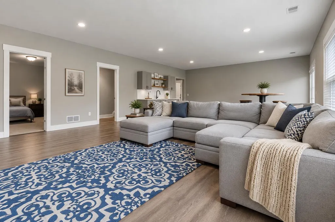
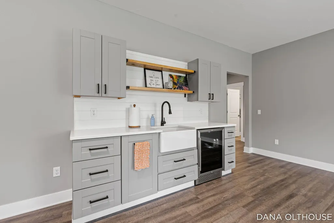
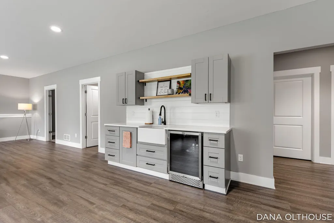
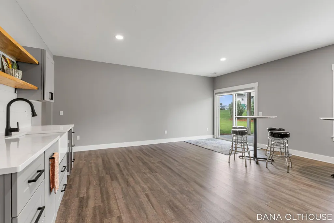
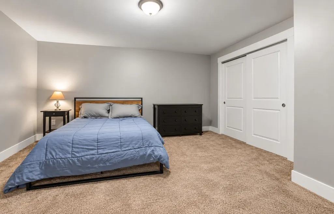
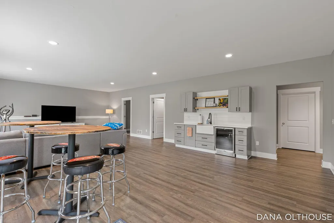
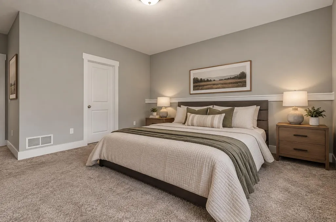
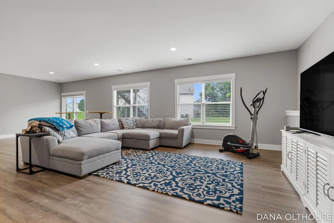
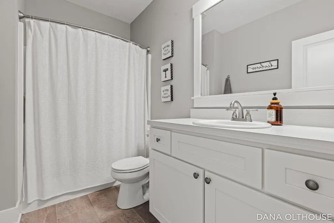
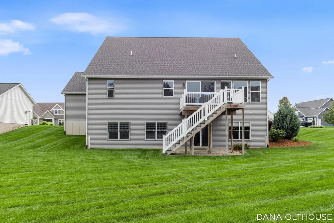
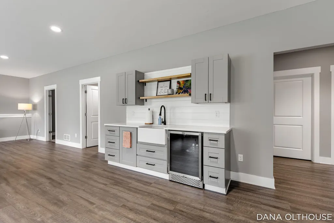
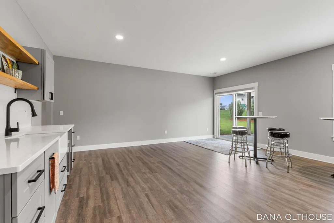
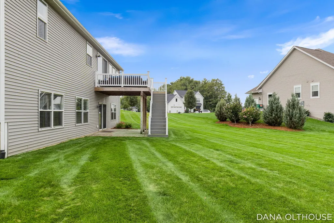
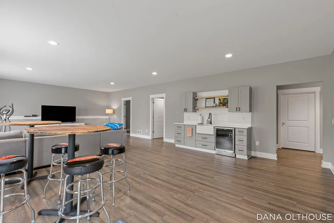
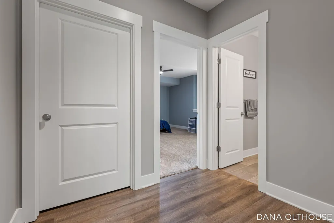
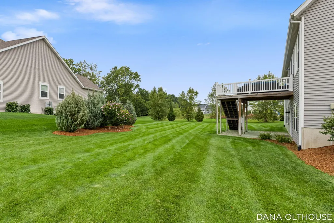
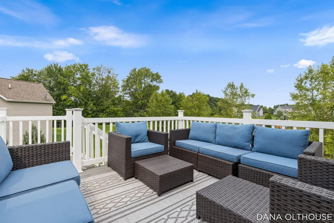
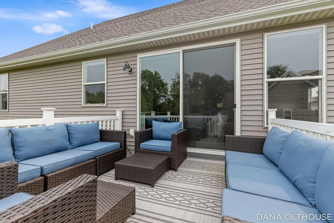
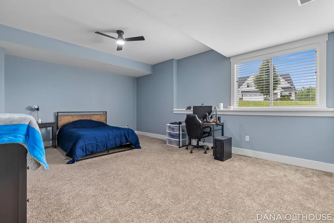
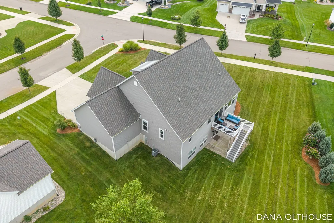
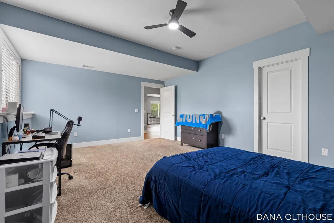
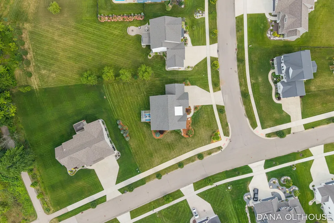
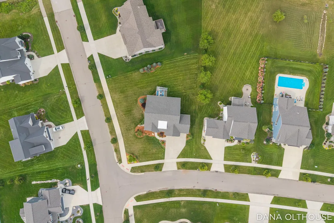
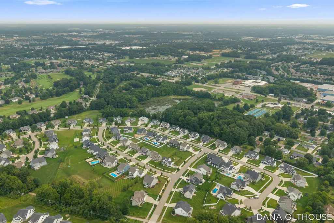
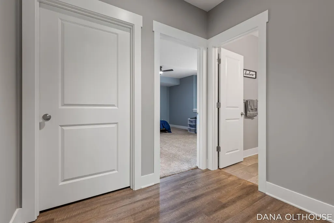
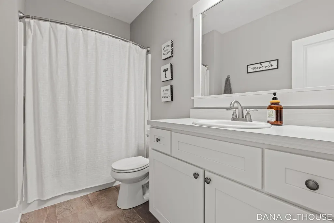
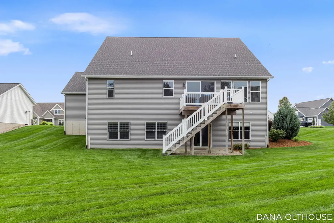
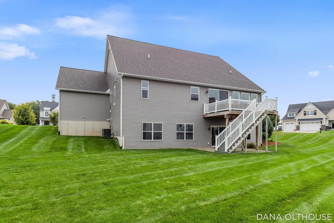
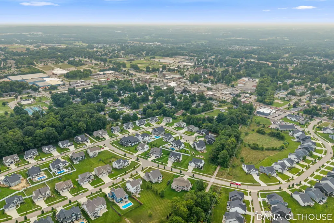
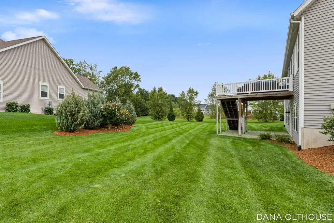
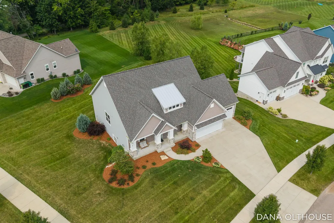
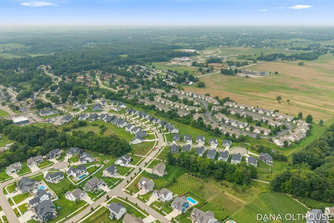
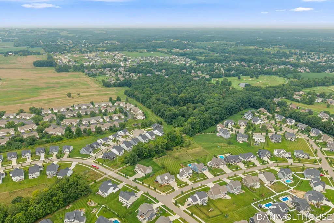
Experience luxury, location & lifestyle in the heart of Byron Center! This custom-built Eagle Creek Home offers 3700+ sq ft just steps from downtown, Railside Golf Club, and Kent Trails. The chef-inspired kitchen boasts quartz counters, custom cabinetry, a pro-grade gas range, industrial-size built-in fridge/freezer, farmhouse sink, oversized island & walk-in pantry. The open-concept great room features a dramatic floor-to-ceiling stone fireplace with custom built-ins. Enjoy 5 bedrooms, 3½ baths, a finished walkout lower level with flex room, wet bar, and an oversized 3-stall garage. Direct backyard access to Kent Trails means morning runs or evening bike rides into downtown. No HOA dues! Built by Eagle Creek Homes and meticulously maintained—luxury and lifestyle that's hard to find today.
| Elementary School | Middle School | High School |
|---|---|---|
| Brown Elementary School Elementary School | Byron Area Middle School Middle School | Byron Area High School High School |
| Price History | |
|---|---|
| 8/14/2026 | Listed $875,000 |
General Features
| Living Area | 3726 |
|---|---|
| Sewer | Public |
| Heating | Forced Air |
| Cooling | Central Air |
| Utilities | High-Speed Internet |
| Possession | Close Plus 30 Days |
| Roof | Shingle |
| Garage Spaces | 3 |
| Patio/Porch Features | Covered,Deck,Patio,Porch(es) |
| Architectural Style | Craftsman |
| Security Features | Smoke Detector(s) |
| Construction Materials | HardiPlank Type,Stone,Vinyl Siding |
| Year Built | 2019 |
| Stories Count | 1 |
| Township | Byron Twp |
| Property Subtype | Single Family Residence |
| Tax Year | 2025 |
| Ownership | Private Owned |
| County | Kent |
| New Construction | false |
| Property Type | Residential |
| Attached Garage | true |
| Subdivision Name | Railview |
| Garage Y/N | true |
| Total Rooms | 10 |
| Status | Active |
| Directions | 84th Street to Woodhaven Dr, Woodhaven Dr, North to Boardwalk Dr, first home on left |
| High School | Byron Area High School |
| City | Byron Center |
| Zoning Description | residential |
| Lot Size Units | Acres |
| Lot Size Square Feet | 18731 |
| Listing Terms | Cash,VA Loan,Conventional |
| Elementary School | Brown Elementary School |
| Middle/Junior High School | Byron Area Middle School |
| Virtual Tour | https://lakeshore-lens-real-estate-media.aryeo.com/videos/01a000a0-ede4-7205-b1a2-146165b52158 |
| Builder Name | Eagle Creek Builders |
| Standard Status | Active |
| Tax Assessed Value | 285901 |
| Legal Description | 412116402023 LOT 32 * RAILVIEW RIDGE NO.2 SPLIT/COMBINED ON 06/15/2018 FROM 41-21-16-403-005; |
Interior Features
| Interior Amenities | Ceiling Fan(s),Garage Door Opener,Wet Bar,Center Island,Pantry |
|---|---|
| Basement | Walk-Out Access |
| Flooring | Carpet,Laminate,Tile,Vinyl,Wood |
| Total Fireplaces | 1 |
| Fireplace Features | Gas/Wood Stove,Gas Log,Living Room |
| Air Conditioning Y/N | true |
| Heating Y/N | true |
| Window Features | Low-Emissivity Windows,Window Treatments |
| Fireplace Y/N | true |
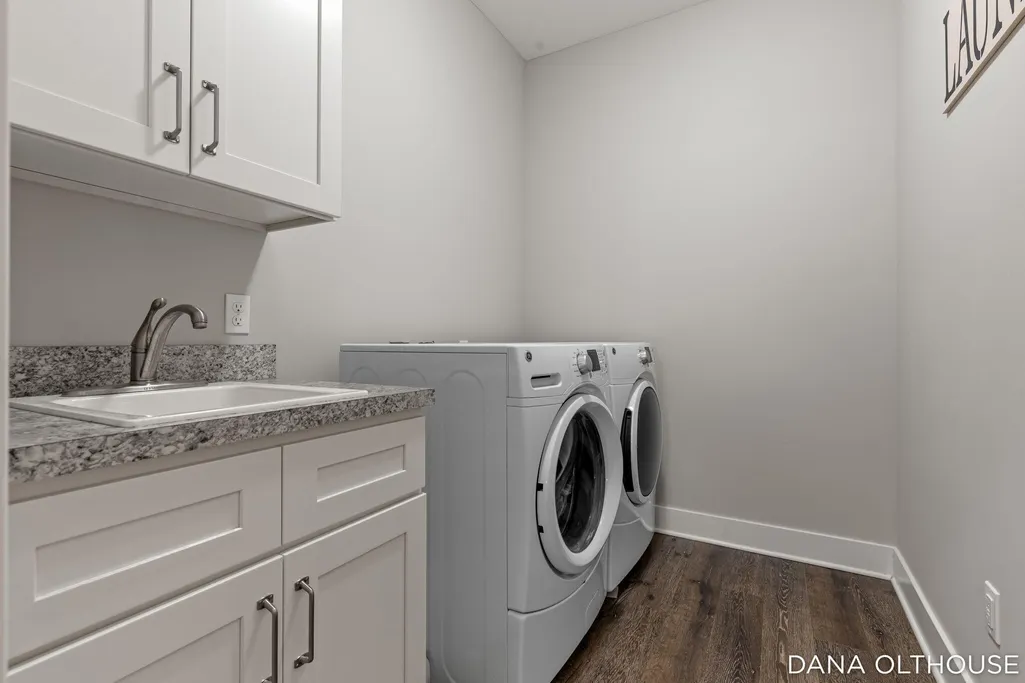
| Laundry Features | Laundry Room,Main Level,Sink |
| Below Grade Finished Area | 1682 |
| Main Level Bedrooms | 3 |
| Total Baths | 4 |
Exterior Features
| Parking Features | Attached |
|---|---|
| Lot Features | Corner Lot,Sidewalk,Golf Community |
| Water Source | Public |
| Lot Size Area | 0.43 |
| Waterfront Y/N | false |
| Building Area Total | 2044 |
| Lot Dimensions | Irregular |
| Lot Size Acres | 0.43 |
Amenities
- Foreclosure
- Views
- Short Sale
- New Construction
- Adult 55+
- Lease To Own
- No HOA Fees
- Furnished
- Primary On Main
- Air Conditioning
- Seller Finance
- Green
- Fixer Upper
- Horse
- Golf
- Fireplace
- Deck
- Garage
- Basement
- Pool
Property vs Single Family Average in 49315
Price
Taxes
Year Built
 All information deemed reliable but not guaranteed. All properties are subject to prior sale, change or withdrawal. Neither listing broker(s) or information provider(s) shall be responsible for any typographical errors, misinformation, misprints and shall be held totally harmless. Listing(s) information is provided for consumer's personal, non-commercial use and may not be used for any purpose other than to identify prospective properties consumers may be interested in purchasing. The data relating
