
Price Reduction - Primary on Main





Address
106 E 31st Street, Holland, MI
Price
$ 399,900
Property Attributes
- MLS#26043177
- TypeSingle Family
- Listing Status Pending
- MunicipalityHolland City
- CountyOttawa
- CityHolland
- NeighborhoodMaplewood
- Zip49423
- StyleRanch
- Year Built1952
- Taxes$ 7406
- Price$ 399,900
- Bedrooms3
- Full Bathrooms2
- Half Bathrooms0
- Sqr Footage2002
- Lot Size0.31 Acres
Data Source:
MichRIC Datashare (MichRIC, Realcomp, MiRealSource)
Property Description
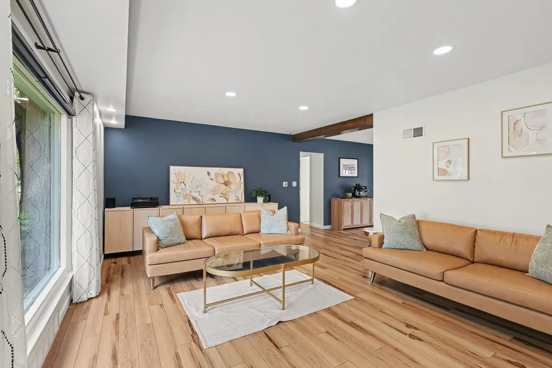
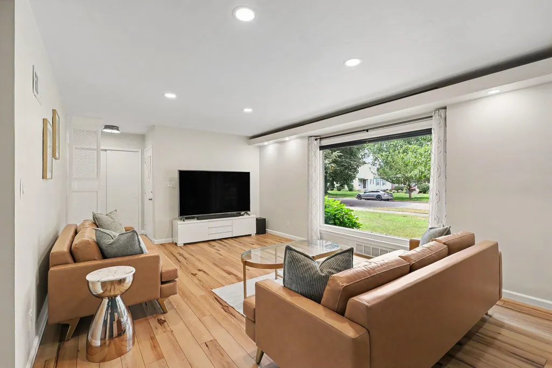
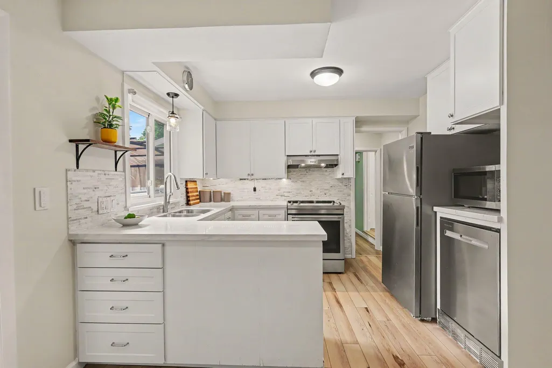
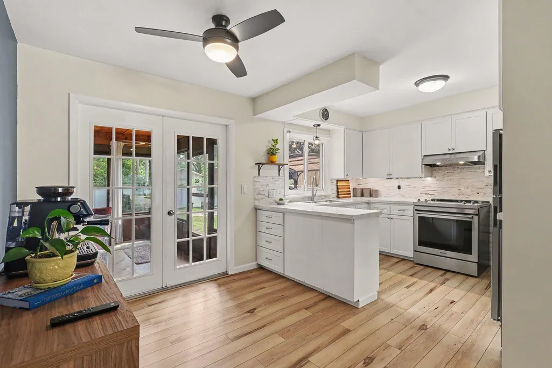
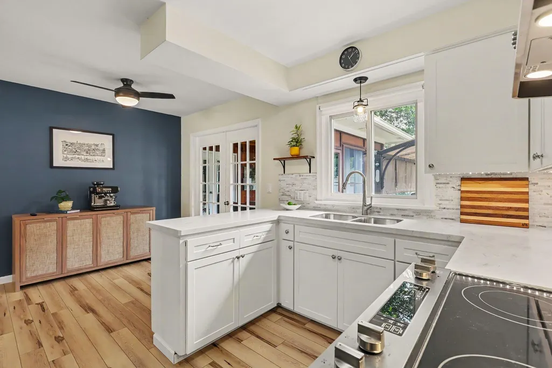
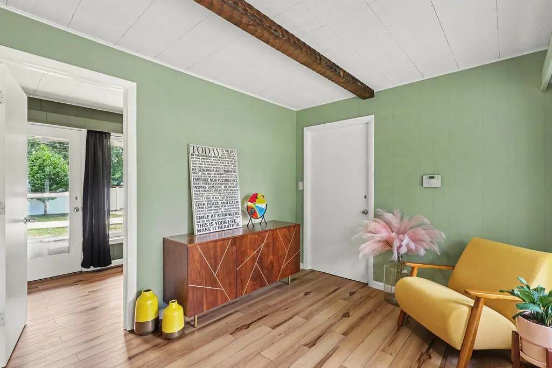
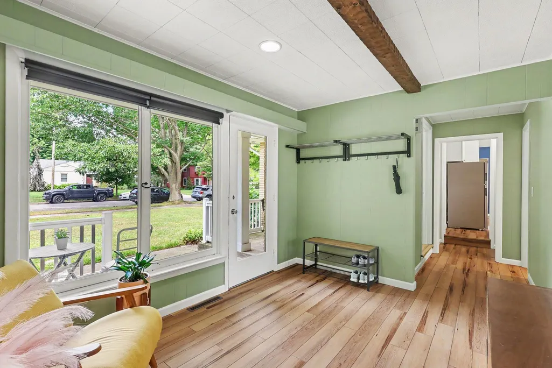
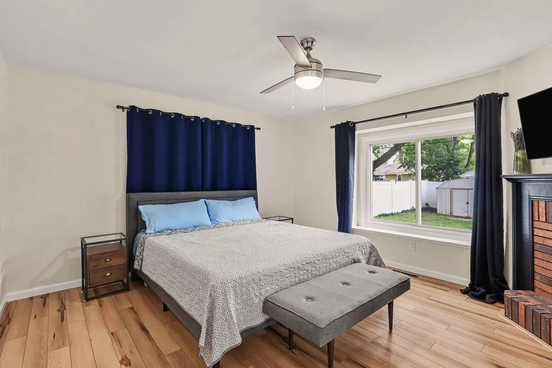
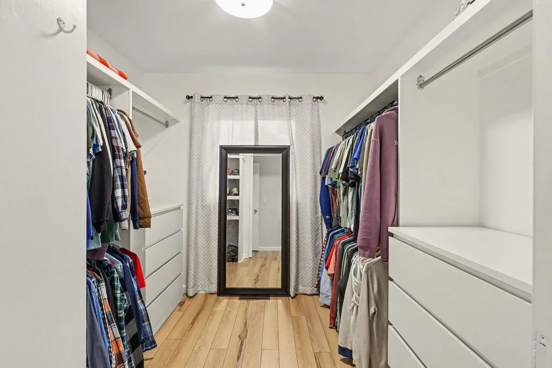
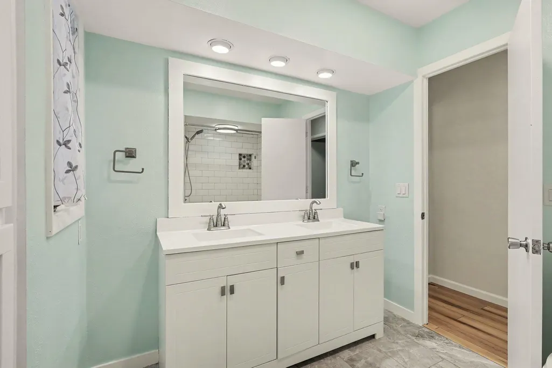
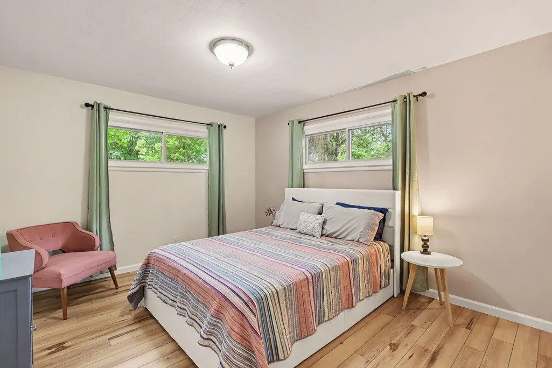
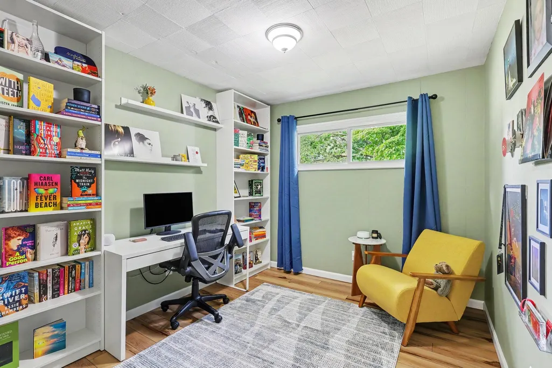
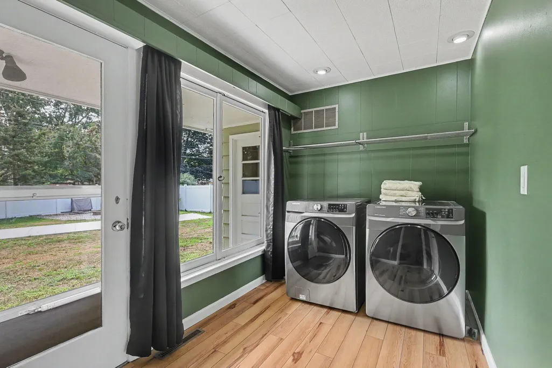
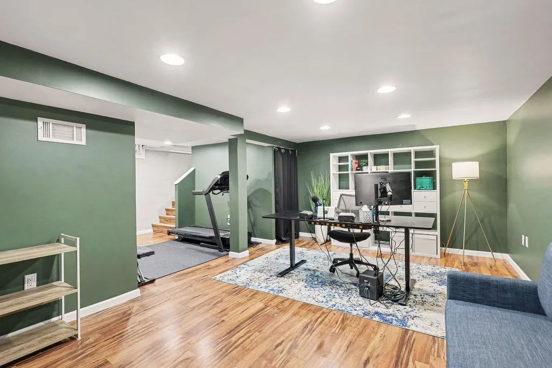
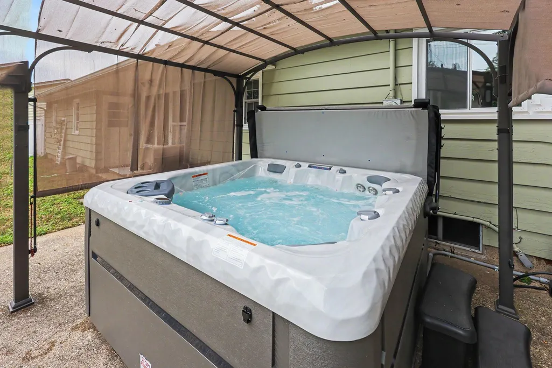
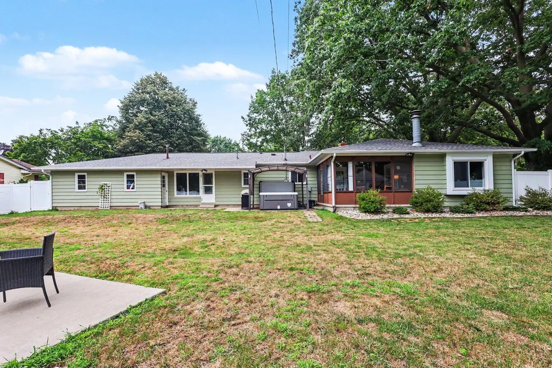
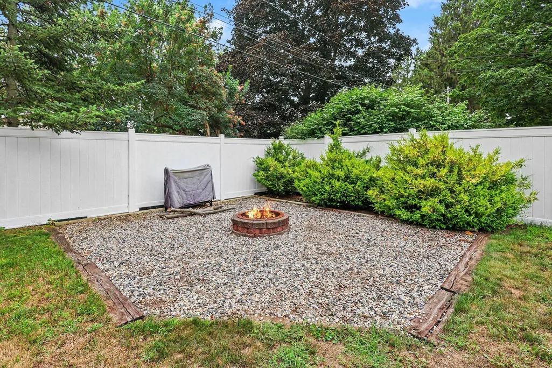
Now offered at $399,900, an exceptional value and a rare opportunity in this neighborhood. Step inside this classic mid-century ranch full of warmth and character, freshly painted throughout and showing beautiful new flooring that makes it move-in ready from day one. Comfortable, well-defined living and dining spaces flow into the kitchen, offering just the right balance of togetherness and privacy for everyday living and entertaining. Three bedrooms sit on a light-filled main level, with laundry conveniently on the same floor, and you'll find heated tile in both bathrooms. Downstairs is a huge bonus: room for a rec area, home office, or gym, with generous storage still left over. The large three-season porch looks out over the oversized yard, and the lot itself is a standout. Step outside to a fenced backyard with plenty of room for entertaining, pets, or play, all while maintaining privacy. A two-car garage rounds it out. Oh, and that garage it heated! Don't miss this one.
| Price History | |
|---|---|
| 8/17/2026 | Listed $419,900 |
| 8/25/2026 | 2$409,900 |
| 8/27/2026 | 2$399,900 |
General Features
| Living Area | 2002 |
|---|---|
| Sewer | Public |
| Heating | Forced Air |
| Cooling | Central Air |
| Utilities | Natural Gas Available,Electricity Available,Cable Available,Natural Gas Connected,High-Speed Internet |
| Possession | Close Plus 30 Days |
| Roof | Shingle |
| Garage Spaces | 2 |
| Patio/Porch Features | Covered,Enclosed,Patio,Porch(es),Screened |
| Architectural Style | Ranch |
| Construction Materials | Brick,Wood Siding |
| Year Built | 1952 |
| Stories Count | 1 |
| Township | Holland City |
| Property Subtype | Single Family Residence |
| Tax Year | 2025 |
| Ownership | Broker/Agent Owned |
| County | Ottawa |
| New Construction | false |
| Property Type | Residential |
| Attached Garage | true |
| Subdivision Name | Maplewood |
| Garage Y/N | true |
| Other Structures | Shed(s) |
| Total Rooms | 9 |
| Status | Pending |
| City | Holland |
| Zoning Description | LDR |
| Lot Size Units | Acres |
| Lot Size Square Feet | 13460 |
| Listing Terms | Cash,FHA,VA Loan,MSHDA,Conventional |
| Virtual Tour | https://www.propertypanorama.com/instaview/wmlar/26043177 |
| Standard Status | Pending |
| Tax Assessed Value | 182200 |
| Legal Description | ALL THAT PART OF SW 1/4 OF SE 1/4 COM AT A PT 297 FT N & 1219.19 FT E OF S 1/4 COR SEC 32, RUNNING TH E 101.8 FT, S 132 FT ON N&S 1/8 LI, TH W 101.83 FT, N 132 FT TO BEG. SEC 32 T5N R15W |
Interior Features
| Interior Amenities | Ceiling Fan(s),Broadband,Garage Door Opener,Eat-in Kitchen |
|---|---|
| Basement | Full |
| Flooring | Tile,Vinyl,Wood |
| Total Fireplaces | 1 |
| Fireplace Features | Bedroom,Wood Burning |
| Air Conditioning Y/N | true |
| Heating Y/N | true |
| Fireplace Y/N | true |
| Laundry Features | Laundry Room,Main Level |
| Below Grade Finished Area | 409 |
| Main Level Bedrooms | 3 |
| Total Baths | 2 |
Exterior Features
| Exterior Amenities | Scrn Porch |
|---|---|
| Fencing | Fenced Back |
| Parking Features | Garage Faces Front,Garage Door Opener,Attached |
| Water Source | Public |
| Lot Size Area | 0.31 |
| Waterfront Y/N | false |
| Building Area Total | 1602 |
| Lot Dimensions | 101.80 x 132 |
| Lot Size Acres | 0.31 |
| Road Surface Type | Paved |
Amenities
- Foreclosure
- Views
- Short Sale
- New Construction
- Adult 55+
- Lease To Own
- No HOA Fees
- Furnished
- Primary On Main
- Air Conditioning
- Seller Finance
- Green
- Fixer Upper
- Horse
- Golf
- Fireplace
- Deck
- Garage
- Basement
- Pool
Property vs Single Family Average in 49423
Price
Taxes
Year Built
 All information deemed reliable but not guaranteed. All properties are subject to prior sale, change or withdrawal. Neither listing broker(s) or information provider(s) shall be responsible for any typographical errors, misinformation, misprints and shall be held totally harmless. Listing(s) information is provided for consumer's personal, non-commercial use and may not be used for any purpose other than to identify prospective properties consumers may be interested in purchasing. The data relating
