
Price Reduction - Waterfront - Primary on Main






Address
9121 24th Avenue, Jenison, MI
Price
$ 999,777
Property Attributes
- MLS#26043529
- TypeSingle Family
- Listing Status Pending
- MunicipalityGeorgetown Twp
- CountyOttawa
- CityJenison
- NeighborhoodCedar Lake Estates
- Zip49428
- StyleRanch
- Year Built2004
- Taxes$ 7321
- Price$ 999,777
- Bedrooms4
- Full Bathrooms3
- Half Bathrooms2
- Sqr Footage3532
- Lot Size0.32 Acres
Data Source:
MichRIC Datashare (MichRIC, Realcomp, MiRealSource)
Property Description
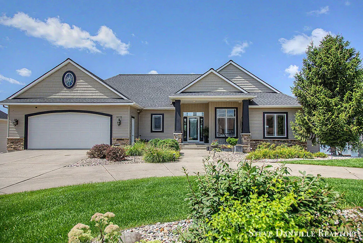
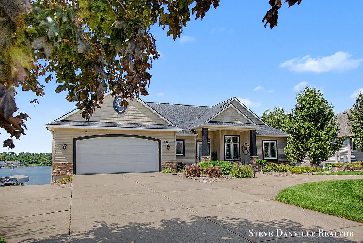
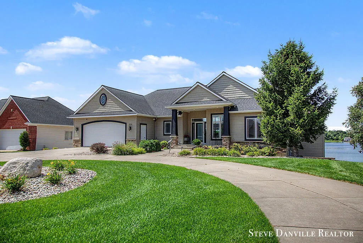
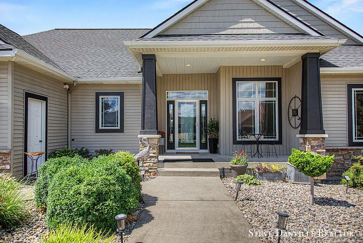
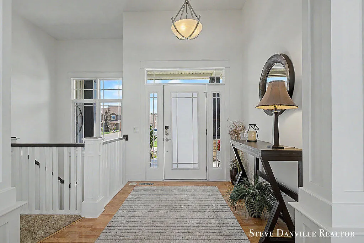
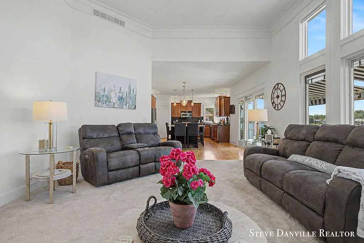
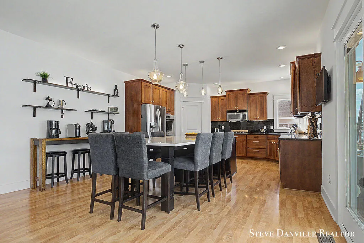
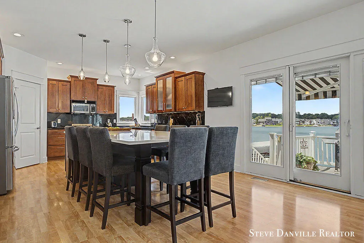
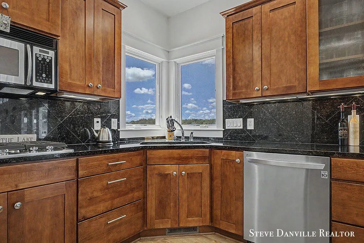
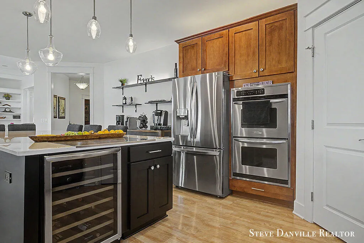
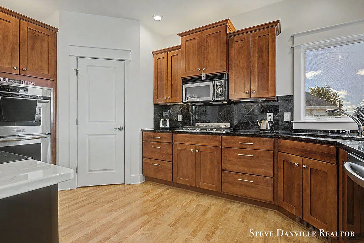
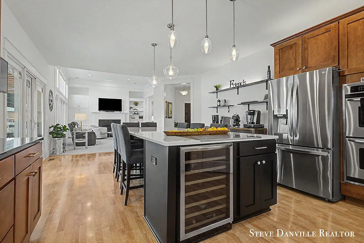
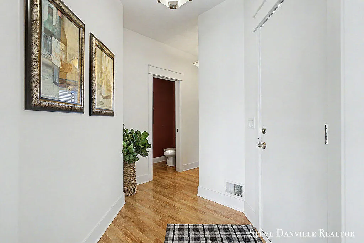
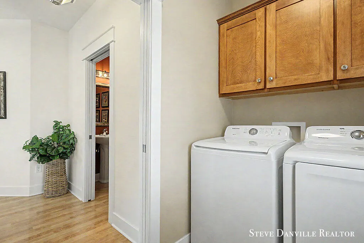
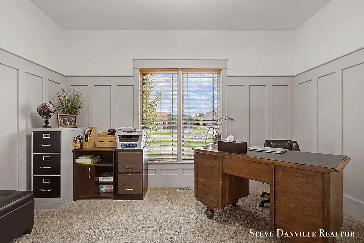
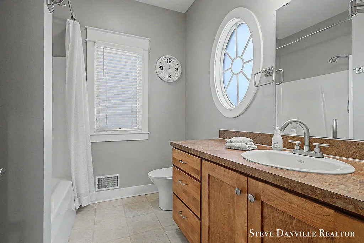
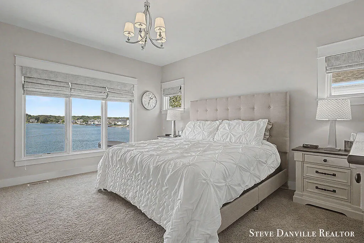
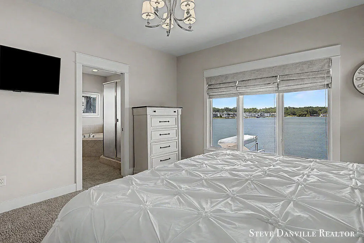
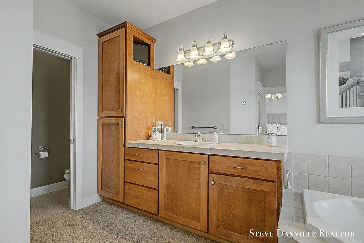
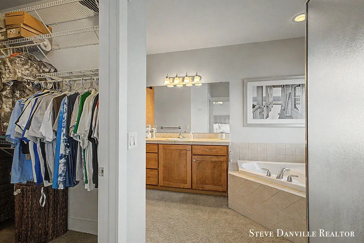
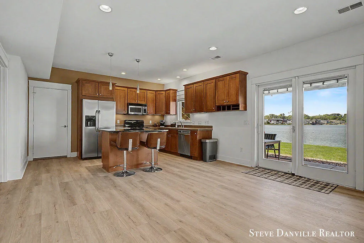
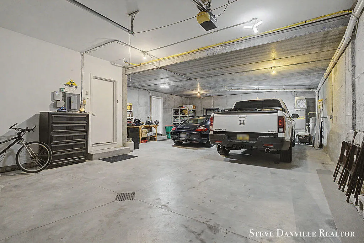
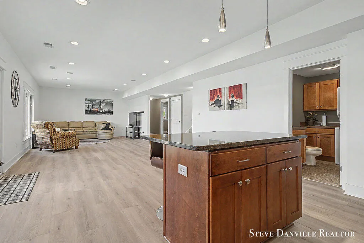
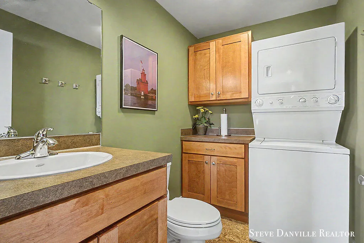
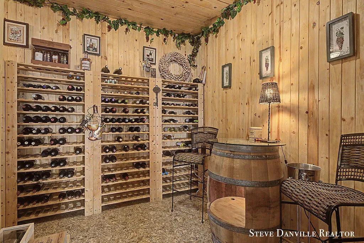
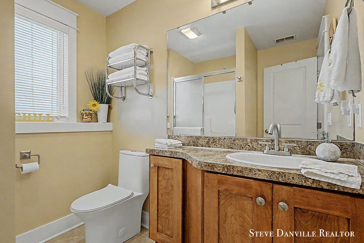
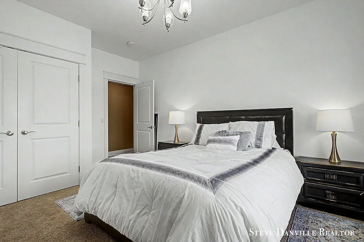
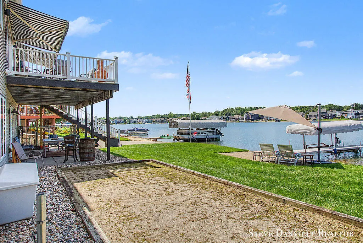
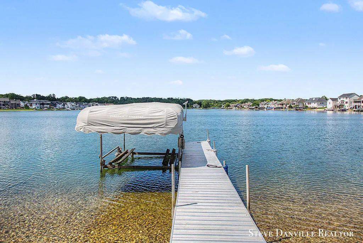
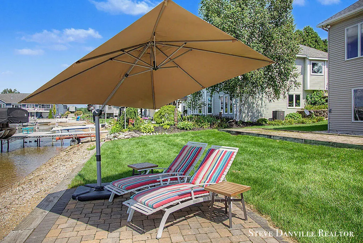
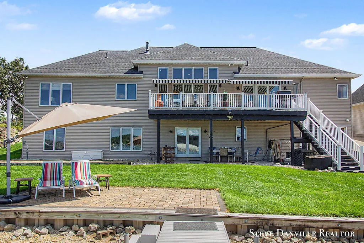
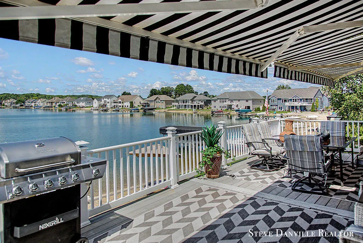
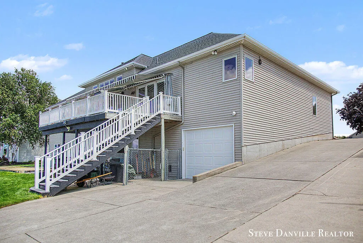
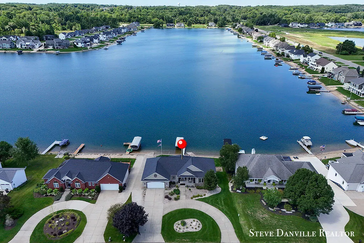
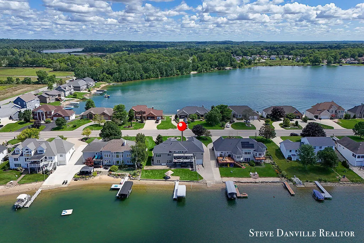
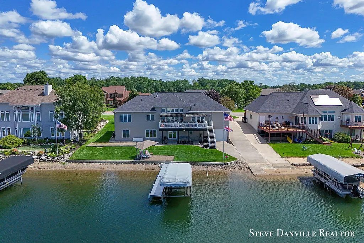
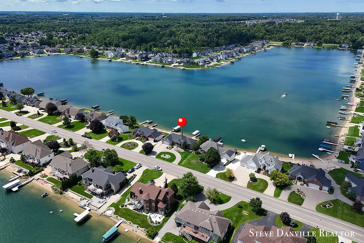
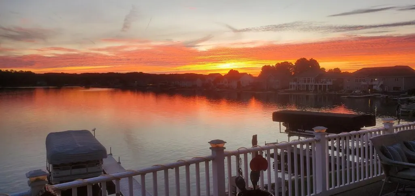
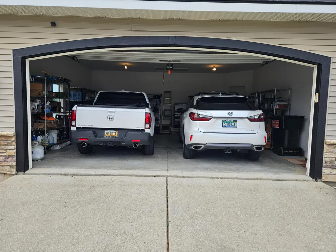
Rare opportunity to own an exceptional 4-bedroom, 5-bathroom waterfront home on all-sports Cedar Lake West in Jenison, featuring approximately 100 feet of private lake frontage, a seawall, and a 40-foot aluminum dock. With expansive living spaces, exceptional garage capacity, and incredible lake views, this property is designed for both everyday living and unforgettable entertaining. The home offers an impressive 6-car garage, with 4 lower-level spaces and 2 upper-level spaces, along with the unique convenience of two full kitchens and two laundry rooms. The flexible layout is ideal for entertaining, extended family/guests. The main level welcomes you with a bright, open-concept kitchen, dining, and lounge area featuring dramatic 12-foot volume ceilings and abundant natural light. The spacious kitchen provides generous workspace, a walk-in pantry, and a magnificent 10-foot quartz island that serves as the perfect centerpiece for dining and entertaining. The main-floor primary suite offers a peaceful retreat with a spacious en-suite bathroom complete with a walk-in shower and Jacuzzi style soaking tub. The lakeside walkout level provides an incredible extension of the home's living and entertaining space. Featuring brand-new LVP flooring, a second full kitchen and laundry room, expansive gathering space, two additional bedrooms, and a full bathroom, this level offers exceptional flexibility. A fabulous wine cellar adds an extra touch of character and makes entertaining even more special. A 30-foot composite deck overlooks the water, while both the covered and lakeside patios provide additional outdoor entertaining space. The spacious lawn includes a bocce court, and the expansive waterfront offers plenty of room to enjoy summer days on the lake. Recent improvements include a new roof (2021), new air conditioner, furnace, and water heater (2025), and new flooring (2026). Annual Gas Bills always under $1,000.
| Price History | |
|---|---|
| 8/19/2026 | Listed $1,050,000 |
| 8/27/2026 | 5$999,777 |
General Features
| Living Area | 3532 |
|---|---|
| Sewer | Public |
| Heating | Forced Air |
| Cooling | Central Air |
| Utilities | Cable Available,Phone Connected,Natural Gas Connected,Cable Connected,Storm Sewer,High-Speed Internet |
| Possession | Close Plus 6 to 29 Days |
| Roof | Composition |
| HOA Fee | 385 |
| Garage Spaces | 6 |
| Association Fee Includes | None |
| Patio/Porch Features | Covered,Deck,Patio,Porch(es) |
| Architectural Style | Ranch |
| Security Features | Carbon Monoxide Detector(s),Smoke Detector(s) |
| Construction Materials | Stone,Vinyl Siding,Other |
| Year Built | 2004 |
| Stories Count | 2 |
| Township | Georgetown Twp |
| Property Subtype | Single Family Residence |
| Tax Year | 2026 |
| Ownership | Private Owned |
| Waterfront Features | Lake |
| Accessibility | 36 Inch Entrance Door,36' or + Hallway,Covered Entrance,Low Threshold Shower |
| Assoc Fee Paid Per | Annually |
| County | Ottawa |
| New Construction | false |
| Property Type | Residential |
| HOA | false |
| Attached Garage | true |
| Subdivision Name | Cedar Lake Estates |
| Garage Y/N | true |
| Other Structures | Second Garage |
| Total Rooms | 10 |
| Status | Pending |
| Directions | North off the 2400 block of Bauer |
| City | Jenison |
| Body of Water | Cedar Lake West |
| Zoning Description | Residential |
| Lot Size Units | Acres |
| Lot Size Square Feet | 13822 |
| Listing Terms | Cash,Conventional |
| Standard Status | Pending |
| Tax Assessed Value | 258563 |
| Legal Description | LOT 106. CEDAR LAKE ESTATES NO 8 |
Interior Features
| Interior Amenities | Central Vacuum,Garage Door Opener,Wet Bar,Center Island,Eat-in Kitchen,Pantry |
|---|---|
| Basement | Daylight,Full,Walk-Out Access |
| Flooring | Carpet,Engineered Hardwood,Laminate,Vinyl |
| Air Conditioning Y/N | true |
| Heating Y/N | true |
| Window Features | Screens,Insulated Windows,Window Treatments |
| Fireplace Y/N | false |
| Laundry Features | Electric Dryer Hookup,Gas Dryer Hookup,In Basement,Laundry Room,See Remarks,Upper Level |
| Main Level Bedrooms | 2 |
| Total Baths | 5 |
Exterior Features
| Exterior Amenities | Play Equipment |
|---|---|
| Parking Features | Garage Faces Rear,Garage Faces Front,Garage Door Opener,Attached |
| Water Source | Public |
| Lot Size Area | 0.32 |
| Waterfront Y/N | true |
| Building Area Total | 1832 |
| Lot Dimensions | 100x139 |
| Lot Size Acres | 0.32 |
| Road Surface Type | Paved |
Amenities
- Foreclosure
- Views
- Short Sale
- New Construction
- Adult 55+
- Lease To Own
- No HOA Fees
- Furnished
- Primary On Main
- Air Conditioning
- Seller Finance
- Green
- Fixer Upper
- Horse
- Golf
- Fireplace
- Deck
- Garage
- Basement
- Pool
Property vs Single Family Average in 49428
Price
Taxes
Year Built
 All information deemed reliable but not guaranteed. All properties are subject to prior sale, change or withdrawal. Neither listing broker(s) or information provider(s) shall be responsible for any typographical errors, misinformation, misprints and shall be held totally harmless. Listing(s) information is provided for consumer's personal, non-commercial use and may not be used for any purpose other than to identify prospective properties consumers may be interested in purchasing. The data relating
