
Primary on Main
















Address
1610 Misty Ridge Sw, Byron Center, MI
Price
$ 529,900
Property Attributes
- MLS#26043839
- TypeSingle Family
- Listing Status Pending
- MunicipalityByron Twp
- CountyKent
- CityByron Center
- NeighborhoodMisty Ridge Estates
- Zip49315
- StyleRanch
- Year Built2000
- Taxes$ 5599
- Price$ 529,900
- Bedrooms4
- Full Bathrooms3
- Half Bathrooms0
- Sqr Footage2528
- Lot Size0.4 Acres
Data Source:
MichRIC Datashare (MichRIC, Realcomp, MiRealSource)
Property Description
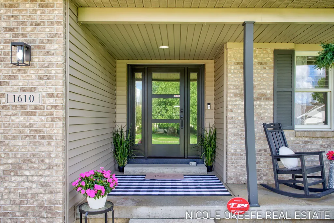
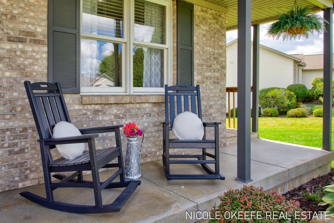
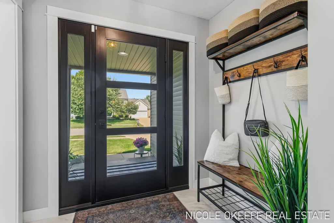
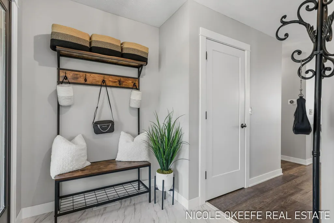
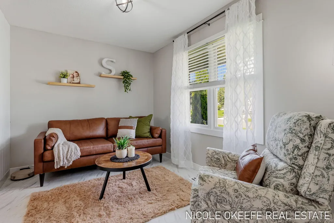
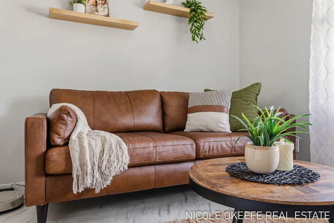
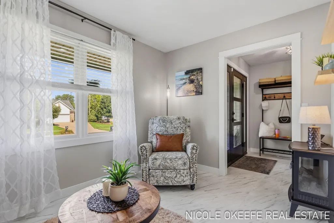
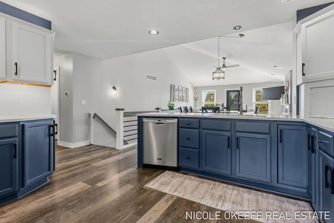
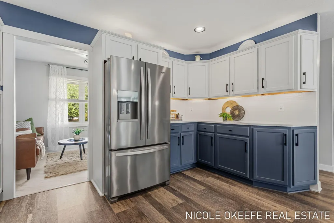
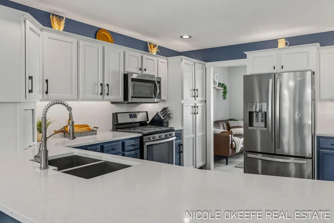
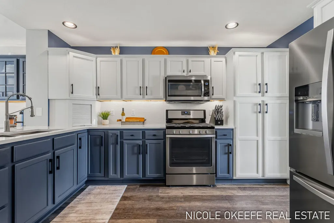
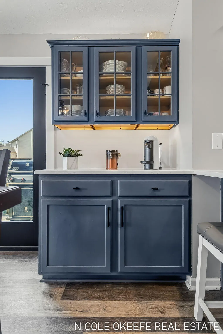
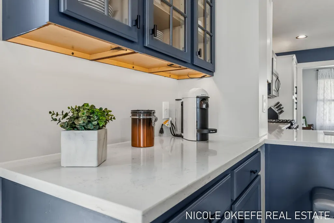
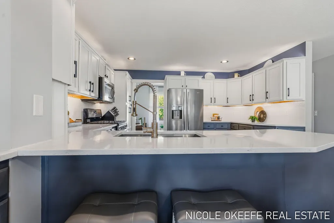
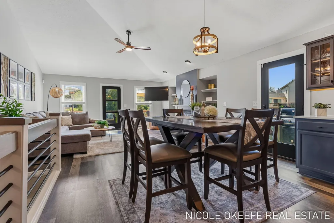
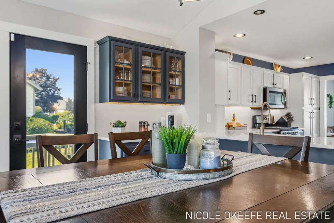
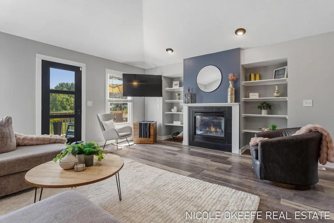
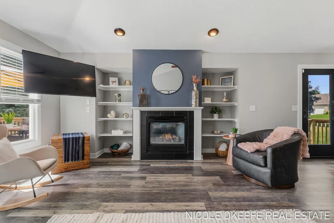
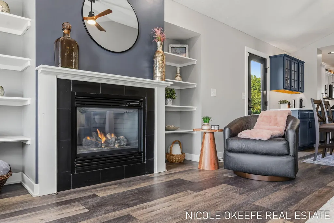
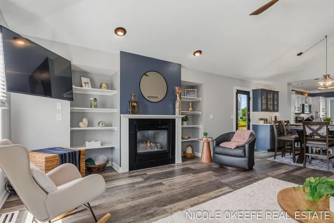
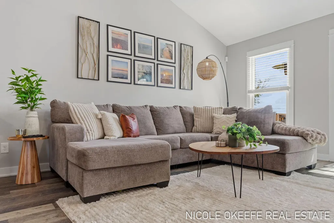
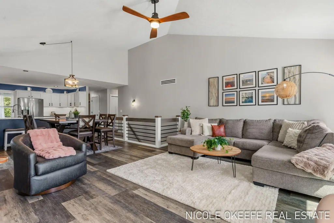
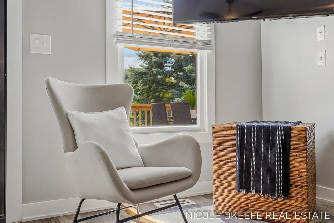
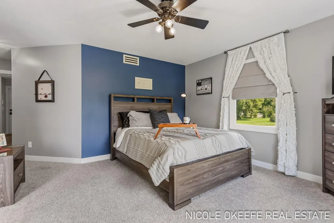
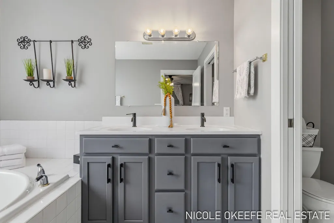
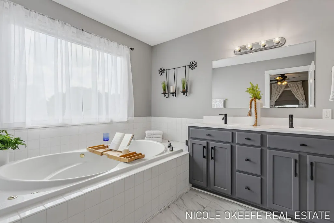
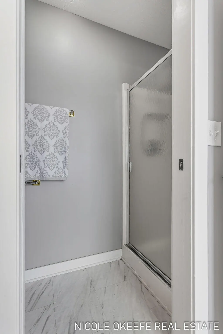
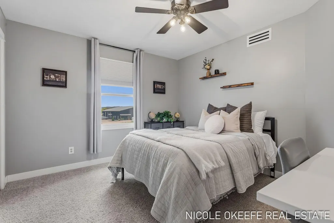
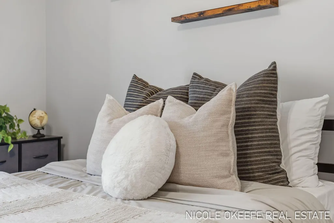
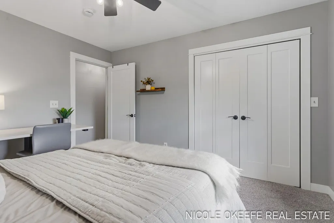
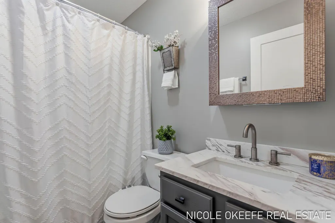
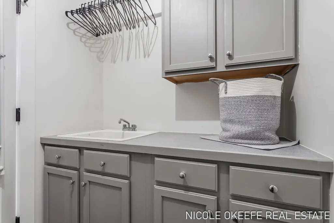
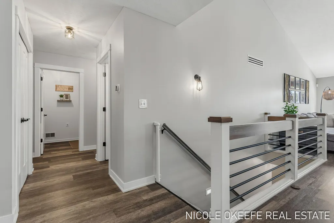
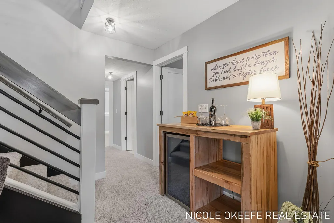
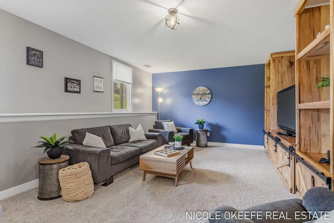
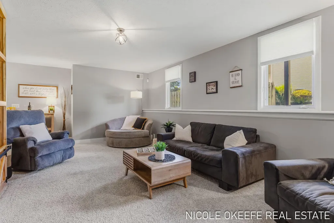
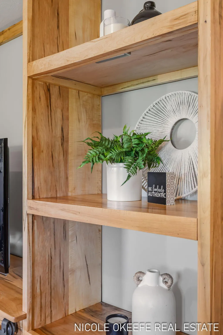
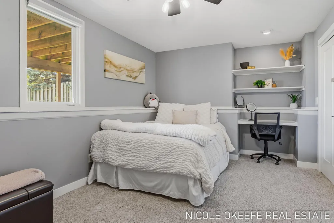
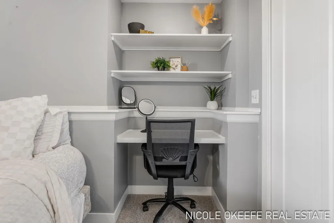
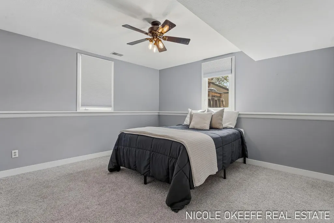
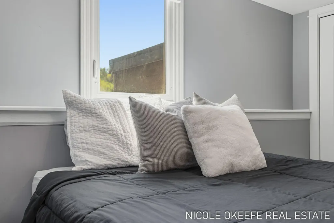
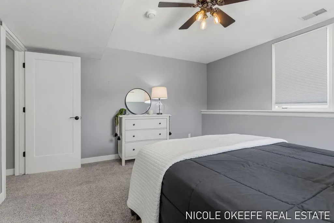
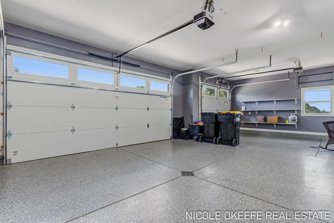
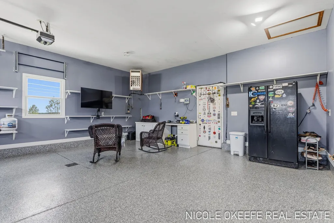
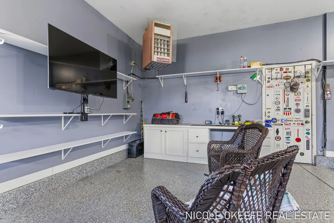
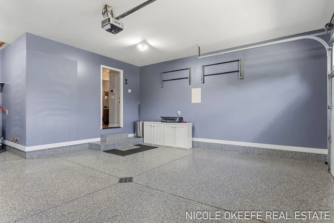
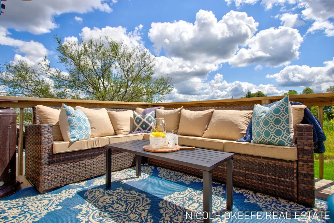
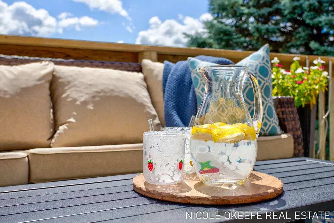
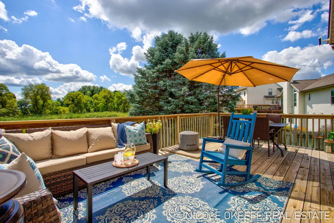
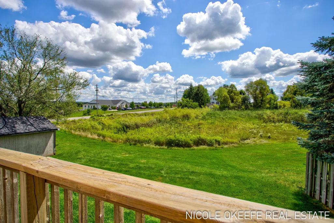
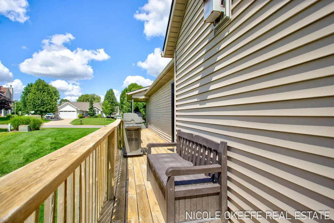
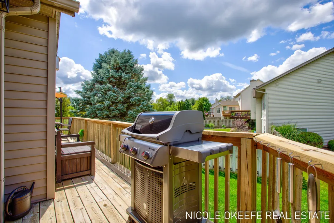
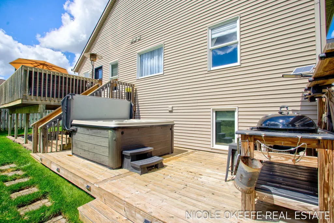
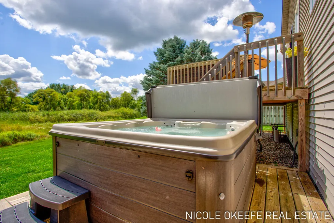
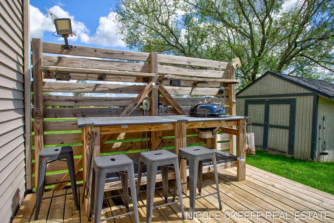
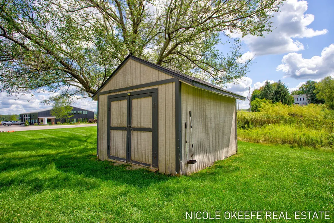
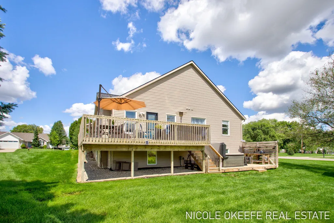
Beautifully reimagined and exceptionally maintained, 1610 Misty Ridge delivers the rare combination of extensive updates, polished finishes and true move-in-ready living. From the new roof and beautifully updated kitchen to 3 refreshed full baths and an impressive heated 3-stall garage with new epoxy flooring. All new exterior & garage doors & openers. The investment here is evident from the moment you arrive. The kitchen features quartz countertops, refreshed cabinetry, new appliances, flooring and lighting, while nearly every room has received thoughtful improvements including flooring, trim, doors, fixtures and so much more. With 4 bedrooms, 3 full baths and 2,528 finished sq ft, multiple living spaces offer room to gather and unwind. Outside, a wraparound porch, multiple decks, refreshed landscaping and greenspace views create distinct spaces for relaxing and entertaining. Turnkey doesn't begin to cover it. Please see the Complete Buyer Packet with all the extra details. Ask your Realtor for a copy or stop by and use the QR code. It's worth the read. I promise!
| Middle School | High School |
|---|---|
| Byron Center West Middle School Middle School | Byron Center High School High School |
| Price History | |
|---|---|
| 8/20/2026 | Listed $529,900 |
General Features
| Living Area | 2528 |
|---|---|
| Sewer | Public |
| Heating | Forced Air |
| Cooling | Central Air |
| Possession | Close Plus 30 Days |
| Roof | Shingle |
| HOA Fee | 120 |
| Garage Spaces | 3 |
| Association Fee Includes | None |
| Patio/Porch Features | Covered,Deck,Patio,Porch(es) |
| Architectural Style | Ranch |
| Security Features | Closed Circuit Camera(s),Smoke Detector(s) |
| Construction Materials | Brick,Vinyl Siding |
| Year Built | 2000 |
| Stories Count | 1 |
| Township | Byron Twp |
| Property Subtype | Single Family Residence |
| Tax Year | 2025 |
| Ownership | Private Owned |
| Assoc Fee Paid Per | Annually |
| County | Kent |
| New Construction | false |
| Property Type | Residential |
| HOA | false |
| Attached Garage | true |
| Subdivision Name | Misty Ridge Estates |
| Garage Y/N | true |
| Total Rooms | 8 |
| Status | Pending |
| Directions | From 131-North on 84th St / East (left) on Burlingame Ave / Right onto Misty Ridge |
| High School | Byron Center High School |
| City | Byron Center |
| Lot Size Units | Acres |
| Lot Size Square Feet | 17424 |
| Listing Terms | Cash,VA Loan,Conventional |
| Middle/Junior High School | Byron Center West Middle School |
| Virtual Tour | https://new-listing-media.aryeo.com/videos/01a015fb-44ea-70c8-924f-f1dc1600deb4 |
| Standard Status | Pending |
| Tax Assessed Value | 180378 |
| Legal Description | LOT 1 * MISTY RIDGE ESTATES |
Interior Features
| Interior Amenities | Ceiling Fan(s),Eat-in Kitchen |
|---|---|
| Basement | Daylight |
| Flooring | Carpet,Tile,Vinyl,Wood |
| Total Fireplaces | 1 |
| Fireplace Features | Living Room |
| Air Conditioning Y/N | true |
| Heating Y/N | true |
| Window Features | Screens,Garden Window |
| Fireplace Y/N | true |
| Laundry Features | Laundry Room,Washer Hookup |
| Main Level Bedrooms | 2 |
| Total Baths | 3 |
Exterior Features
| Parking Features | Garage Door Opener,Attached |
|---|---|
| Lot Features | Corner Lot,Sidewalk |
| Water Source | Public |
| Lot Size Area | 0.4 |
| Waterfront Y/N | false |
| Building Area Total | 1603 |
| Lot Dimensions | 107.6x151x129x148.8 |
| Lot Size Acres | 0.4 |
Amenities
- Foreclosure
- Views
- Short Sale
- New Construction
- Adult 55+
- Lease To Own
- No HOA Fees
- Furnished
- Primary On Main
- Air Conditioning
- Seller Finance
- Green
- Fixer Upper
- Horse
- Golf
- Fireplace
- Deck
- Garage
- Basement
- Pool
Property vs Single Family Average in 49315
Price
Taxes
Year Built
 All information deemed reliable but not guaranteed. All properties are subject to prior sale, change or withdrawal. Neither listing broker(s) or information provider(s) shall be responsible for any typographical errors, misinformation, misprints and shall be held totally harmless. Listing(s) information is provided for consumer's personal, non-commercial use and may not be used for any purpose other than to identify prospective properties consumers may be interested in purchasing. The data relating
