
Views - Primary on Main








Address
4476 Sunrise Trail, Caledonia, MI
Price
$ 729,000
Property Attributes
- MLS#26045371
- TypeSingle Family
- Listing Status Active
- MunicipalityLeighton Twp
- CountyAllegan
- CityCaledonia
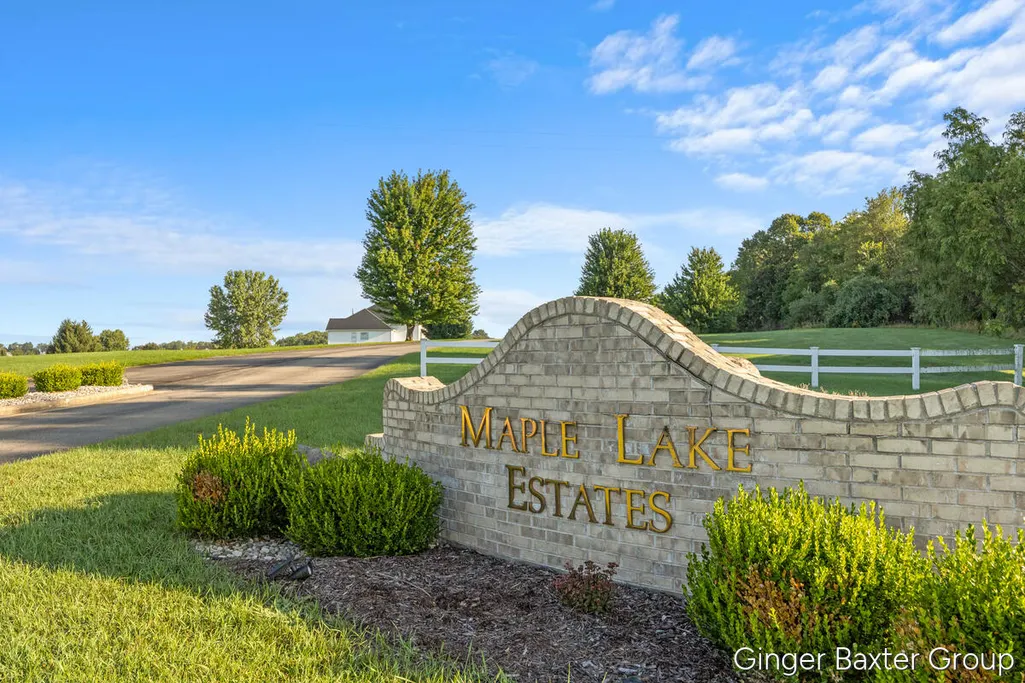
- NeighborhoodMaple Lake Estates
- Zip49316
- StyleContemporary
- Year Built2015
- Taxes$ 9411
- Price$ 729,000
- Bedrooms4
- Full Bathrooms3
- Half Bathrooms1
- Sqr Footage3595
- Lot Size0.94 Acres
Data Source:
MichRIC Datashare (MichRIC, Realcomp, MiRealSource)
Property Description
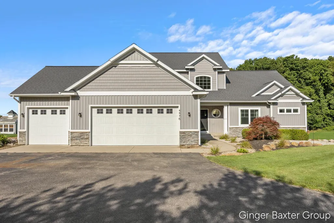
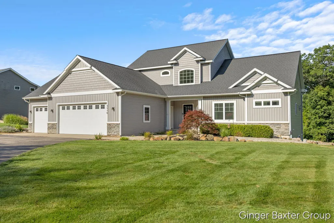
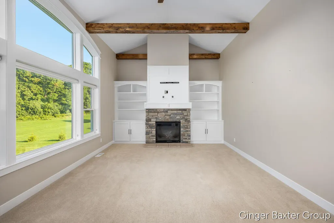
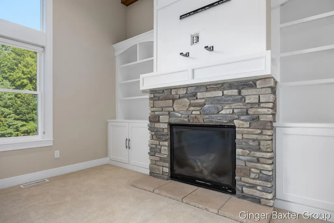
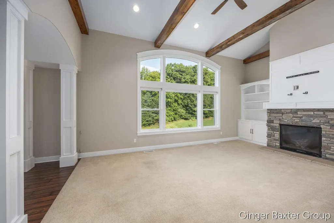
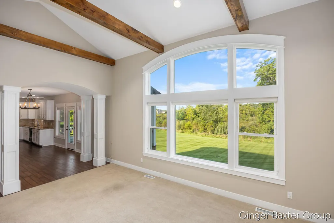
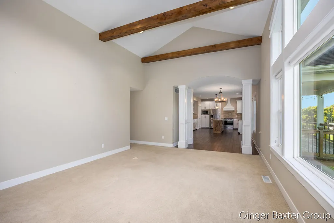
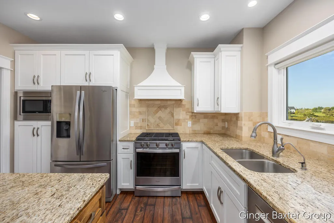
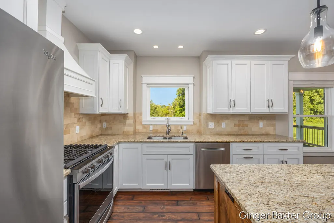
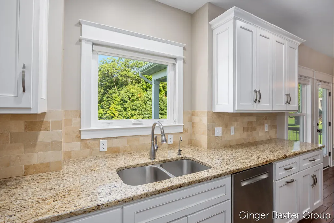
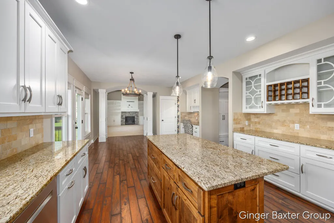
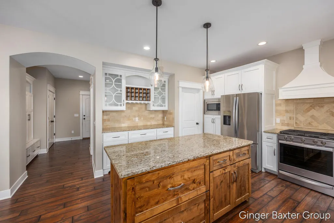
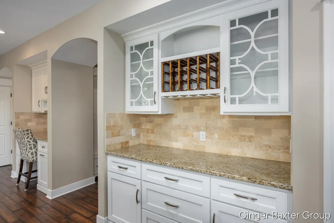
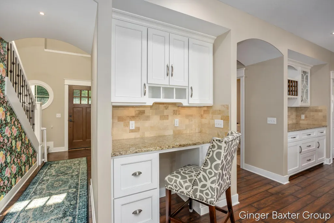
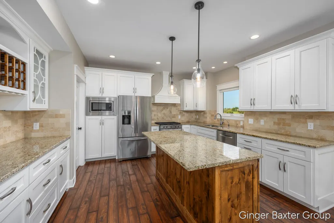
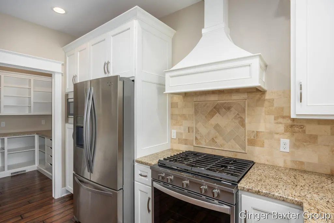
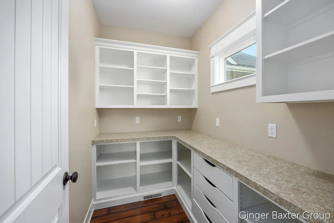
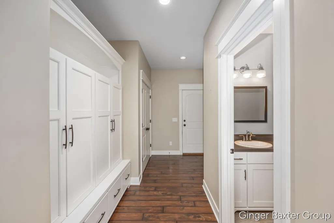
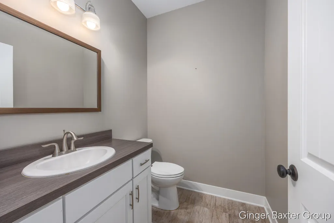
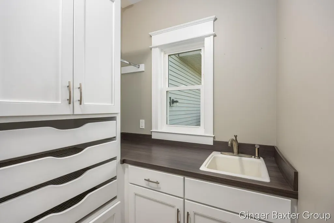
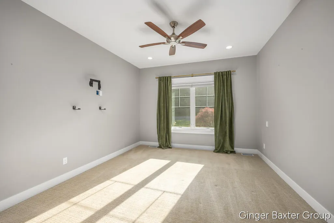
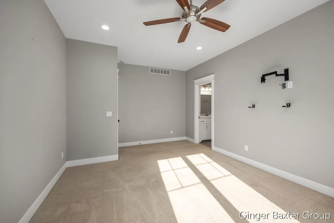
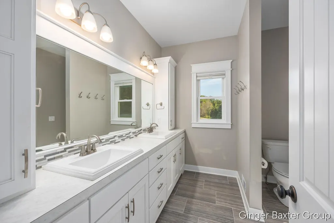
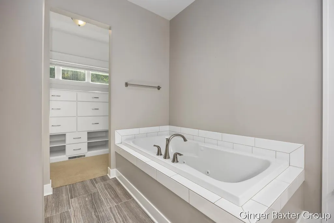
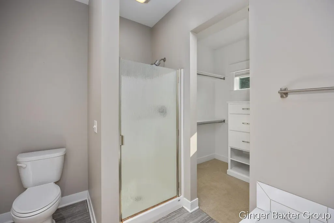
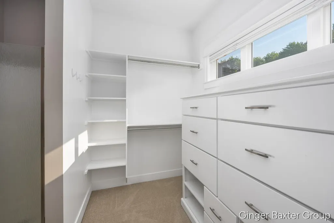
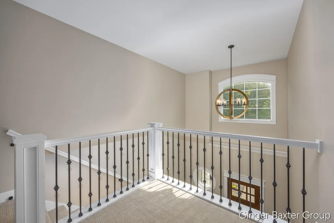
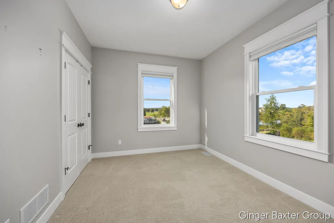
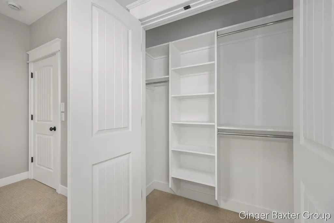
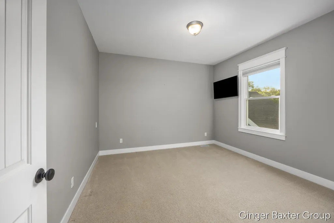
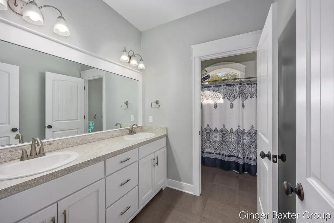
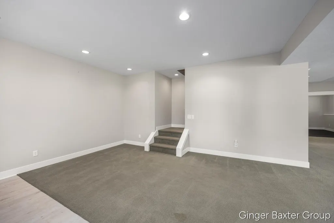
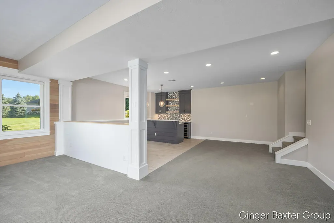
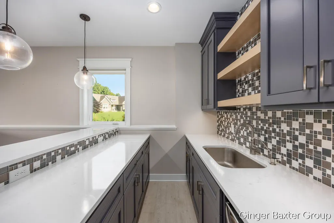
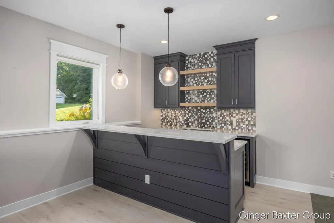
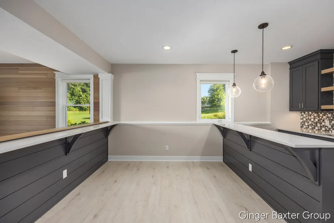
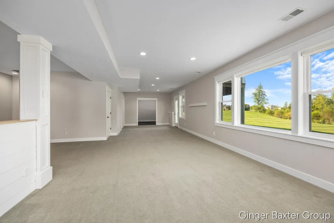
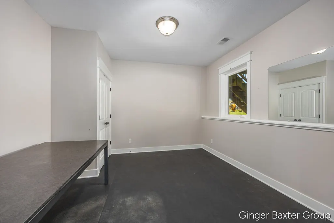
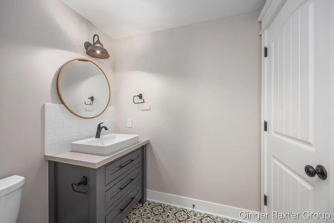
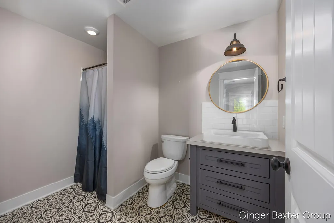
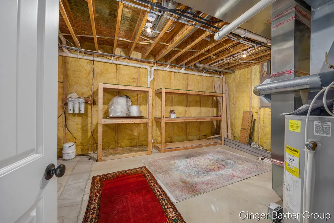
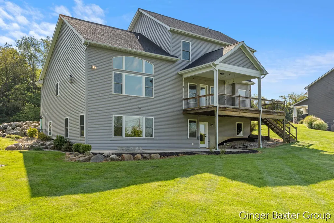
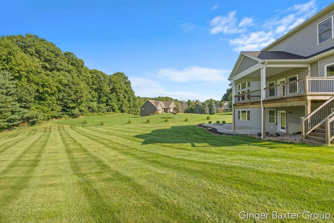
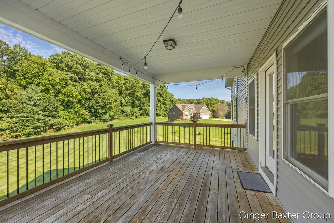
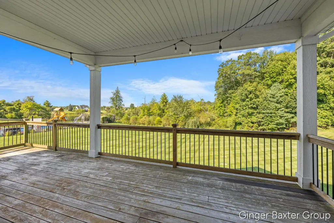
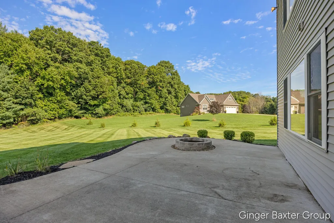
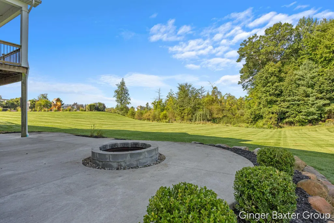
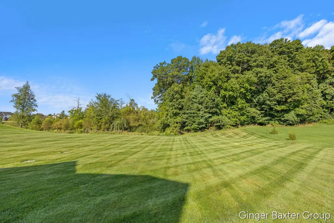
Set on .90 acres in the Caledonia School District, this beautifully appointed three-level home offers 4 bedrooms, 3 full baths, a powder room, and a 3-car garage. The main level features hardwood floors, stunning exposed wood beams, and a gas fireplace with custom built-ins. The kitchen and dining area flow together beautifully with granite countertops, stainless steel appliances, gas range, center island, and access to a 12x20 deck. The main-floor primary suite includes a soaking tub, separate shower, dual-sink vanity, and organized walk-in closet. Upstairs are three additional bedrooms and a full bath. The finished walkout lower level offers a recreation room, full bath, wet bar with sink and wine fridge, plus a flexible office, gym, or guest space with patio access. Additional highlights include generator hookup, hot tub pre-wire, water filtration, reverse osmosis, water softener, whole-house humidifier, and exterior drainage system.
| Elementary School | Middle School | High School |
|---|---|---|
| Paris Ridge Elementary School Elementary School | Duncan Lake Middle School Middle School | Caledonia High School High School |
| Price History | |
|---|---|
| 8/27/2026 | Listed $729,000 |
General Features
| Living Area | 3595 |
|---|---|
| Sewer | Septic Tank |
| Heating | Forced Air |
| Cooling | Central Air |
| Utilities | Phone Available,Natural Gas Available,Electricity Available,Cable Available,Natural Gas Connected,Cable Connected,Storm Sewer,High-Speed Internet |
| Possession | Close Of Escrow |
| Roof | Shingle |
| HOA Fee | 200 |
| Garage Spaces | 3 |
| Association Fee Includes | Other |
| Patio/Porch Features | Deck,Porch(es) |
| Architectural Style | Contemporary |
| Security Features | Carbon Monoxide Detector(s),Smoke Detector(s) |
| Construction Materials | Stone,Vinyl Siding |
| Year Built | 2015 |
| Stories Count | 2 |
| Township | Leighton Twp |
| Property Subtype | Single Family Residence |
| Tax Year | 2026 |
| Ownership | Private Owned |
| Waterfront Features | Pond |
| Assoc Fee Paid Per | Quarterly |
| County | Allegan |
| New Construction | false |
| Property Type | Residential |
| Association Amenities | Trail(s),Other |
| HOA | true |
| Attached Garage | true |
| Subdivision Name | Maple Lake Estates |
| Garage Y/N | true |
| Total Rooms | 12 |
| Status | Active |
| Directions | Maple Lake Estates subdivision is located between Kalamazoo Drive and Second Street. |
| High School | Caledonia High School |
| City | Caledonia |
| Zoning Description | Residential |
| Lot Size Units | Acres |
| Lot Size Square Feet | 40946 |
| Listing Terms | Cash,FHA,VA Loan,Rural Development,MSHDA,Conventional |
| Spa Features | Whirlpool Tub |
| Elementary School | Paris Ridge Elementary School |
| Middle/Junior High School | Duncan Lake Middle School |
| Standard Status | Active |
| Tax Assessed Value | 302509 |
| Legal Description | UNIT 15 MAPLE LAKE ESTATES SEC 11 T4N R11W (2001) |
Interior Features
| Interior Amenities | Ceiling Fan(s),Broadband,Garage Door Opener,Wet Bar,Center Island,Eat-in Kitchen,Pantry |
|---|---|
| Basement | Full,Walk-Out Access |
| Flooring | Carpet,Ceramic Tile,Engineered Hardwood,Vinyl |
| Total Fireplaces | 1 |
| Fireplace Features | Living Room |
| Air Conditioning Y/N | true |
| Heating Y/N | true |
| Window Features | Screens,Insulated Windows |
| Fireplace Y/N | true |
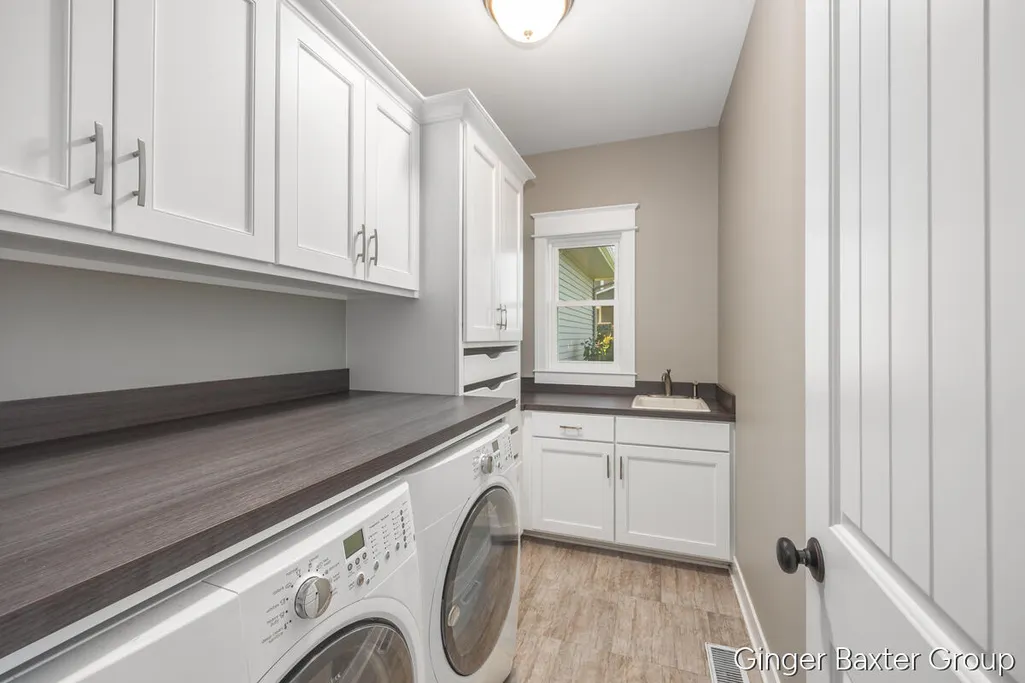
| Laundry Features | Laundry Room,Main Level,Sink |
| Main Level Bedrooms | 1 |
| Total Baths | 4 |
Exterior Features
| Parking Features | Attached |
|---|---|
| Lot Features | Recreational,Wooded,Site Condo,Cul-De-Sac |
| Water Source | Well |
| Lot Size Area | 0.94 |
| Waterfront Y/N | false |
| Building Area Total | 2416 |
| Lot Dimensions | 137x278 |
| Lot Size Acres | 0.94 |
| Road Frontage Type | Private Road |
Amenities
- Foreclosure
- Views
- Short Sale
- New Construction
- Adult 55+
- Lease To Own
- No HOA Fees
- Furnished
- Primary On Main
- Air Conditioning
- Seller Finance
- Green
- Fixer Upper
- Horse
- Golf
- Fireplace
- Deck
- Garage
- Basement
- Pool
Property vs Single Family Average in 49316
Price
Taxes
Year Built
 All information deemed reliable but not guaranteed. All properties are subject to prior sale, change or withdrawal. Neither listing broker(s) or information provider(s) shall be responsible for any typographical errors, misinformation, misprints and shall be held totally harmless. Listing(s) information is provided for consumer's personal, non-commercial use and may not be used for any purpose other than to identify prospective properties consumers may be interested in purchasing. The data relating
