
Price Reduction


Address
1044 Lockridge Drive Ne, Grand Rapids, MI
Price
$ 325,000
Property Attributes
- MLS#26045932
- TypeSingle Family
- Listing Status Active
- MunicipalityCity of Grand Rapids
- CountyKent
- CityGrand Rapids
- NeighborhoodCreston - Knapp Hills
- Zip49505
- StyleSingle Family Residence
- Year Built1951
- Taxes$ 2712
- Price$ 325,000
- Bedrooms3
- Full Bathrooms2
- Half Bathrooms0
- Sqr Footage1840
- Lot Size0.16 Acres
Data Source:
MichRIC Datashare (MichRIC, Realcomp, MiRealSource)
Property Description
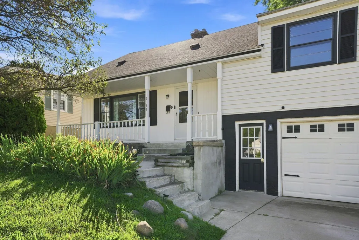
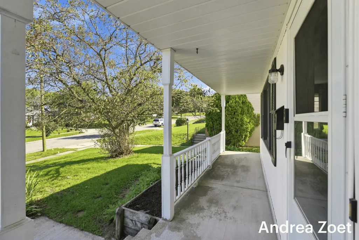
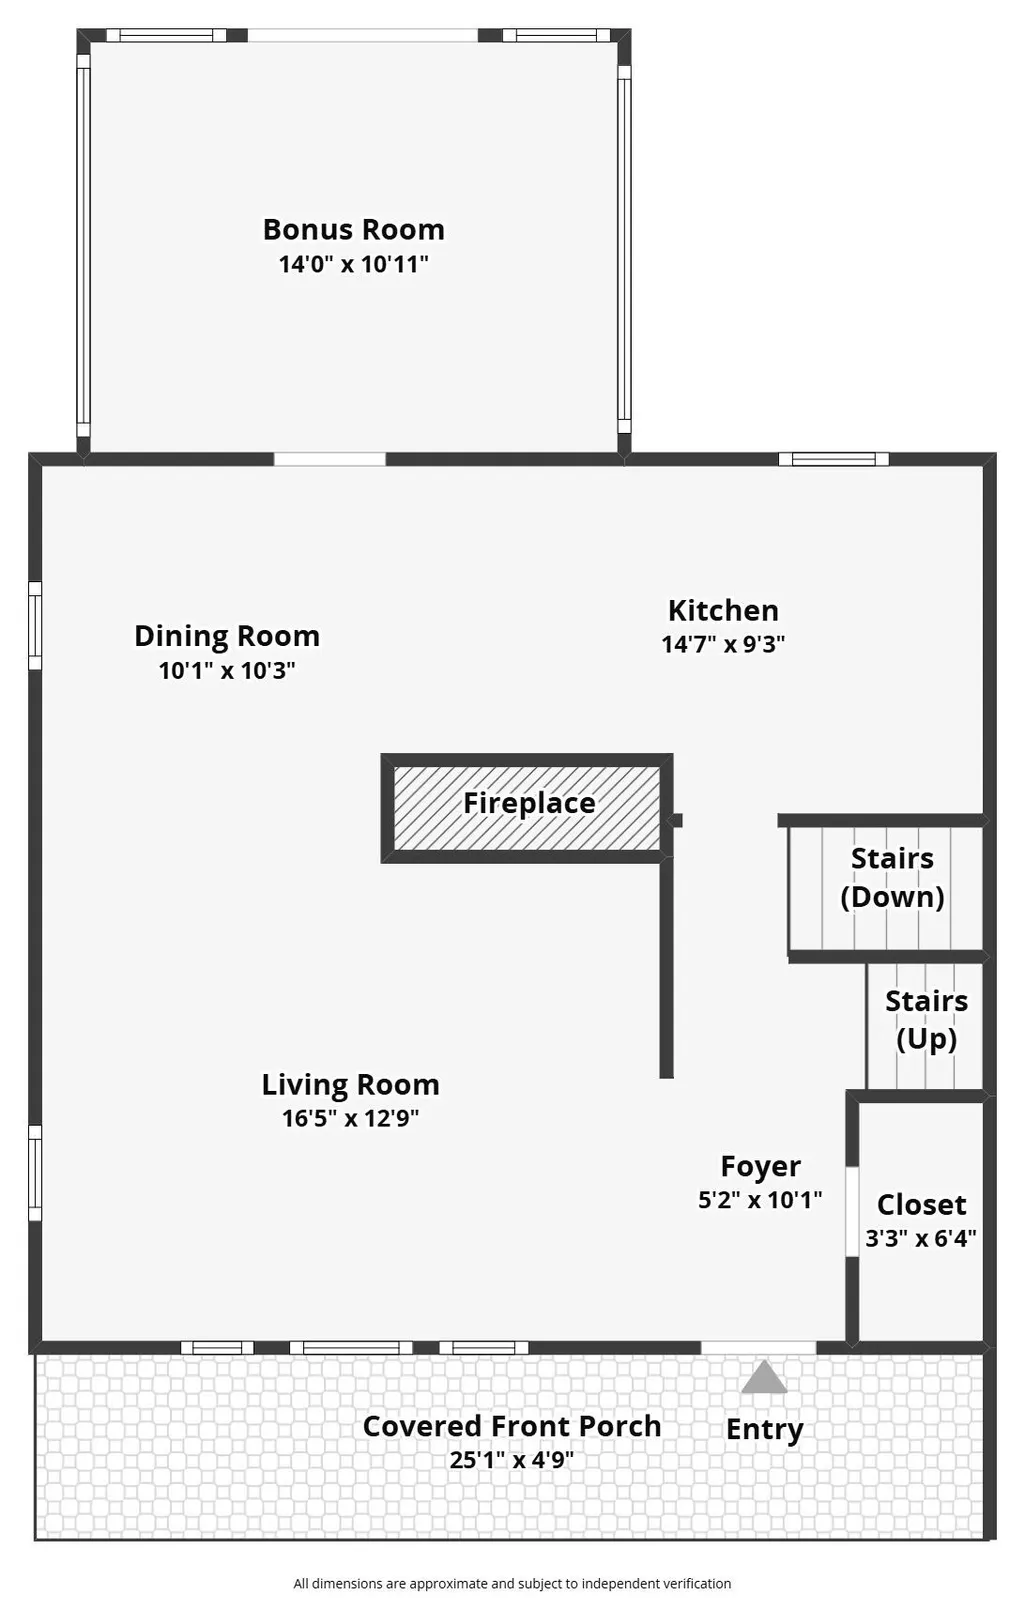
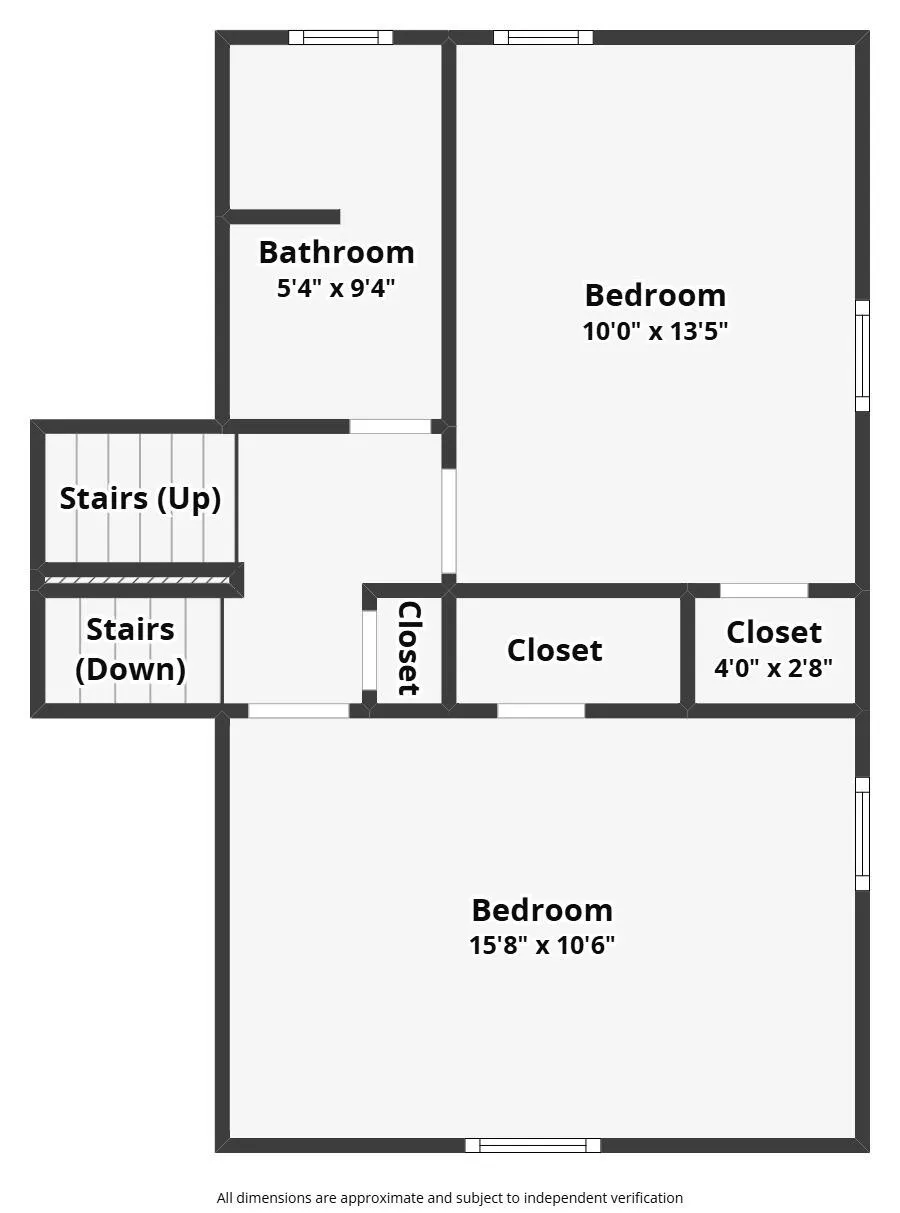
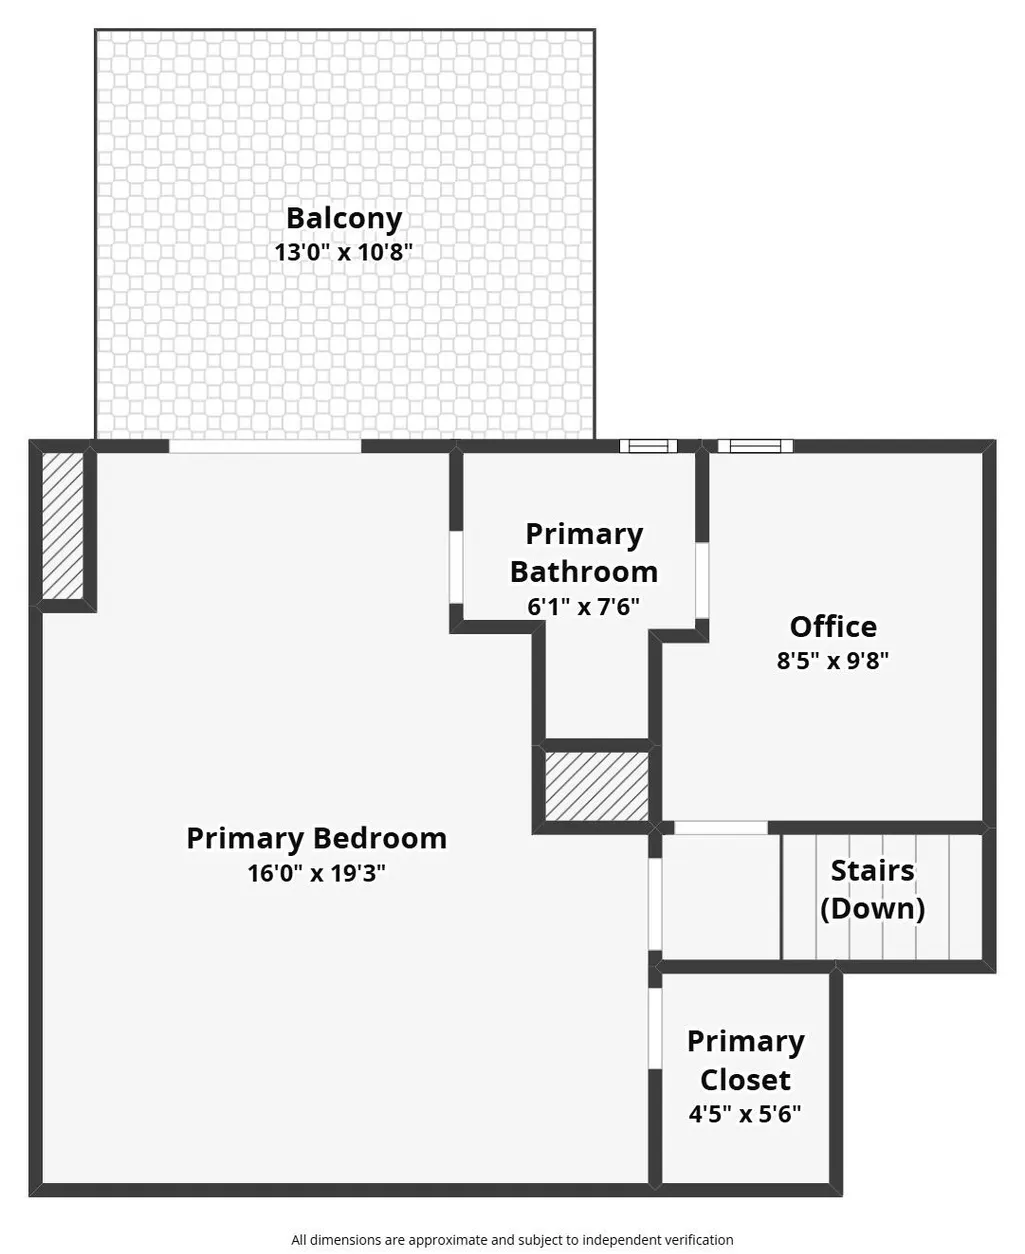
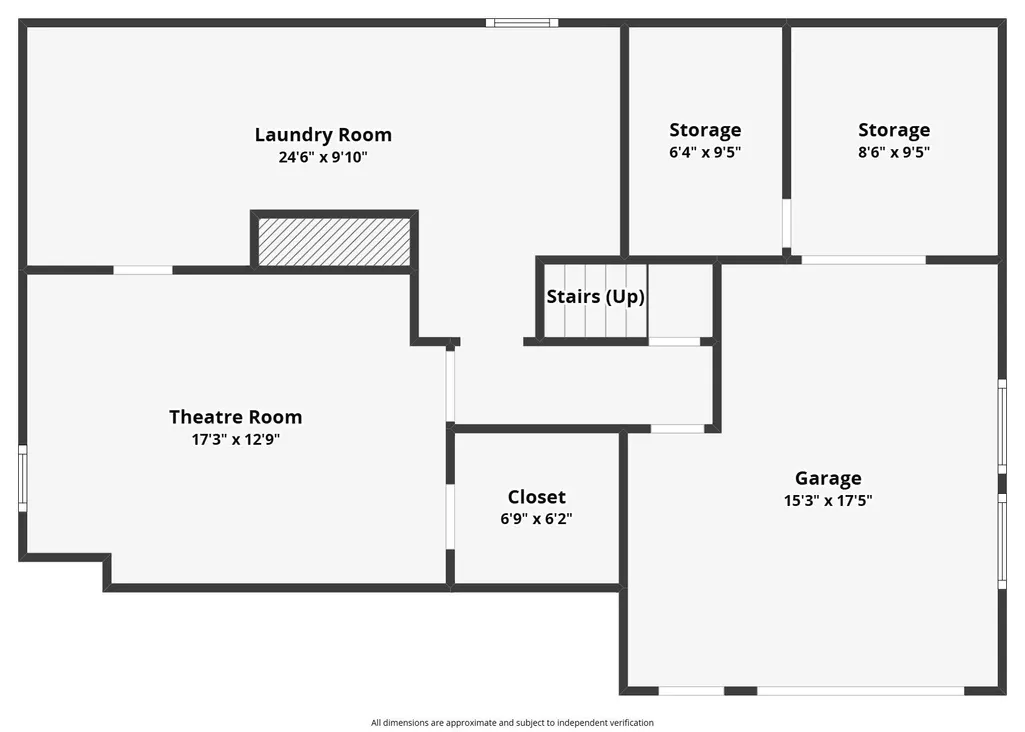
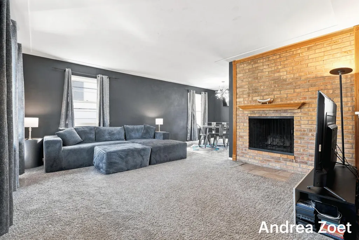
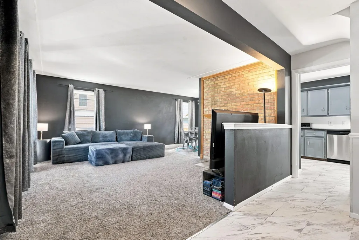
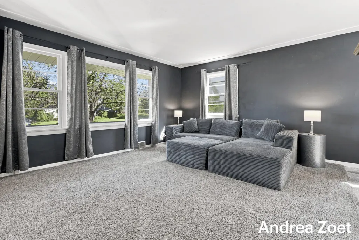
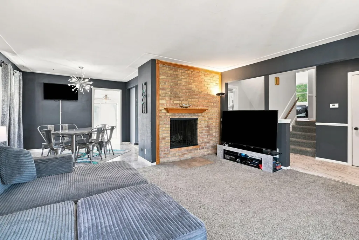
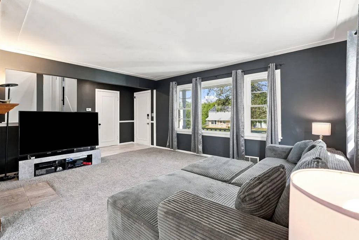
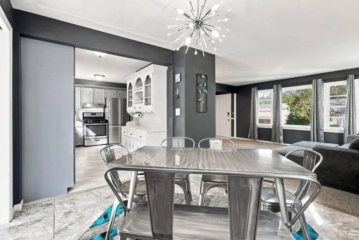
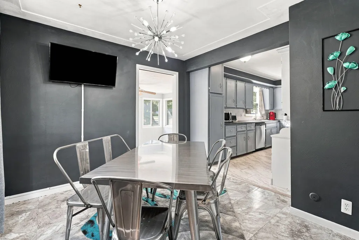
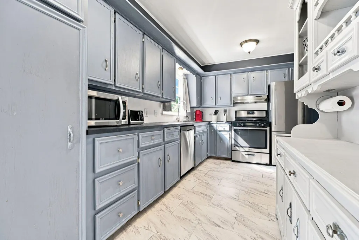
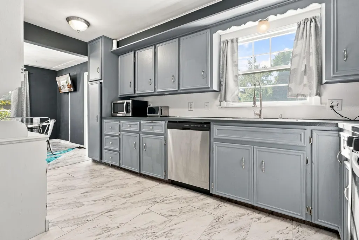
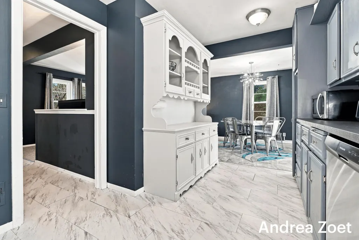
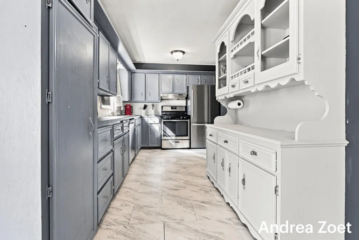
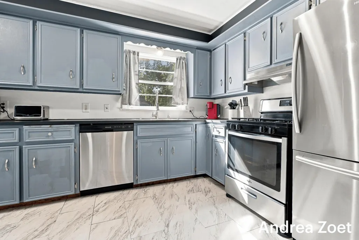
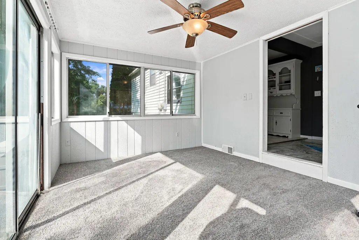
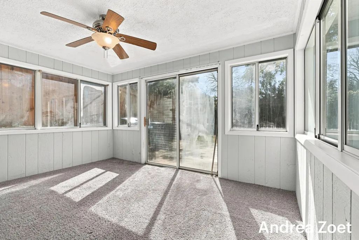
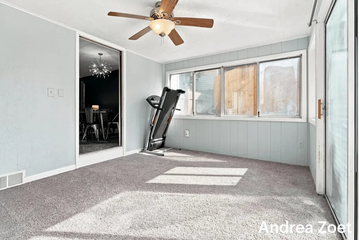
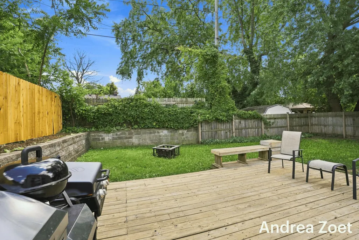
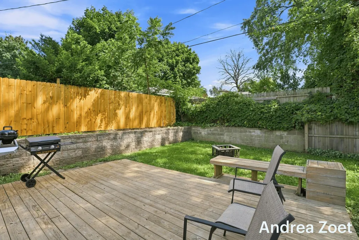
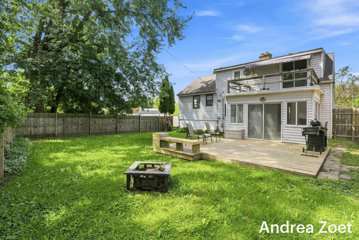
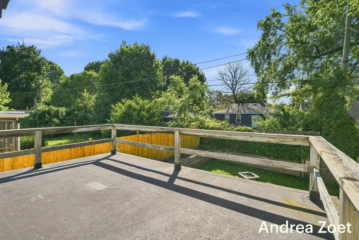
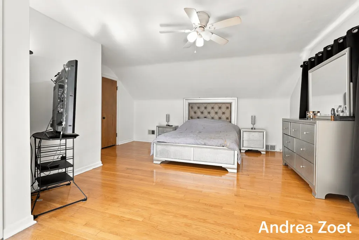
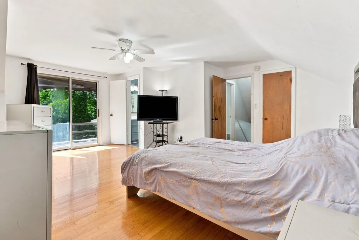
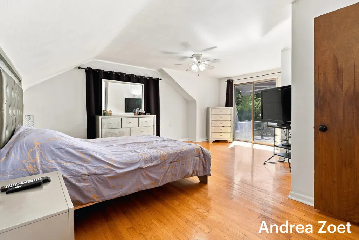
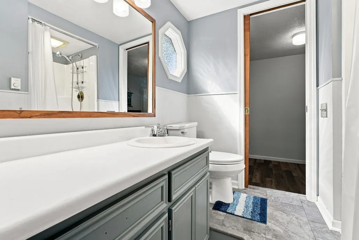
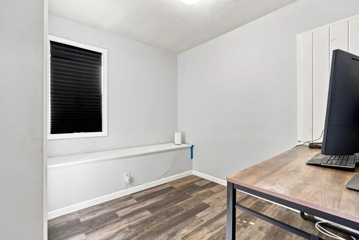
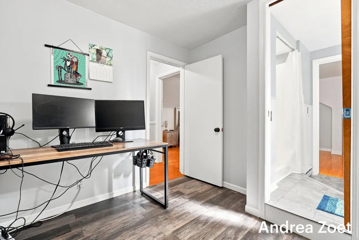
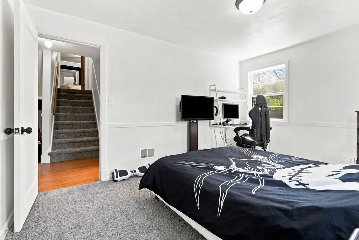
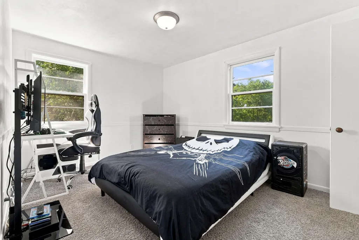
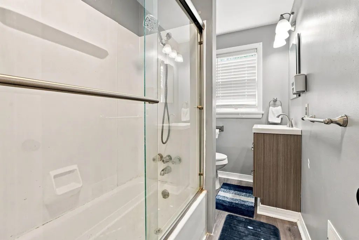
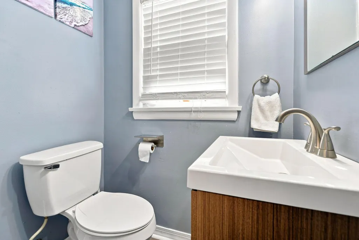
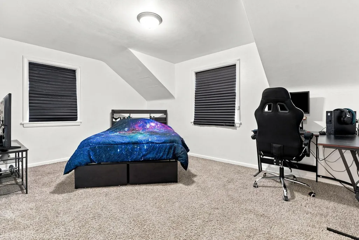
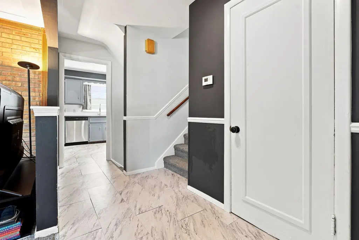
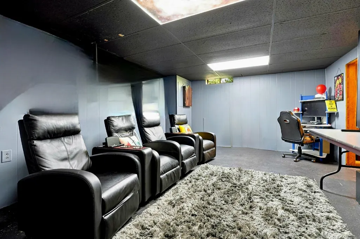
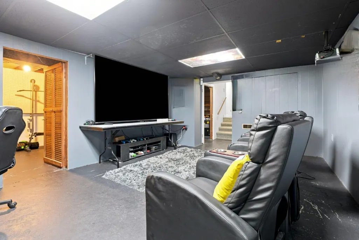
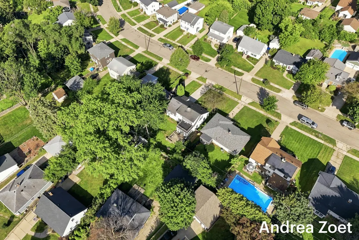
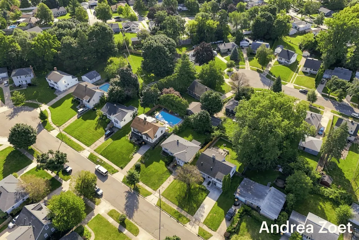
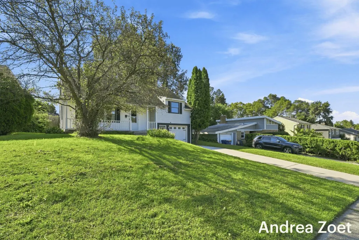
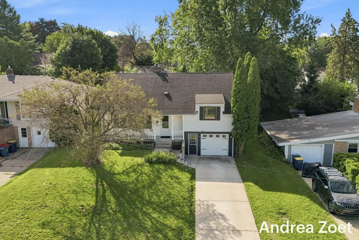
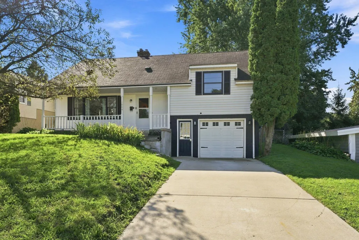
Tucked on a quiet cul-de-sac, this quad-level home offers a spacious fenced-in back yard, 3 bedrooms & 2 bathrooms, and 3 different spaces to entertain inside. Step into an open floorplan on the main level. The bonus room adjacent to the dining room is added space for larger gatherings or a quiet view of the backyard with your morning cup of coffee. The upper level ~ primary bedroom with ensuite and private balcony is a sanctuary along with its added room to be used as an office, huge additional walk-in closet, nursery, or craft room. Many updates show how well this home has been maintained and move-in ready!
| Price History | |
|---|---|
| 8/29/2026 | Listed $349,900 |
| 9/2/2026 | 4$335,000 |
| 9/8/2026 | 3$325,000 |
General Features
| Living Area | 1840 |
|---|---|
| Sewer | Public |
| Heating | Forced Air |
| Cooling | Central Air |
| Utilities | Natural Gas Connected,High-Speed Internet |
| Possession | Close Plus 30 Days |
| Roof | Shingle |
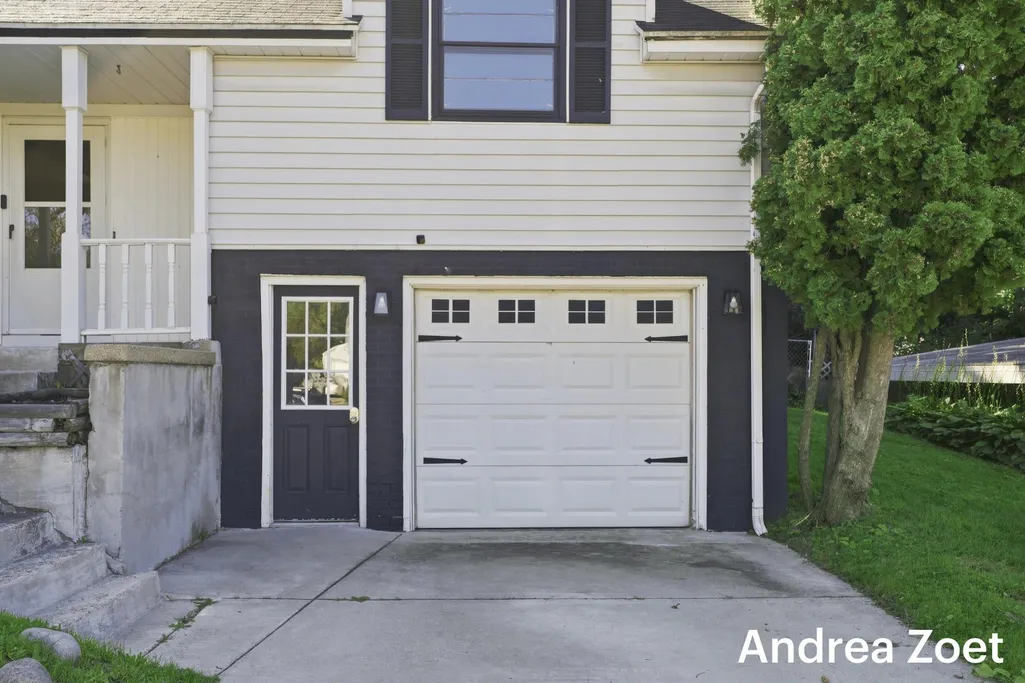
| Garage Spaces | 1 |
| Patio/Porch Features | Covered,Deck,Patio,Porch(es) |
| Security Features | Smoke Detector(s),Security System |
| Construction Materials | Brick,Vinyl Siding |
| Year Built | 1951 |
| Stories Count | 4 |
| Township | City of Grand Rapids |
| Levels | Quad-Level |
| Property Subtype | Single Family Residence |
| Tax Year | 2025 |
| Ownership | Private Owned |
| County | Kent |
| New Construction | false |
| Property Type | Residential |
| Attached Garage | true |
| Subdivision Name | Creston - Knapp Hills |
| Garage Y/N | true |
| Total Rooms | 10 |
| Status | Active |
| City | Grand Rapids |
| Zoning Description | Residential 401 |
| Lot Size Units | Acres |
| Lot Size Square Feet | 6839 |
| Listing Terms | Cash,FHA,VA Loan,MSHDA,Conventional |
| Virtual Tour | https://my.matterport.com/show/?m=JDL3xDsqM2b |
| Standard Status | Active |
| Tax Assessed Value | 79614 |
| Legal Description | LOT 84 & W LY 2 FT OF LOT 85* KNAPP HILLS NO. 2 |
Interior Features
| Basement | Full |
|---|---|
| Flooring | Carpet,Laminate,Wood |
| Total Fireplaces | 1 |
| Fireplace Features | Living Room |
| Air Conditioning Y/N | true |
| Heating Y/N | true |
| Fireplace Y/N | true |
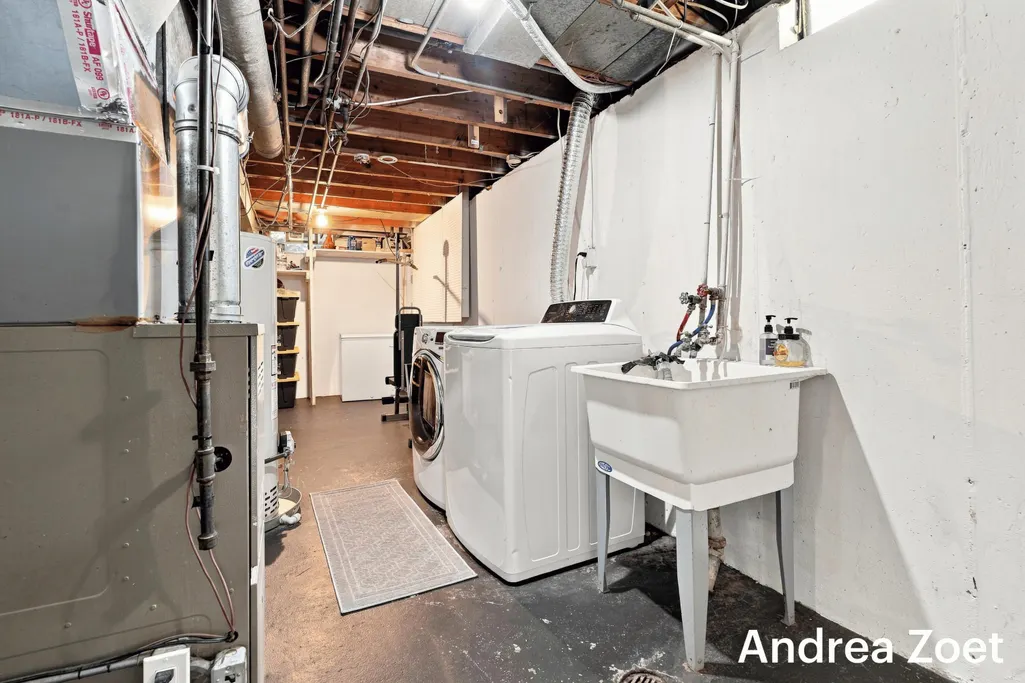
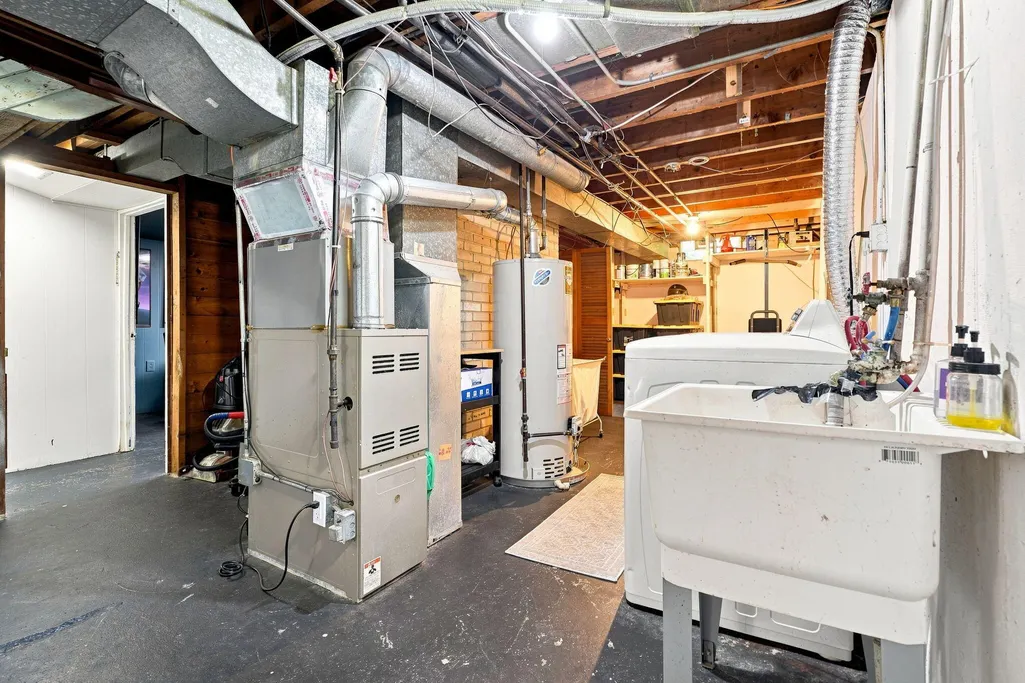
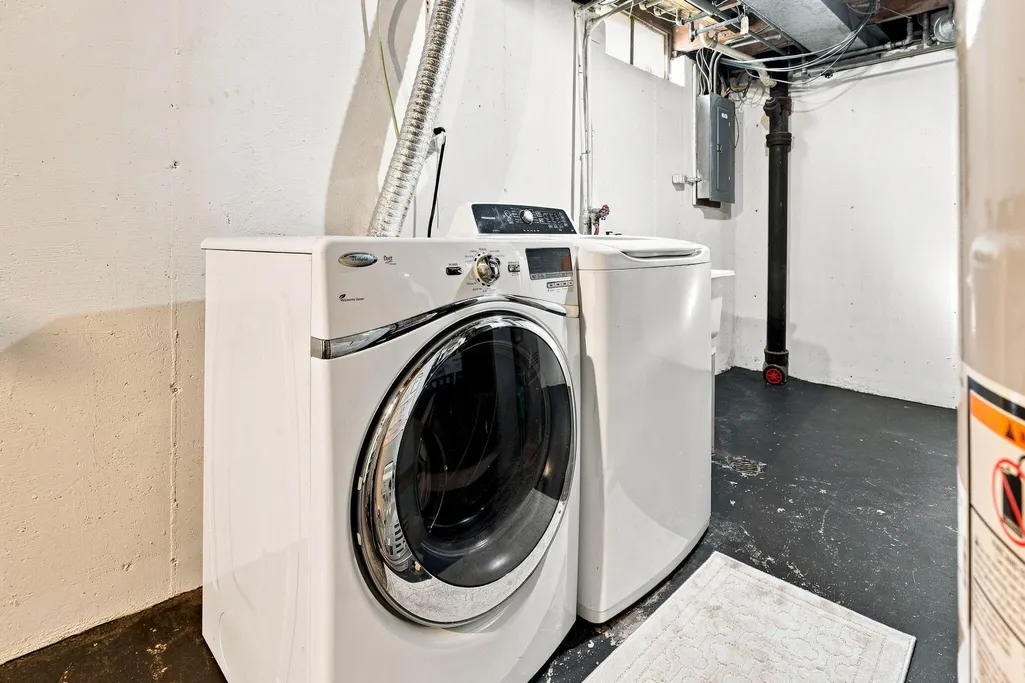
| Laundry Features | Lower Level,Sink,Washer Hookup |
| Total Baths | 2 |
Exterior Features
| Exterior Amenities | Balcony |
|---|---|
| Fencing | Fenced Back |
| Parking Features | Attached |
| Lot Features | Sidewalk,Cul-De-Sac |
| Water Source | Public |
| Lot Size Area | 0.16 |
| Waterfront Y/N | false |
| Building Area Total | 1440 |
| Lot Dimensions | 57' x 120' |
| Lot Size Acres | 0.16 |
| Road Surface Type | Paved |
Amenities
- Foreclosure
- Views
- Short Sale
- New Construction
- Adult 55+
- Lease To Own
- No HOA Fees
- Furnished
- Primary On Main
- Air Conditioning
- Seller Finance
- Green
- Fixer Upper
- Horse
- Golf
- Fireplace
- Deck
- Garage
- Basement
- Pool
Property vs Single Family Average in 49505
Price
Taxes
Year Built
 All information deemed reliable but not guaranteed. All properties are subject to prior sale, change or withdrawal. Neither listing broker(s) or information provider(s) shall be responsible for any typographical errors, misinformation, misprints and shall be held totally harmless. Listing(s) information is provided for consumer's personal, non-commercial use and may not be used for any purpose other than to identify prospective properties consumers may be interested in purchasing. The data relating
