
Views - Primary on Main




Address
9680 96th Avenue, Allendale, MI
Price
$ 550,000
Property Attributes
- MLS#26046593
- TypeSingle Family
- Listing Status Pending
- MunicipalityAllendale Twp
- CountyOttawa
- CityAllendale
- NeighborhoodNo
- Zip49401
- StyleCape Cod, Contemporary, Traditional
- Year Built1992
- Taxes$ 3620
- Price$ 550,000
- Bedrooms4
- Full Bathrooms2
- Half Bathrooms1
- Sqr Footage2766
- Lot Size7.34 Acres
Data Source:
MichRIC Datashare (MichRIC, Realcomp, MiRealSource)
Property Description
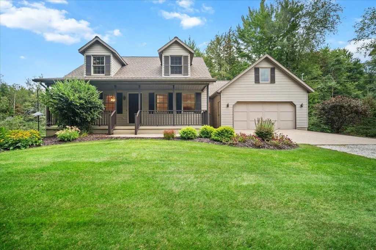
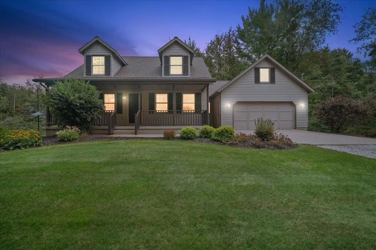
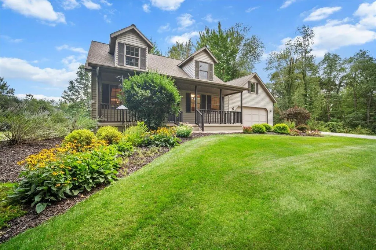
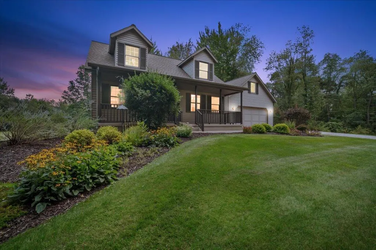
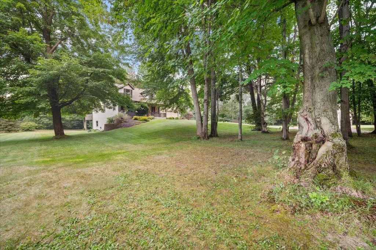
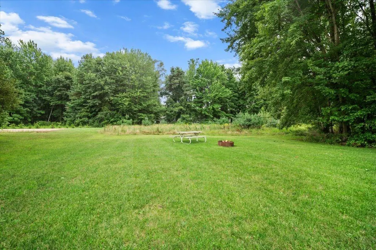
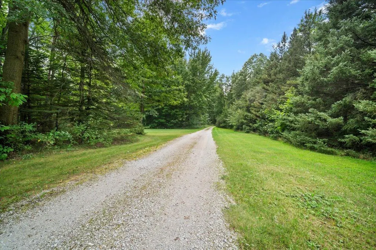
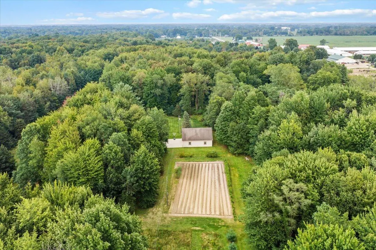
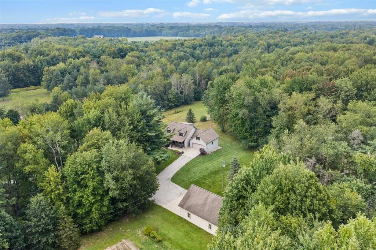
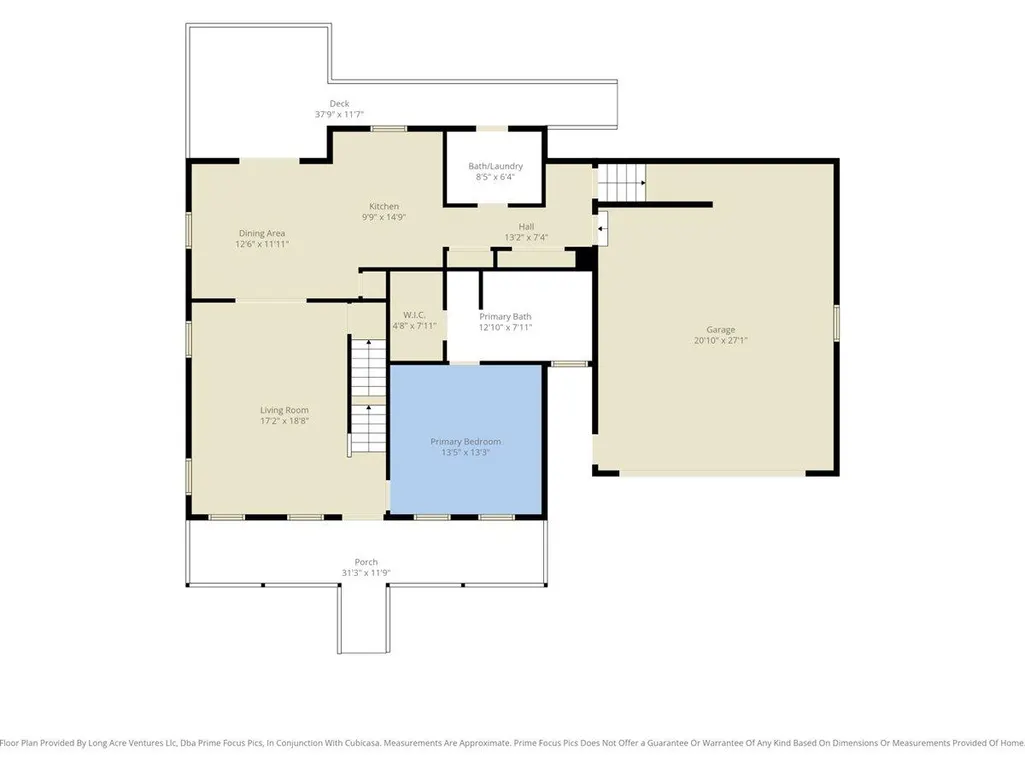
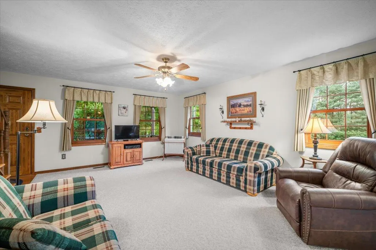
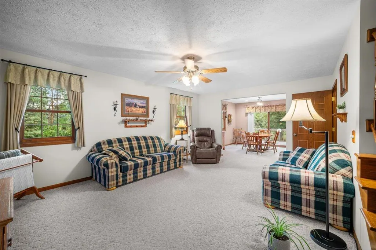
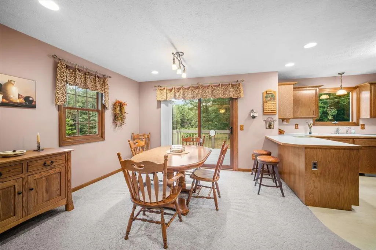
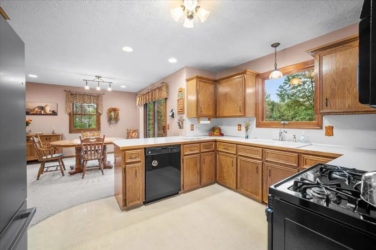
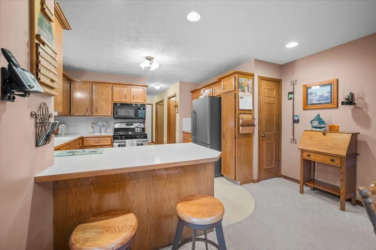
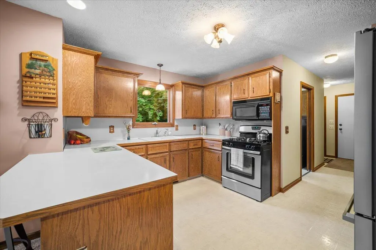
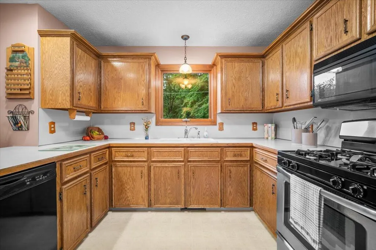
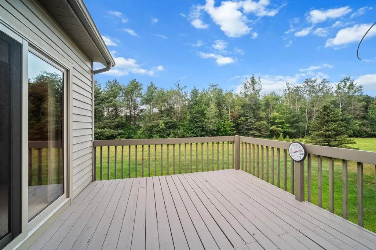
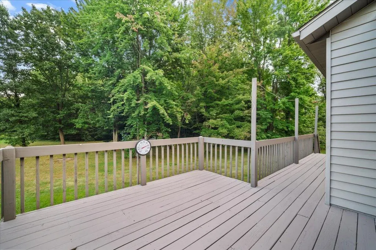
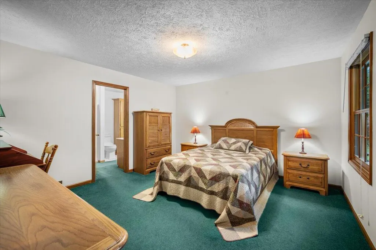
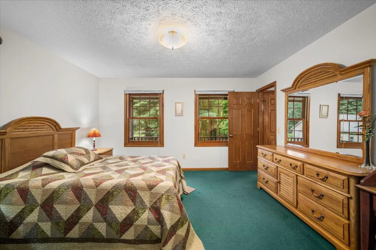
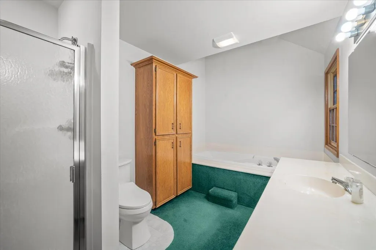
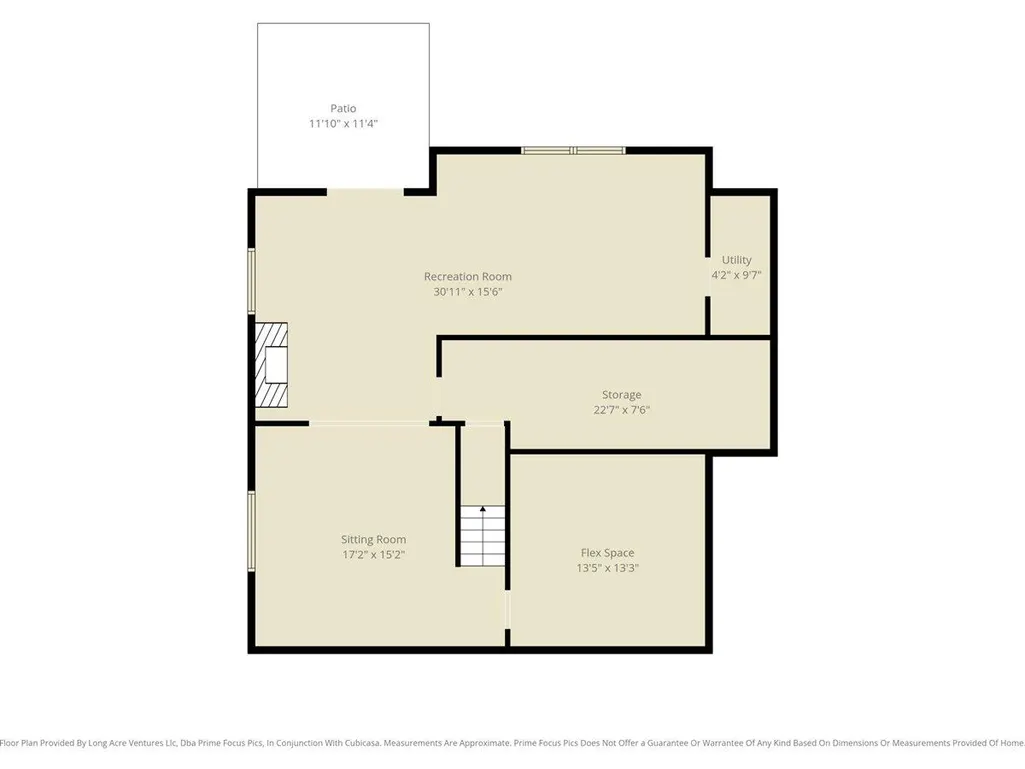
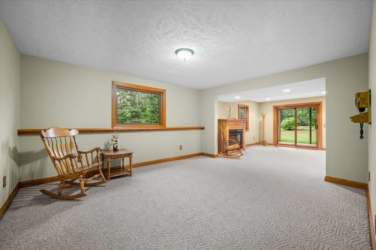
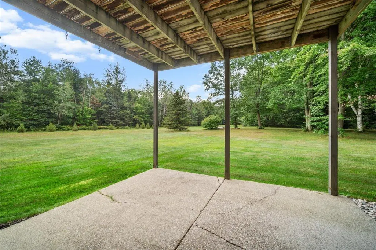
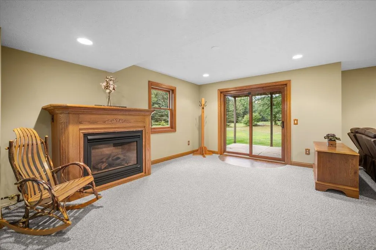
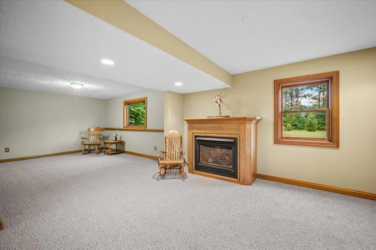
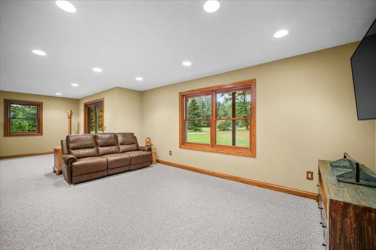
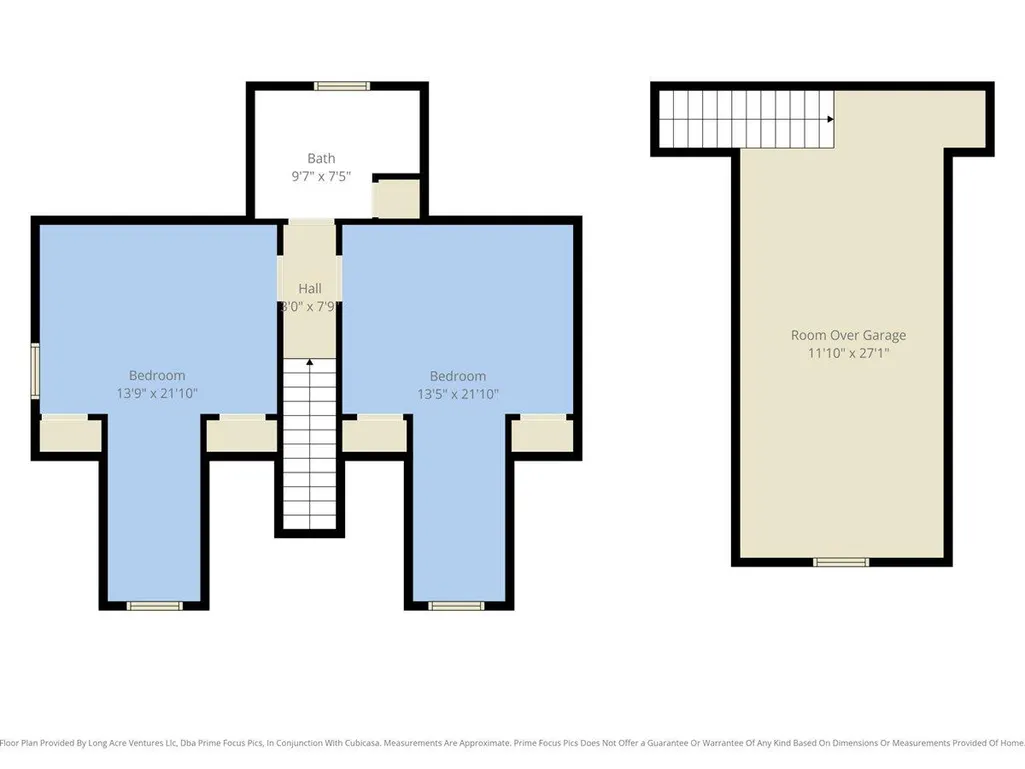
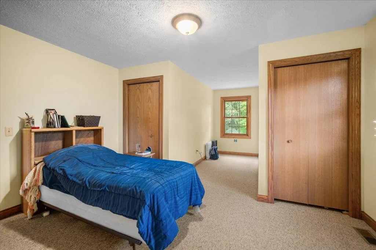
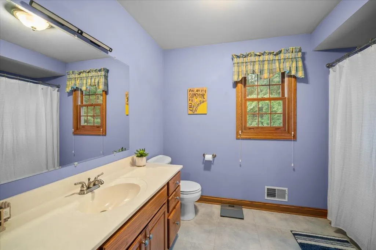
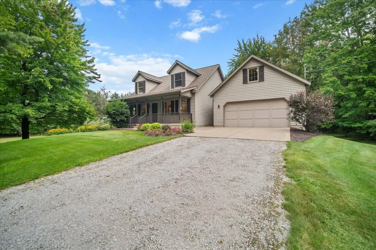
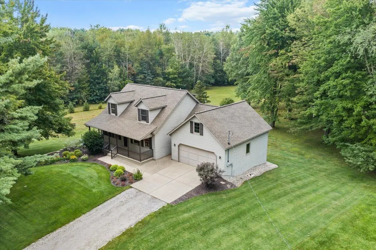
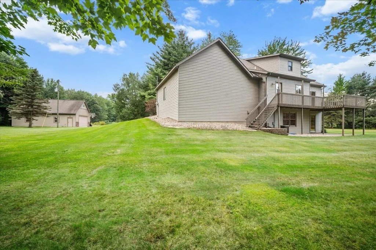
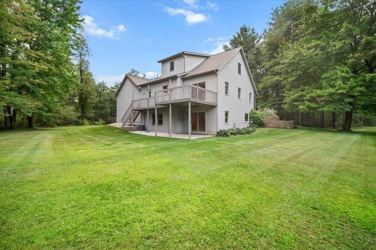
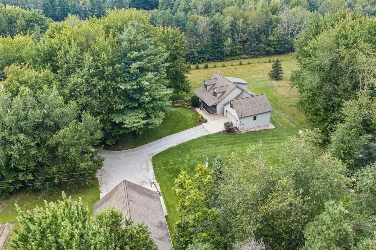
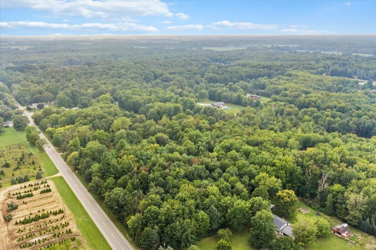
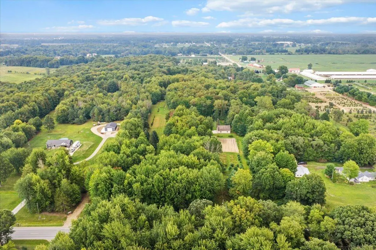
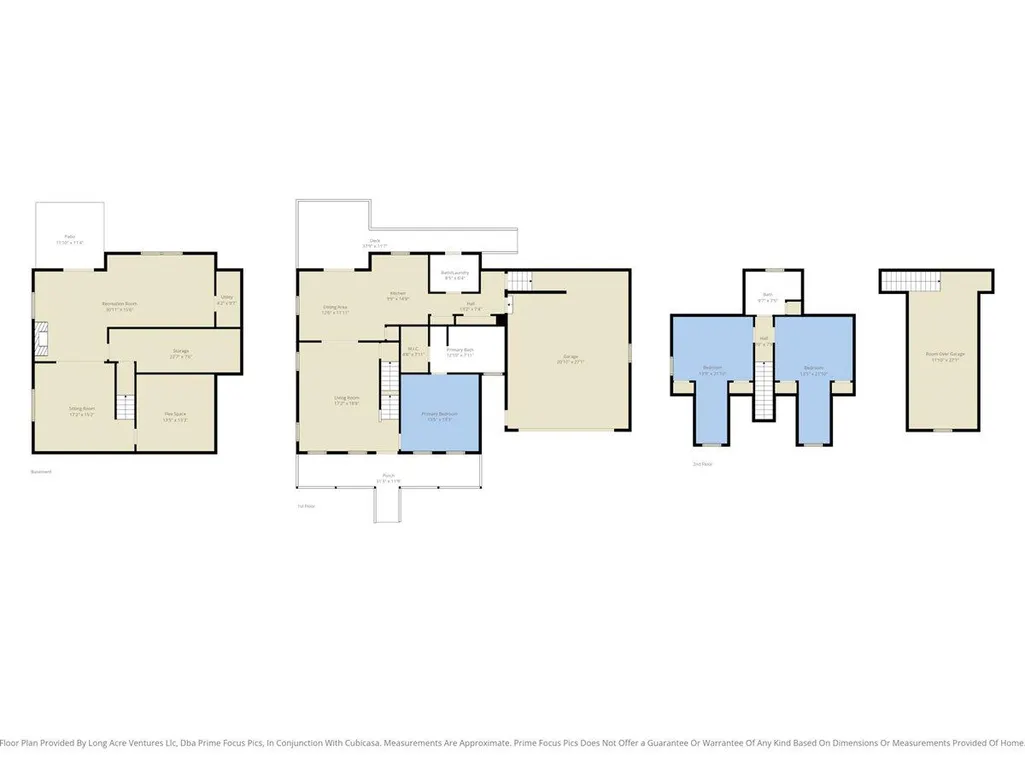
Rare acreage opportunity in Allendale! Set well back from the road on 7.3 private acres, this wonderfully cared-for home offers a beautiful mix of mature woods, expansive maintained lawn, and multiple outdoor spaces for recreation, gatherings, gardening and more. The 2-story home features a main-floor primary suite and laundry, two additional bedrooms and a full bath upstairs, finishable room above heated garage, and a walkout lower level with generous recreation/living space with a nonconforming bedroom or office. A newer 30x40' stick-built outbuilding adds exceptional versatility for hobbies, equipment, storage, recreation, or workshop use, with concrete-pier construction and its own well. An attached two-car garage, generator, central air, deck, underground sprinkling, and porch round out the package. Come visit this property on a truly unmatched lot, offering privacy, acreage & outbldg, between Grand Rapids and the Lakeshore. Any offers received will be held until Saturday at noon.
| Price History | |
|---|---|
| 9/2/2026 | Listed $550,000 |
General Features
| Living Area | 2766 |
|---|---|
| Sewer | Septic Tank |
| Heating | Forced Air |
| Cooling | Central Air |
| Utilities | Extra Well |
| Possession | Close Plus 30 Days |
| Roof | Composition,Shingle |
| Garage Spaces | 2 |
| Patio/Porch Features | Covered,Deck,Porch(es) |
| Architectural Style | Cape Cod,Contemporary,Traditional |
| Construction Materials | Brick,Vinyl Siding |
| Year Built | 1992 |
| Electric | Generator |
| Stories Count | 2 |
| Township | Allendale Twp |
| Property Subtype | Single Family Residence |
| Tax Year | 2025 |
| Ownership | Private Owned |
| Accessibility | Covered Entrance |
| County | Ottawa |
| New Construction | false |
| Property Type | Residential |
| Attached Garage | true |
| Subdivision Name | No |
| Garage Y/N | true |
| Other Structures | Pole Barn |
| Total Rooms | 9 |
| Status | Pending |
| Directions | FIllmore to 96th Ave North, East on driveway to property. Set back a bit. |
| City | Allendale |
| Zoning Description | Residential Mis |
| Lot Size Units | Acres |
| Lot Size Square Feet | 319643 |
| Listing Terms | Cash,FHA,VA Loan,Rural Development,MSHDA,Conventional |
| Virtual Tour | https://www.instagram.com/reel/DcyclwYROuA/?utm_source=ig_web_copy_link&igsi=MzRlODBiNWFlZA== |
| Standard Status | Pending |
| Tax Assessed Value | 118126 |
| Legal Description | PART OF SW 1/4 COM 297 FT N OF SW SEC COR, TH N 23 FT, E 230 FT, N 120 FT, W 230 FT, N 201.9 FT, E 1060.66 FT, S 344.9 FT, TH W 1060.66 FT TO BEG, EXC W 50 FT. SEC 31 T7N R14W |
Interior Features
| Interior Amenities | Garage Door Opener,Eat-in Kitchen |
|---|---|
| Basement | Walk-Out Access |
| Total Fireplaces | 1 |
| Fireplace Features | Recreation Room |
| Air Conditioning Y/N | true |
| Heating Y/N | true |
| Window Features | Insulated Windows,Window Treatments |
| Fireplace Y/N | true |
| Laundry Features | Laundry Room,Main Level |
| Below Grade Finished Area | 944 |
| Main Level Bedrooms | 1 |
| Total Baths | 3 |
Exterior Features
| Parking Features | Garage Faces Front,Detached,Attached |
|---|---|
| Lot Features | Tillable,Wooded |
| Water Source | Well |
| Lot Size Area | 7.34 |
| Waterfront Y/N | false |
| Building Area Total | 1822 |
| Lot Dimensions | 224.9x1421.33 |
| Lot Size Acres | 7.34 |
| Road Surface Type | Paved |
Amenities
- Foreclosure
- Views
- Short Sale
- New Construction
- Adult 55+
- Lease To Own
- No HOA Fees
- Furnished
- Primary On Main
- Air Conditioning
- Seller Finance
- Green
- Fixer Upper
- Horse
- Golf
- Fireplace
- Deck
- Garage
- Basement
- Pool
Property vs Single Family Average in 49401
Price
Taxes
Year Built
In The Neighborhood
Views
Lawton
$ 340,000
28193 60th Avenue
Lawton, MI 49065
- Type
- Single Family
- Size
- 2,372 SqFt
- Rooms
- 4 Beds + 2.5 Baths
Primary On Main
Saranac
$ 449,000
9420 Bluewater Highway
Saranac, MI 48881
- Type
- Single Family
- Size
- 1,728 SqFt
- Rooms
- 3 Beds + 2 Baths
Views
Delton
$ 249,900
7308 Highland Drive
Delton, MI 49046
- Type
- Single Family
- Size
- 1,071 SqFt
- Rooms
- 3 Beds + 2 Baths
Open House
Greenville
$ 529,900
13887 Keiber Road Ne
Greenville, MI 48838
- Type
- Single Family
- Size
- 2,124 SqFt
- Rooms
- 4 Beds + 3 Baths
Reduced
Grand Rapids
$ 219,900
1543 Mason Street Ne
Grand Rapids, MI 49503
- Type
- Single Family
- Size
- 1,284 SqFt
- Rooms
- 2 Beds + 1 Baths
Primary On Main
Bloomingdale
$ 99,000
215 S Monroe Street
Bloomingdale, MI 49026
- Type
- Single Family
- Rooms
- 2 Beds + 1 Baths
Reduced
Pierson
$ 473,900
22672 W Kendaville Road
Pierson, MI 49339
- Type
- Single Family
- Size
- 1,990 SqFt
- Rooms
- 3 Beds + 2.5 Baths
 All information deemed reliable but not guaranteed. All properties are subject to prior sale, change or withdrawal. Neither listing broker(s) or information provider(s) shall be responsible for any typographical errors, misinformation, misprints and shall be held totally harmless. Listing(s) information is provided for consumer's personal, non-commercial use and may not be used for any purpose other than to identify prospective properties consumers may be interested in purchasing. The data relating
