
Views - Primary on Main








Address
7023 Dunloe Court Ne, Belmont, MI
Price
$ 735,000
Property Attributes
- MLS#26046962
- TypeSingle Family
- Listing Status Pending
- MunicipalityCannon Twp
- CountyKent
- CityBelmont
- NeighborhoodBEAR CREEK CONDOS
- Zip49306
- StyleTraditional
- Year Built1998
- Taxes$ 10395
- Price$ 735,000
- Bedrooms5
- Full Bathrooms3
- Half Bathrooms2
- Sqr Footage4781
- Lot Size1.14 Acres
Data Source:
MichRIC Datashare (MichRIC, Realcomp, MiRealSource)
Property Description
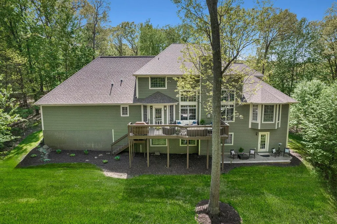
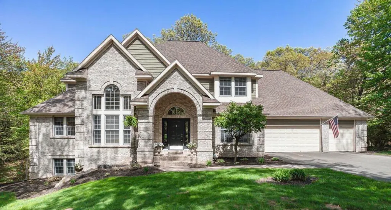
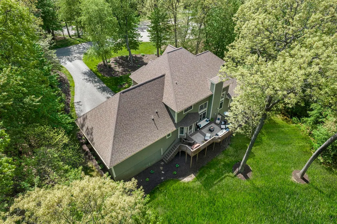
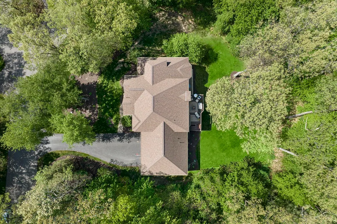
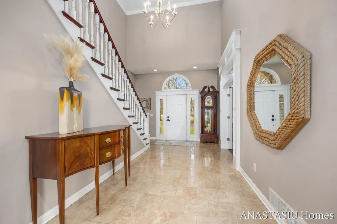
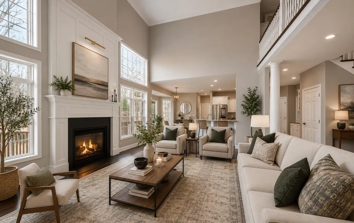
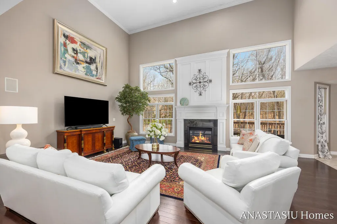
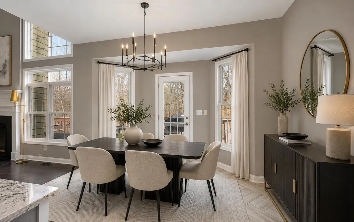
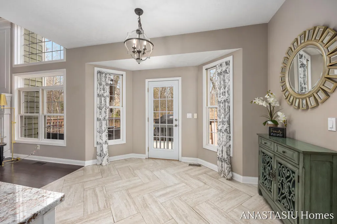
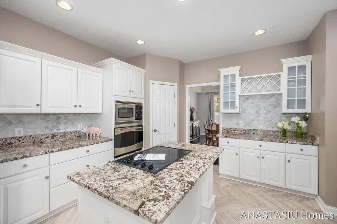
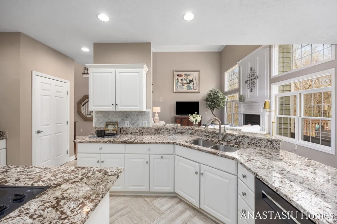
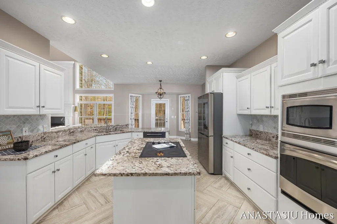
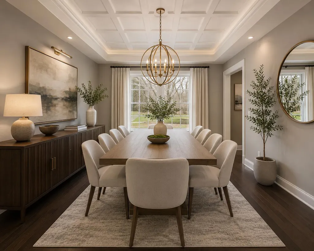
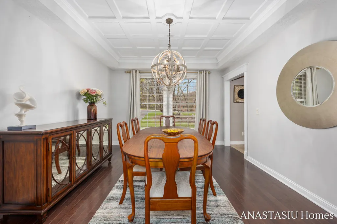
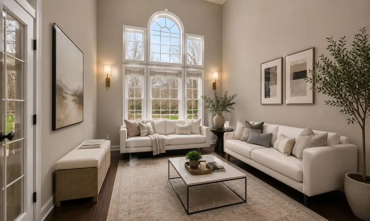
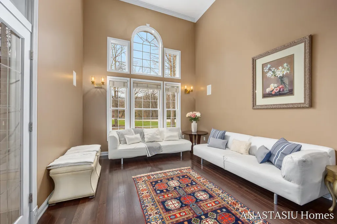
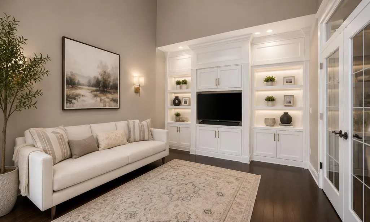
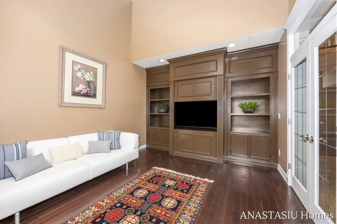
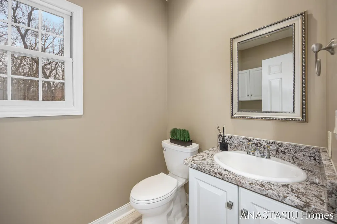
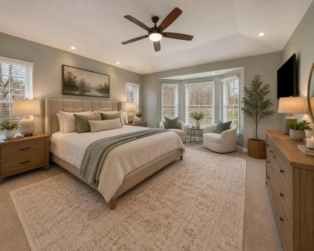
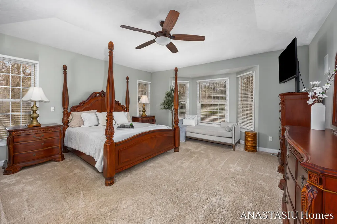
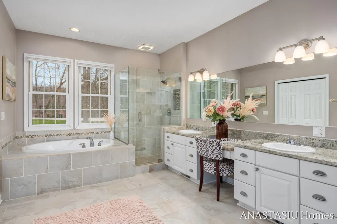
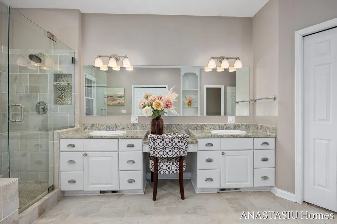
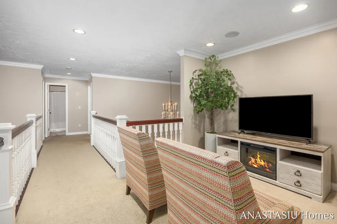
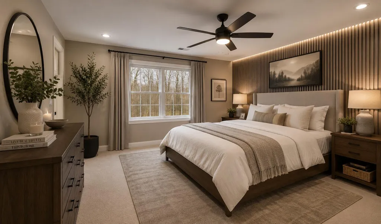
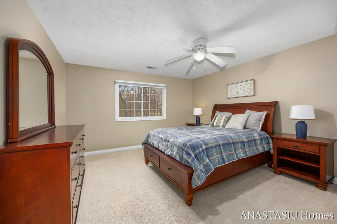
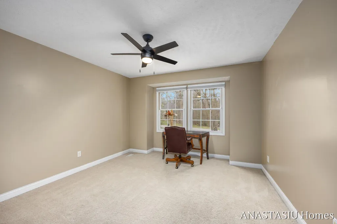
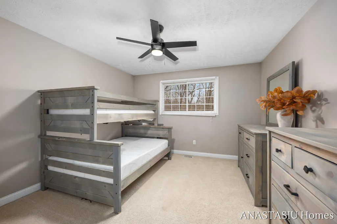
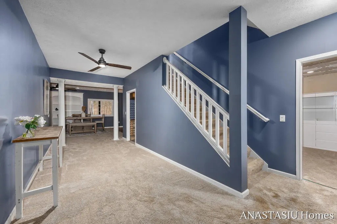
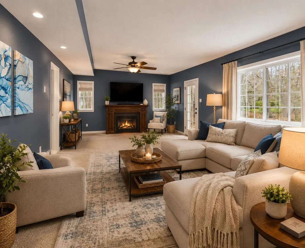
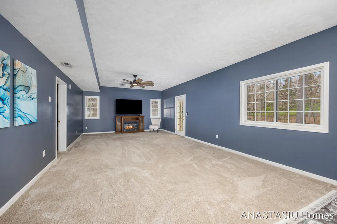
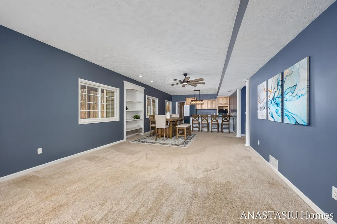
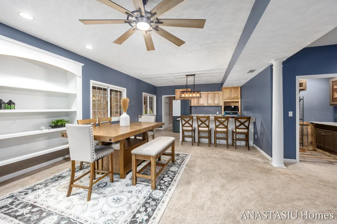
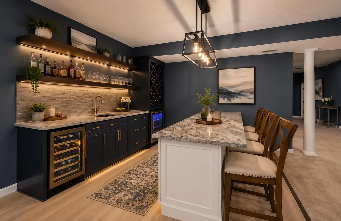
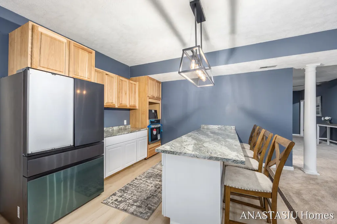
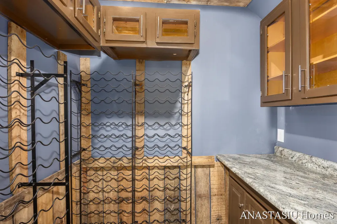
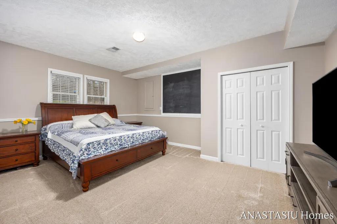
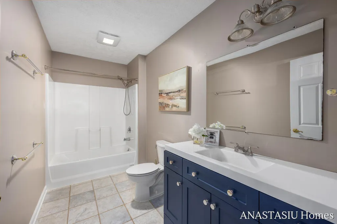
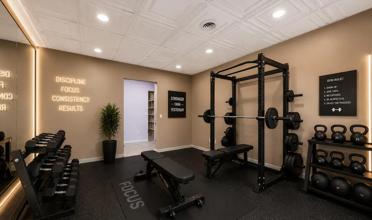
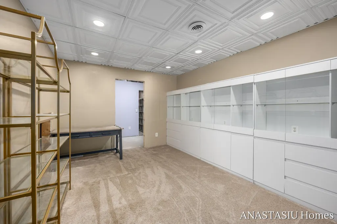
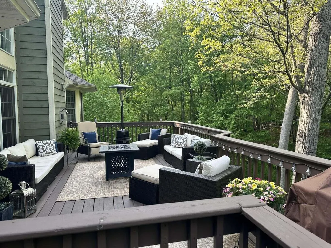
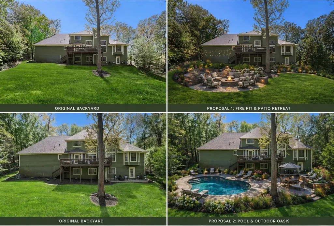
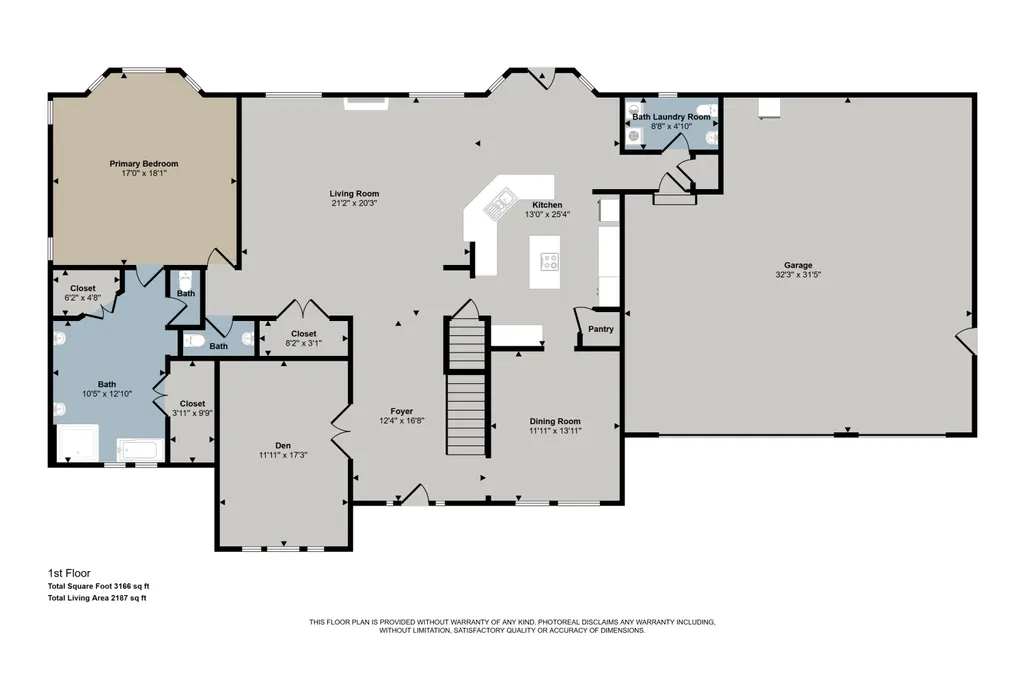
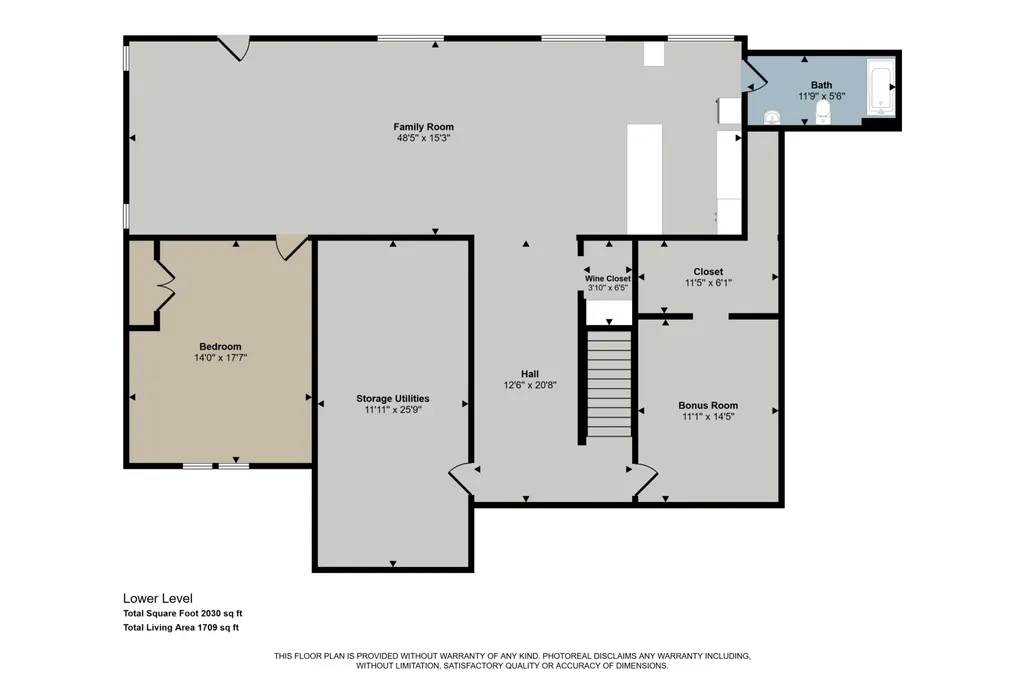
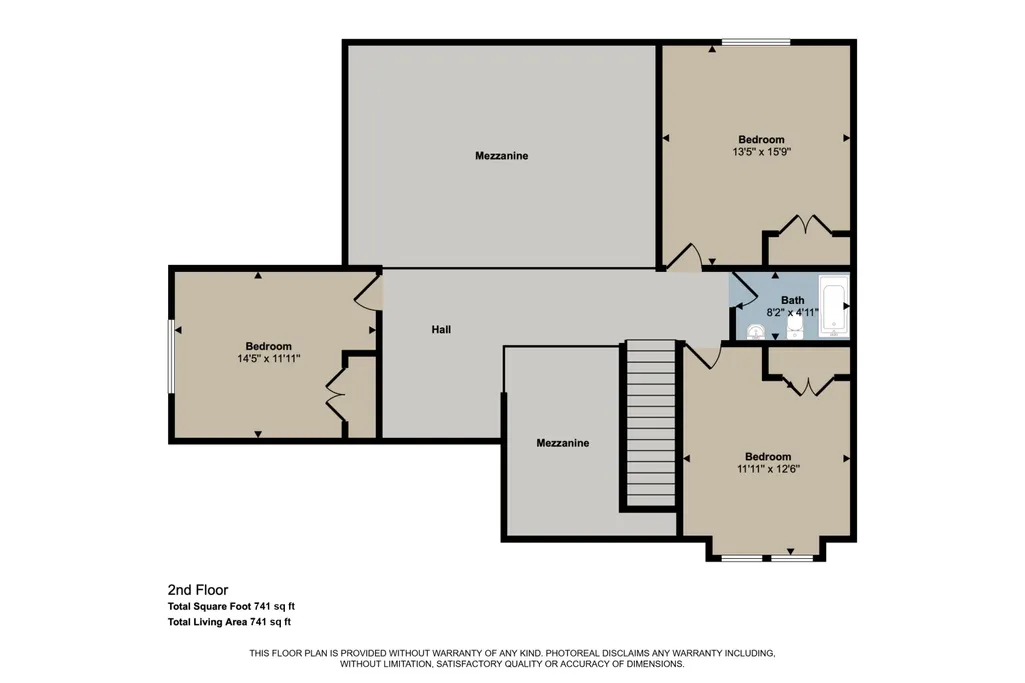
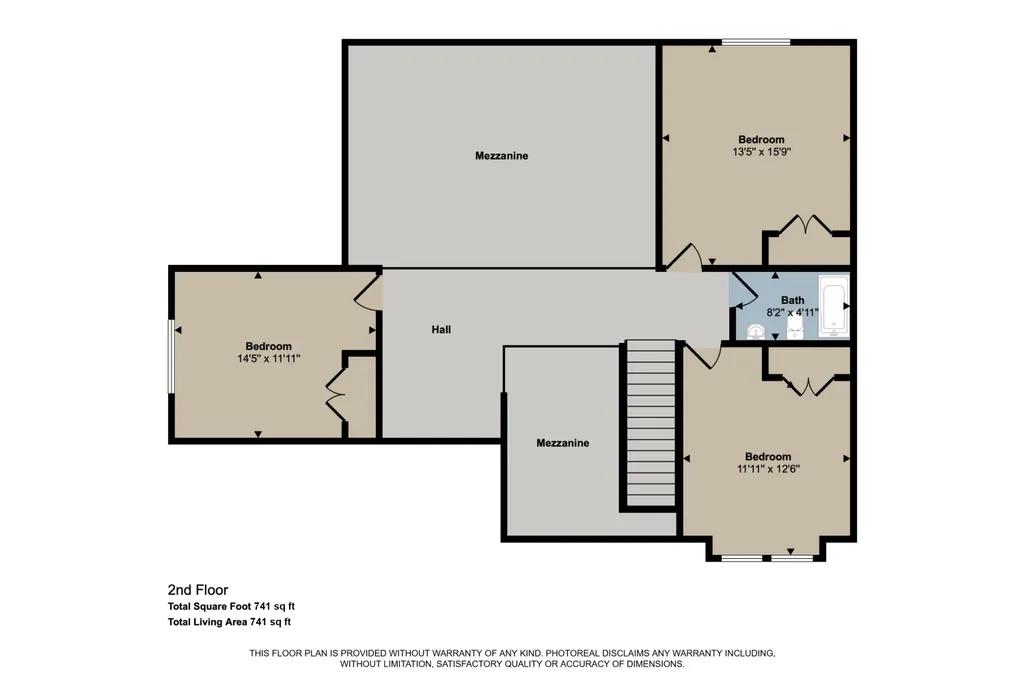
Tucked away on a beautifully landscaped, wooded acre in a quiet Bear Creek cul-de-sac, this impressive 4700 sf Executive Home offers privacy, flexibility and an exceptional Rockford lifestyle. Designed for both everyday comfort and entertaining, the home features a dramatic great room with soaring ceilings and a statement fireplace, an elegant dining room, private main-level study, and a spacious kitchen with granite countertops, a large center island, and updated appliances. Generous living spaces continue throughout the home, with five existing bedrooms and outstanding potential to add a sixth bedroom, along with a separate home office or fitness room. Alternatively, the spacious 2100sf lower level footfrint allow to create an in-law suite with direct outside access, making the floor plan adaptable for changing needs, multi-generational living or working from home. Thoughtful updates include beautiful hardwood flooring, a newer roof (2021), furnace (2020) and a freshly refinished deck overlooking the peaceful, private backyard. The expansive grounds provide room to entertain, garden, play, or create the custom pool and outdoor retreat you've always envisioned. Seller will provide $10,000 landscaping allowance. Enjoy the tranquility of a private setting while remaining just minutes from downtown Rockford, Grand Rapids, Pickerel Lake, the White Pine Trail, Cannonsburg Ski Area, shopping, dining, and year-round recreation. Space, privacy, versatility, and location come together in this exceptional Bear Creek home. This is an extraordinary opportunity, priced aggressively for serious buyers only.
| Price History | |
|---|---|
| 9/3/2026 | Listed $735,000 |
General Features
| Living Area | 4781 |
|---|---|
| Sewer | Septic Tank |
| Heating | Forced Air |
| Cooling | Central Air |
| Utilities | Phone Connected,Natural Gas Connected,Cable Connected,High-Speed Internet |
| Possession | Close Of Escrow |
| Roof | Asphalt,Shingle |
| HOA Fee | 575 |
| Garage Spaces | 3 |
| Association Fee Includes | Other,Trash,Snow Removal |
| Patio/Porch Features | Deck,Patio,Porch(es) |
| Architectural Style | Traditional |
| Security Features | Smoke Detector(s) |
| Construction Materials | Brick,Wood Siding |
| Year Built | 1998 |
| Stories Count | 2 |
| Township | Cannon Twp |
| Property Subtype | Single Family Residence |
| Tax Year | 2025 |
| Ownership | Private Owned |
| Accessibility | 36 Inch Entrance Door,36' or + Hallway,Accessible Mn Flr Bedroom,Accessible Mn Flr Full Bath,Covered Entrance |
| Assoc Fee Paid Per | Quarterly |
| County | Kent |
| New Construction | false |
| Property Type | Residential |
| HOA | true |
| Attached Garage | true |
| Subdivision Name | BEAR CREEK CONDOS |
| Garage Y/N | true |
| Total Rooms | 12 |
| Status | Pending |
| City | Belmont |
| Zoning Description | RES |
| Lot Size Units | Acres |
| Lot Size Square Feet | 44111 |
| Listing Terms | Cash,VA Loan,Conventional |
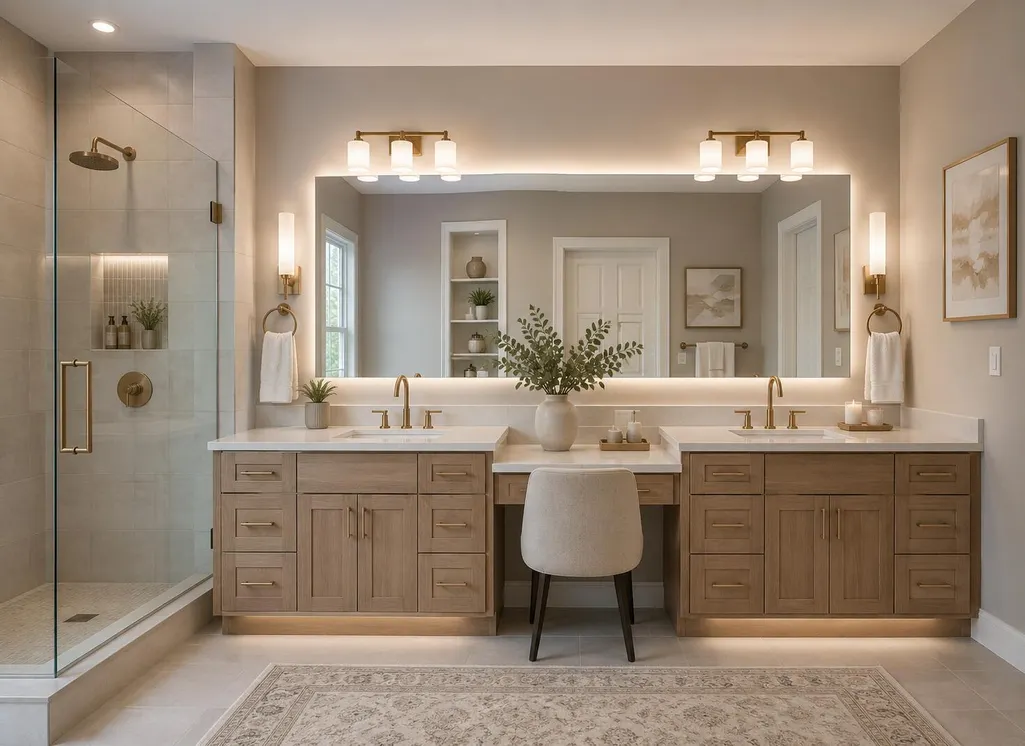
| Spa Features | Whirlpool Tub |
| Standard Status | Pending |
| Tax Assessed Value | 334500 |
| Legal Description | 411128228059 UNIT 59 * BEAR CREEK CONDOMINIUMS KENT COUNTY CONDOMINIUM SUBDIVISION PLAN NO.250 LIBER 3121 PAGE 716 AS AMENDED BY REPLAT NO.1 LIBER 3751 PAGE 273 & AS AMENDED BY REPLAT NO.2 LIBER 3911 PAGE 687 & AS AMENDED BY REPLAT NO.3 INSTRUMENT NO .20130204-0013278 |
Interior Features
| Interior Amenities | Ceiling Fan(s),Garage Door Opener,Wet Bar,Center Island,Pantry |
|---|---|
| Basement | Walk-Out Access |
| Flooring | Carpet,Ceramic Tile,Tile,Wood |
| Total Fireplaces | 1 |
| Fireplace Features | Gas Log,Living Room,Recreation Room |
| Air Conditioning Y/N | true |
| Heating Y/N | true |
| Window Features | Low-Emissivity Windows,Insulated Windows |
| Fireplace Y/N | true |
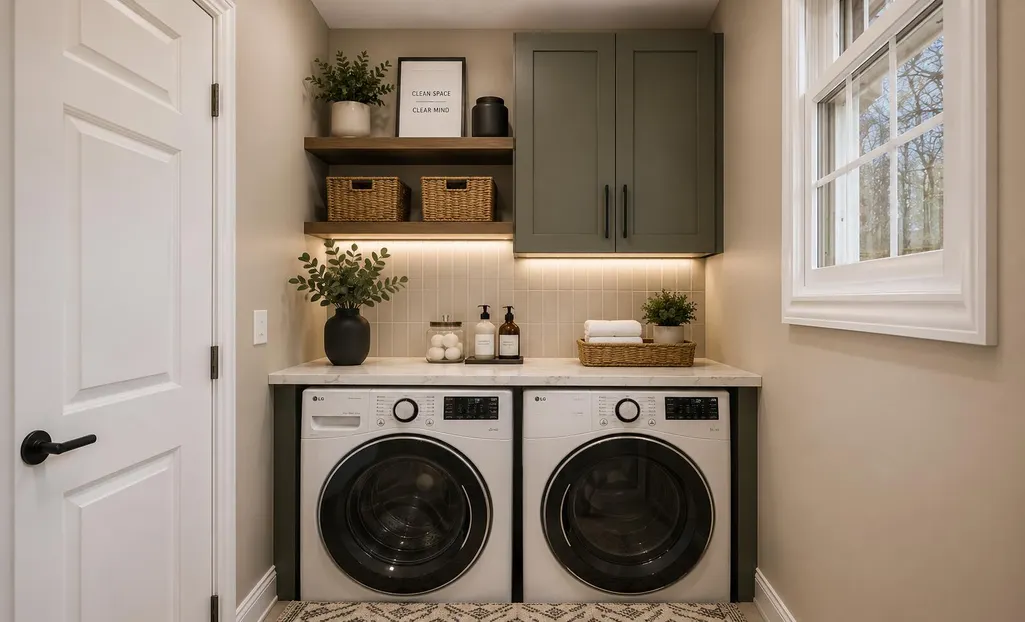
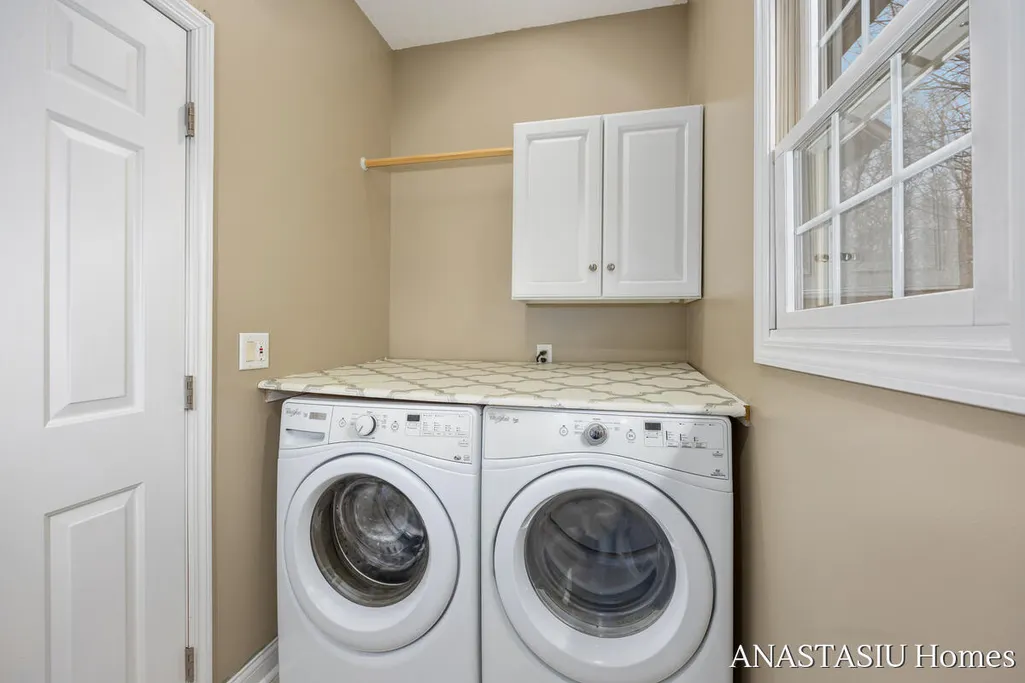
| Laundry Features | Laundry Room,Main Level |
| Main Level Bedrooms | 1 |
| Total Baths | 5 |
Exterior Features
| Parking Features | Attached |
|---|---|
| Lot Features | Level,Wooded,Cul-De-Sac |
| Water Source | Well |
| Lot Size Area | 1.14 |
| Waterfront Y/N | false |
| Building Area Total | 3032 |
| Lot Size Acres | 1.14 |
| Road Surface Type | Paved |
| Road Frontage Type | Private Road |
Amenities
- Foreclosure
- Views
- Short Sale
- New Construction
- Adult 55+
- Lease To Own
- No HOA Fees
- Furnished
- Primary On Main
- Air Conditioning
- Seller Finance
- Green
- Fixer Upper
- Horse
- Golf
- Fireplace
- Deck
- Garage
- Basement
- Pool
Property vs Single Family Average in 49306
Price
Taxes
Year Built
 All information deemed reliable but not guaranteed. All properties are subject to prior sale, change or withdrawal. Neither listing broker(s) or information provider(s) shall be responsible for any typographical errors, misinformation, misprints and shall be held totally harmless. Listing(s) information is provided for consumer's personal, non-commercial use and may not be used for any purpose other than to identify prospective properties consumers may be interested in purchasing. The data relating
