
Views - Primary on Main




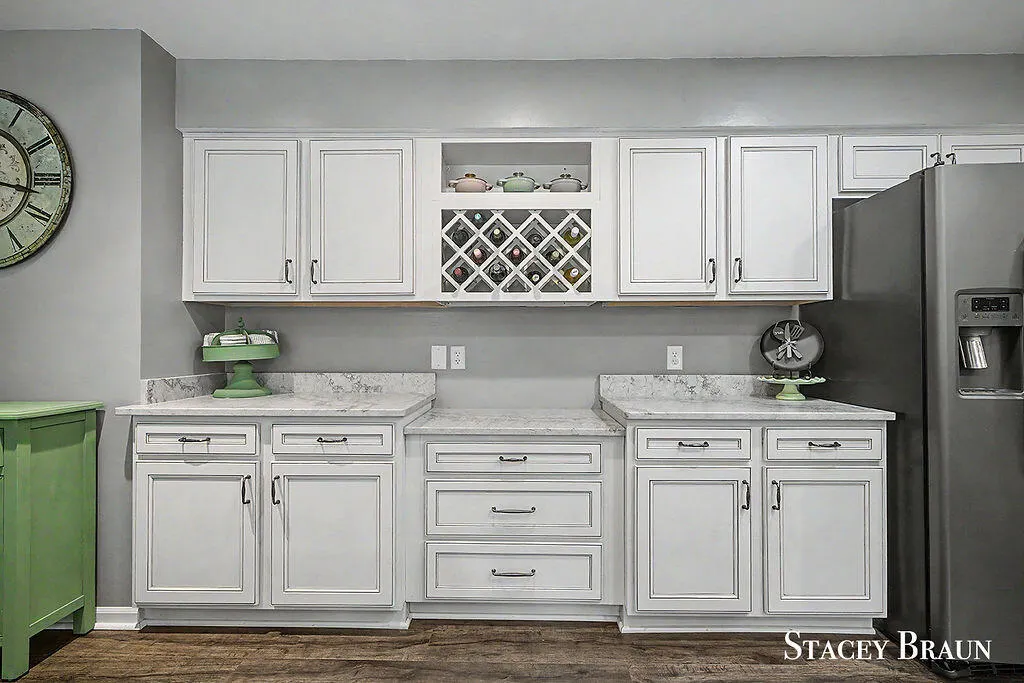

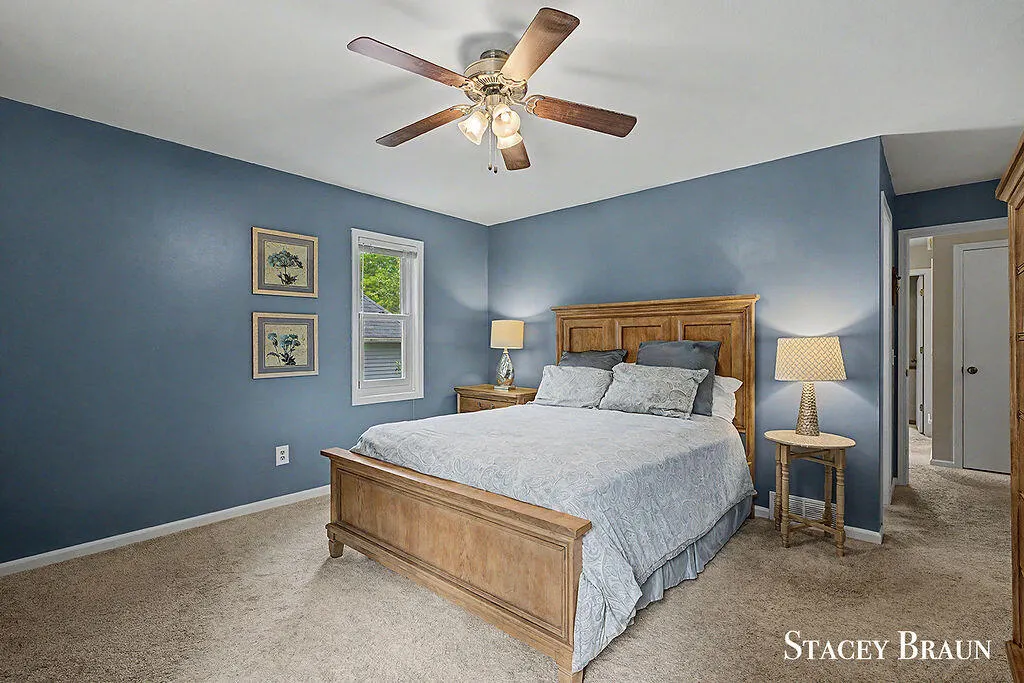
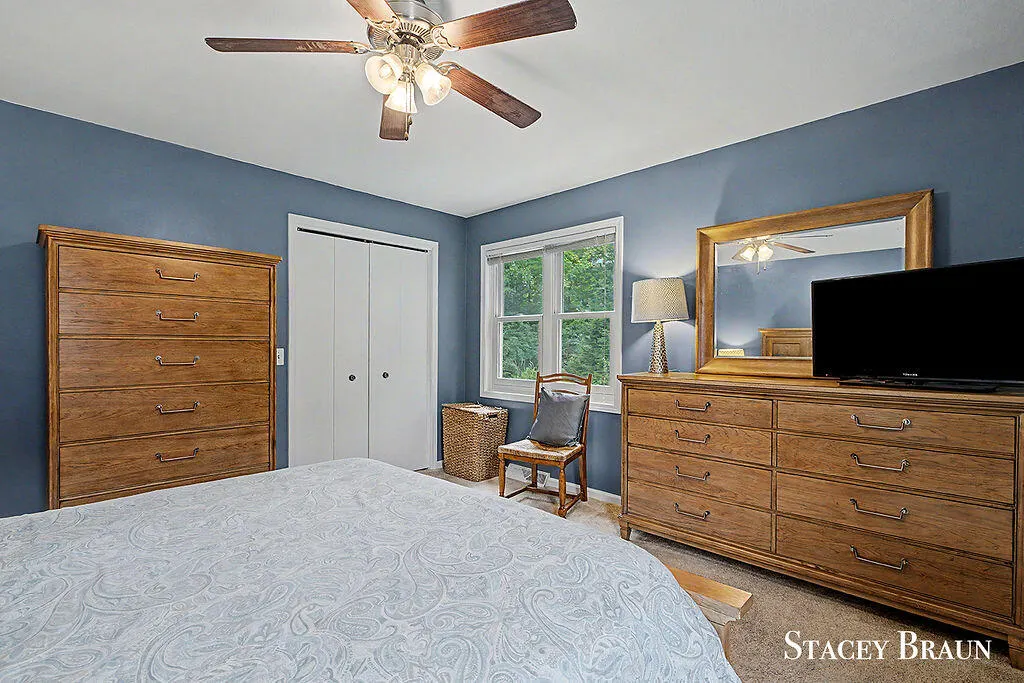
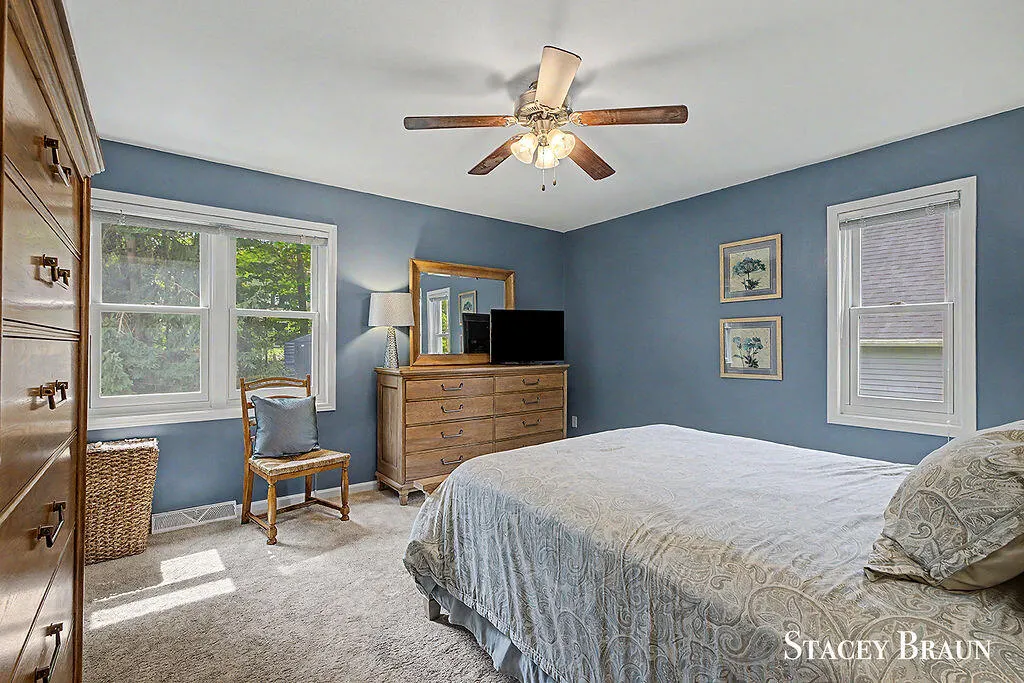


Address
2310 Chelsea Drive Ne, Grand Rapids, MI
Price
$ 475,000
Property Attributes
- MLS#26047063
- TypeSingle Family
- Listing Status Pending
- MunicipalityCity of Grand Rapids
- CountyKent
- CityGrand Rapids
- NeighborhoodBeckwith Hills
- Zip49505
- StyleRanch
- Year Built1986
- Taxes$ 3960
- Price$ 475,000
- Bedrooms4
- Full Bathrooms3
- Half Bathrooms1
- Sqr Footage2969
- Lot Size0.3 Acres
Data Source:
MichRIC Datashare (MichRIC, Realcomp, MiRealSource)
Property Description
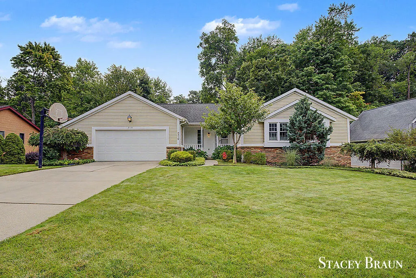
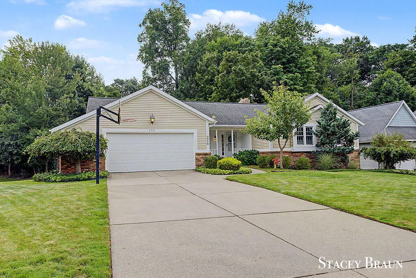
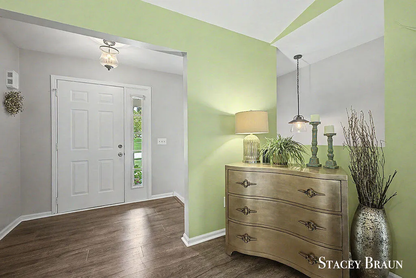
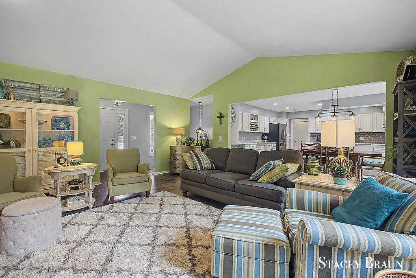
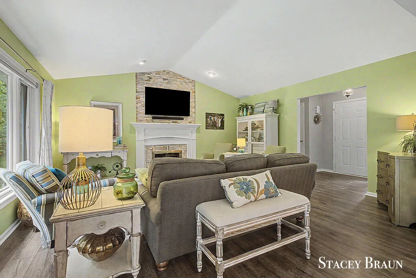
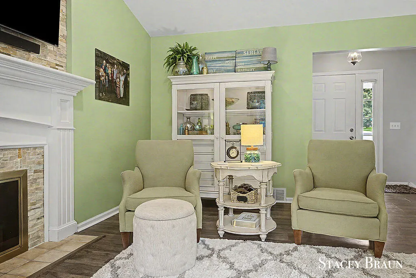
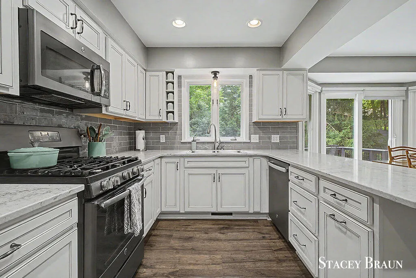
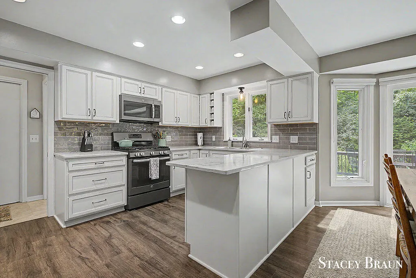
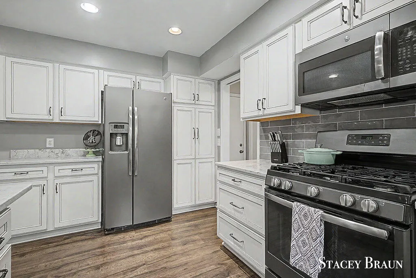
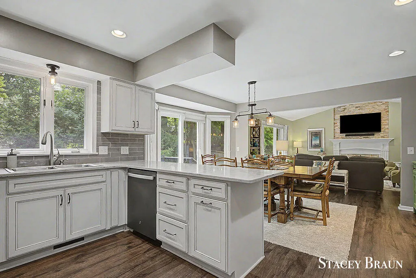
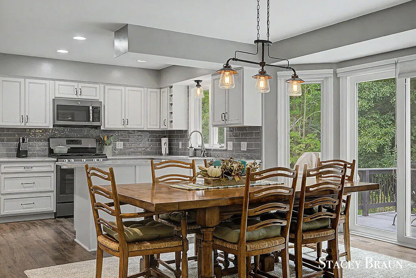
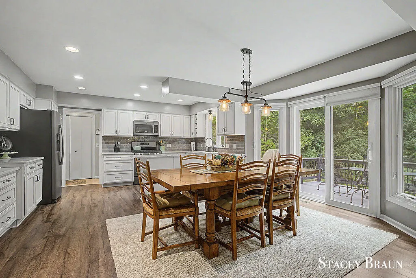
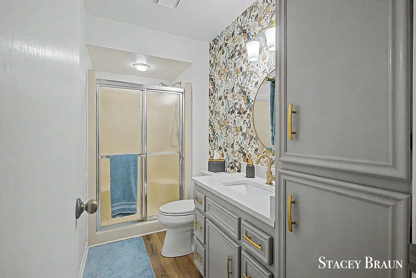
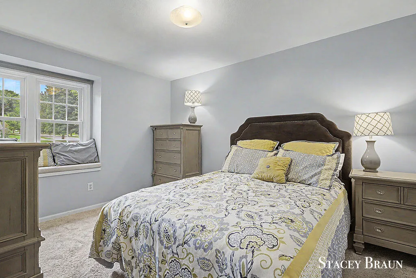
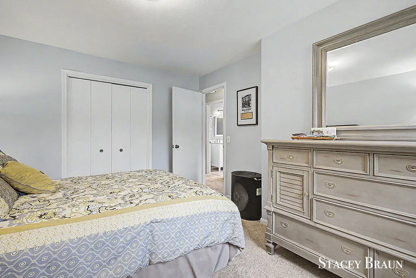
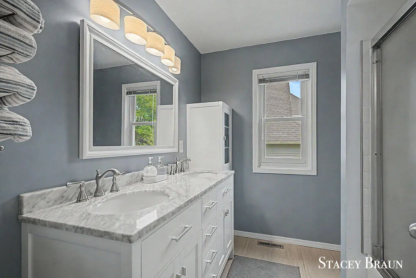
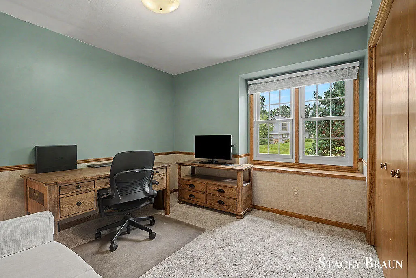
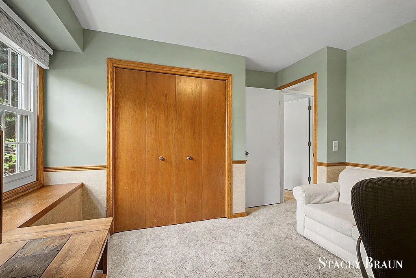
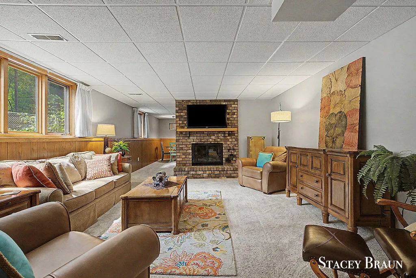
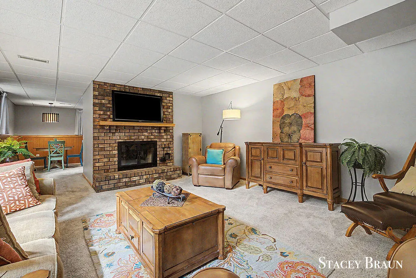
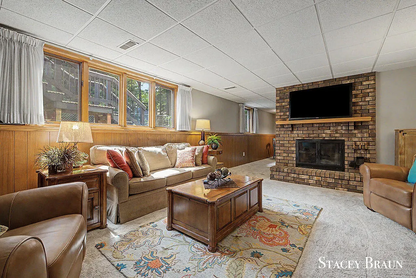
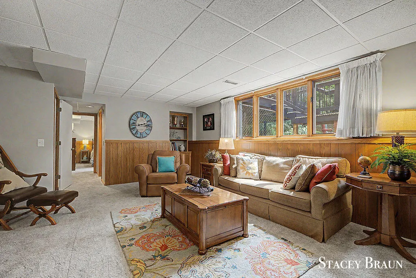
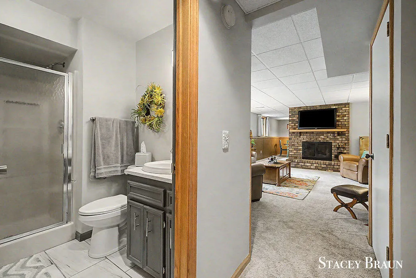
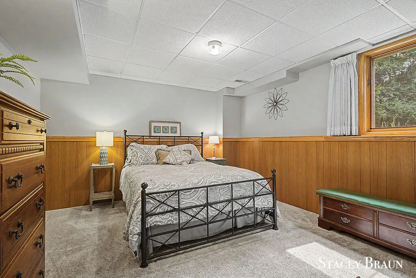
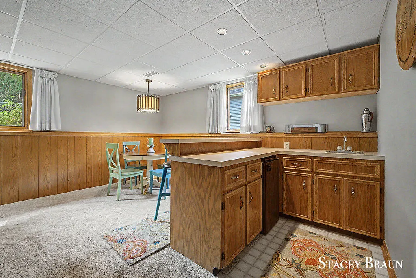
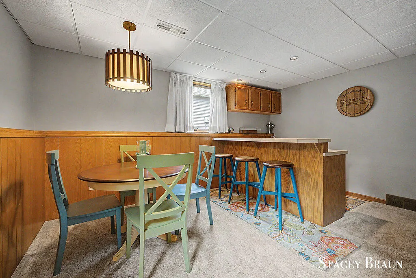
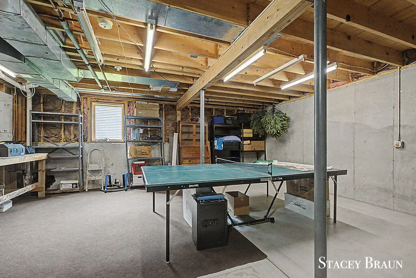
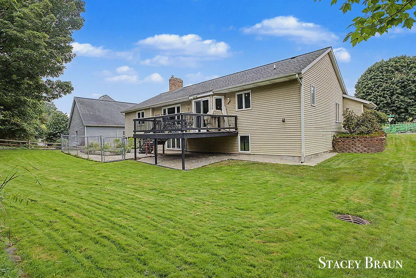
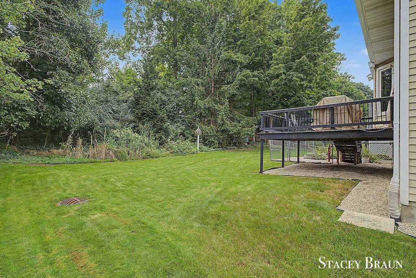
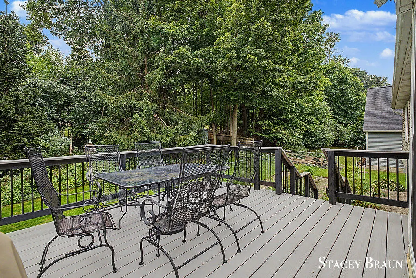
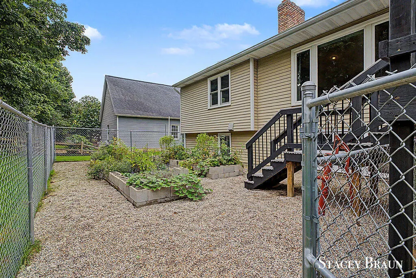
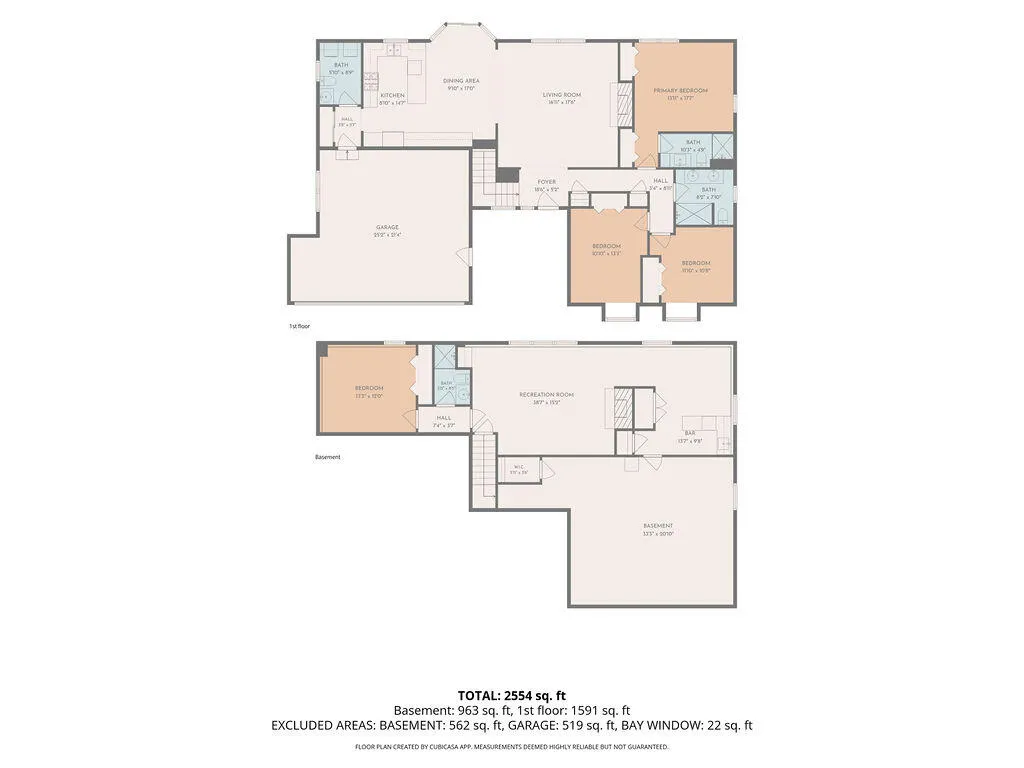
Move right into this well-maintained 4-bedroom, 2-bath daylight ranch located in desirable Beckwith Hills. This home is in great condition and offers a spacious, functional layout perfect for all, entertaining, or working from home. Recent updates include beautifully remodeled kitchen & bathrooms, adding modern style and comfort. Family room with gorgeous gas log fireplace. Master suite on the main with double closets. 2 more baths or office space share a full bath. The daylight lower level provides additional living space with plenty of natural light. Cozy sitting area with an additional fireplace. Awesome additional bedroom/full bath down as well. Game room area with a wet bar. Furnace, a/c and water heater new in 2022. Enjoy your evenings on the composite deck overlooking the private back yard. Grow your own veggies too! Conveniently located near schools, parks, shopping, and dining, this home combines comfort, quality, and location. Offer deadline set for Tues, Sept 8 at 12pm
| Price History | |
|---|---|
| 9/4/2026 | Listed $475,000 |
General Features
| Living Area | 2969 |
|---|---|
| Sewer | Public |
| Heating | Forced Air |
| Cooling | Central Air |
| Utilities | Natural Gas Connected |
| Possession | Close Plus 3 Days |
| Roof | Composition |
| Garage Spaces | 2 |
| Patio/Porch Features | Deck |
| Architectural Style | Ranch |
| Construction Materials | Brick,Vinyl Siding |
| Year Built | 1986 |
| Stories Count | 1 |
| Township | City of Grand Rapids |
| Property Subtype | Single Family Residence |
| Tax Year | 2026 |
| Ownership | Private Owned |
| County | Kent |
| New Construction | false |
| Property Type | Residential |
| Attached Garage | true |
| Subdivision Name | Beckwith Hills |
| Garage Y/N | true |
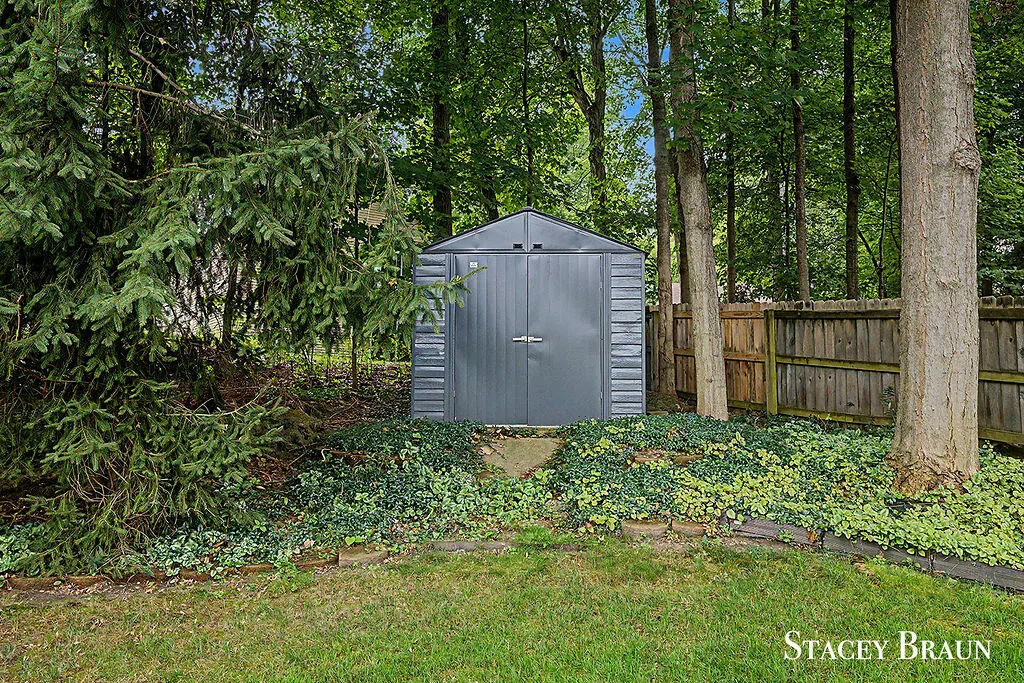
| Other Structures | Shed(s) |
| Total Rooms | 6 |
| Status | Pending |
| City | Grand Rapids |
| Zoning Description | Residential |
| Lot Size Units | Acres |
| Lot Size Square Feet | 13112 |
| Listing Terms | Cash,FHA,VA Loan,Conventional |
| Builder Name | Dan Diephius |
| Standard Status | Pending |
| Tax Assessed Value | 121578 |
| Legal Description | LOT 206 * BECKWITH HILLS NO.8 |
Interior Features
| Interior Amenities | Ceiling Fan(s),Broadband,Garage Door Opener,Eat-in Kitchen |
|---|---|
| Basement | Daylight,Full |
| Flooring | Carpet,Vinyl |
| Total Fireplaces | 2 |
| Fireplace Features | Family Room,Gas Log,Recreation Room |
| Air Conditioning Y/N | true |
| Heating Y/N | true |
| Window Features | Low-Emissivity Windows,Screens,Replacement,Window Treatments |
| Fireplace Y/N | true |
| Laundry Features | Main Level |
| Main Level Bedrooms | 3 |
| Total Baths | 4 |
Exterior Features
| Fencing | Fenced Back |
|---|---|
| Parking Features | Garage Faces Front,Garage Door Opener,Attached |
| Lot Features | Level,Recreational,Sidewalk |
| Water Source | Public |
| Lot Size Area | 0.3 |
| Waterfront Y/N | false |
| Building Area Total | 1619 |
| Lot Dimensions | 95x138 |
| Lot Size Acres | 0.3 |
| Road Surface Type | Paved |
Amenities
- Foreclosure
- Views
- Short Sale
- New Construction
- Adult 55+
- Lease To Own
- No HOA Fees
- Furnished
- Primary On Main
- Air Conditioning
- Seller Finance
- Green
- Fixer Upper
- Horse
- Golf
- Fireplace
- Deck
- Garage
- Basement
- Pool
Property vs Single Family Average in 49505
Price
Taxes
Year Built
 All information deemed reliable but not guaranteed. All properties are subject to prior sale, change or withdrawal. Neither listing broker(s) or information provider(s) shall be responsible for any typographical errors, misinformation, misprints and shall be held totally harmless. Listing(s) information is provided for consumer's personal, non-commercial use and may not be used for any purpose other than to identify prospective properties consumers may be interested in purchasing. The data relating
