
New Construction
Address
6240 Sumter Street, Allendale, MI
Price
$ 424,900
Property Attributes
- MLS#26048737
- TypeSingle Family
- Listing Status Active
- MunicipalityAllendale Twp
- CountyOttawa
- CityAllendale
- NeighborhoodWoodford Farm
- Zip49401
- StyleColonial
- Year Built2026
- Taxes$ 500
- Price$ 424,900
- Bedrooms4
- Full Bathrooms2
- Half Bathrooms1
- Sqr Footage1830
- Lot Size0.2 Acres
Data Source:
MichRIC Datashare (MichRIC, Realcomp, MiRealSource)
Property Description
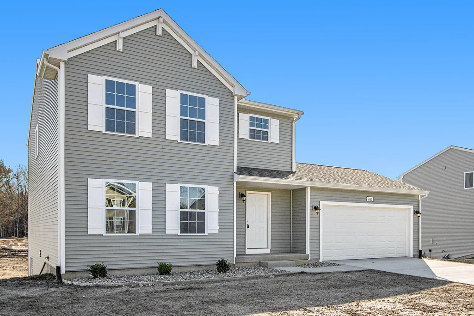
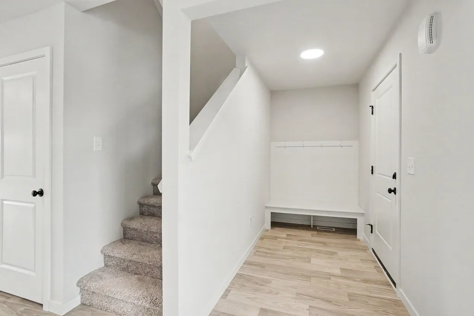
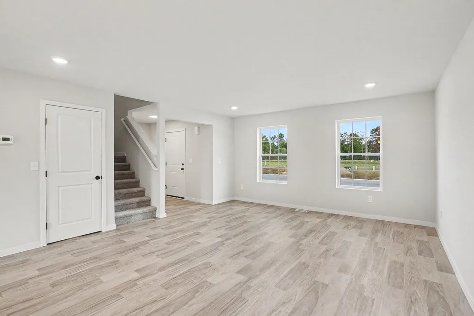
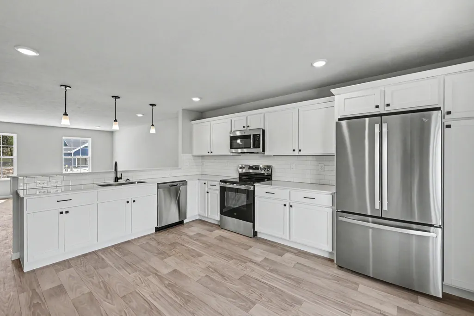
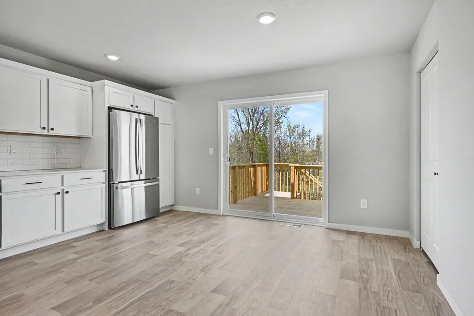
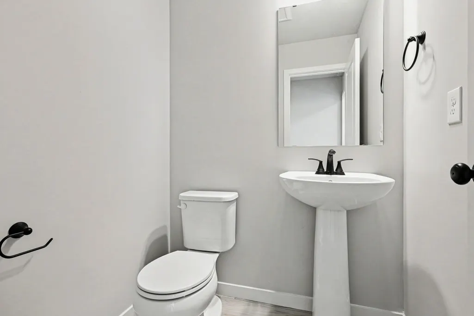
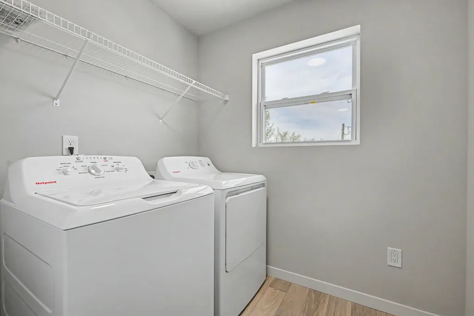
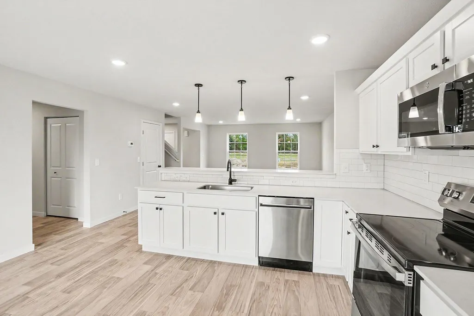
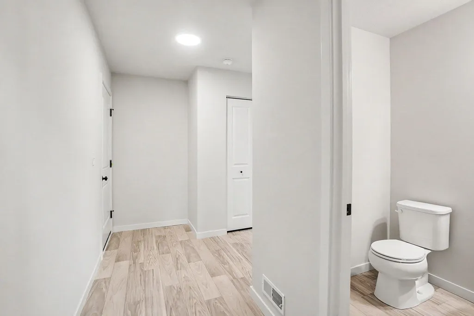
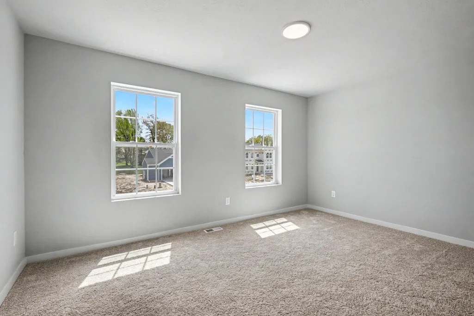
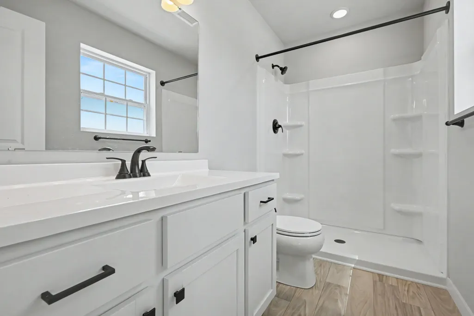
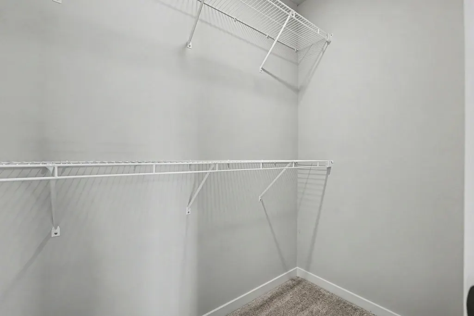
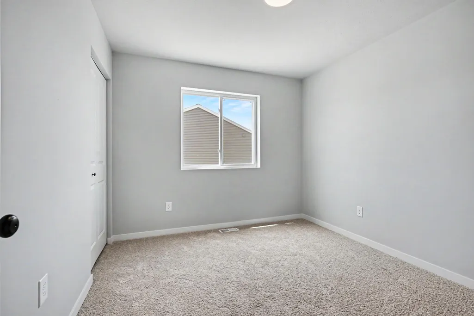
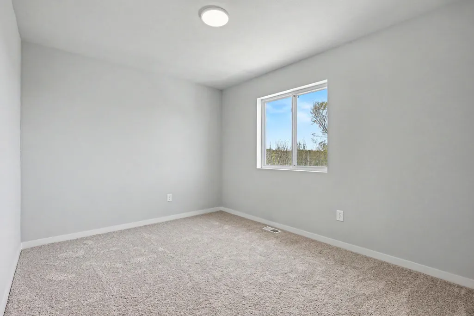
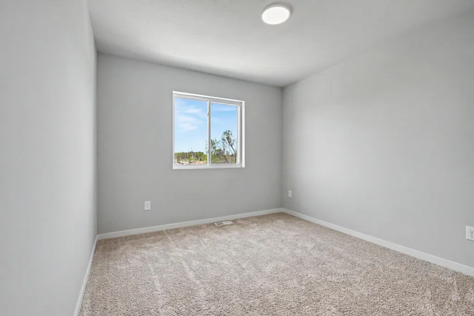
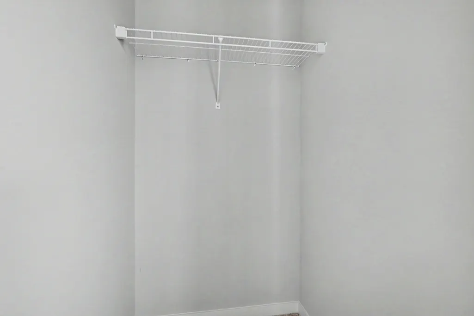
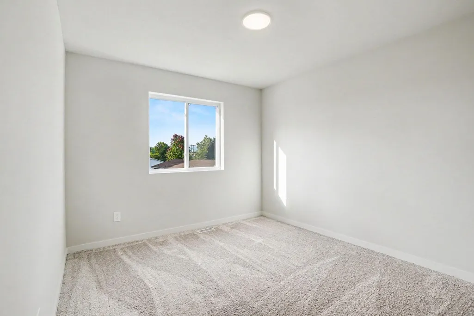
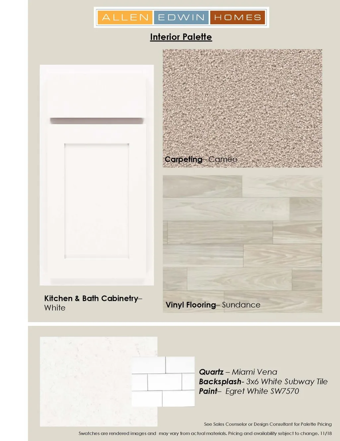
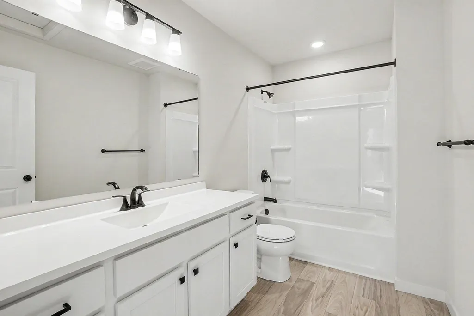
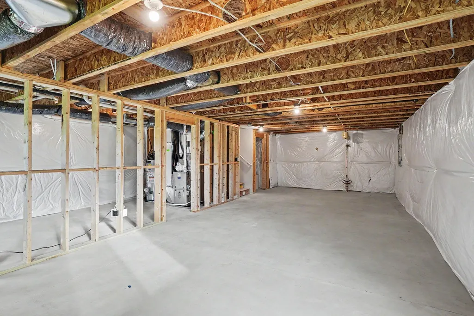
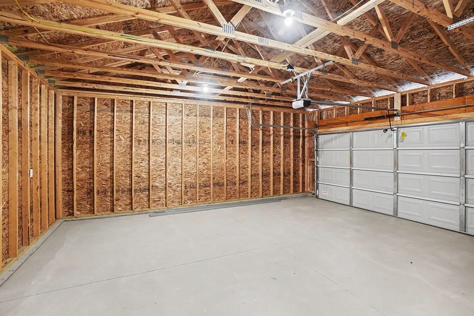
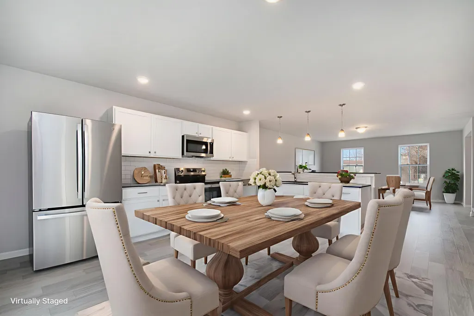
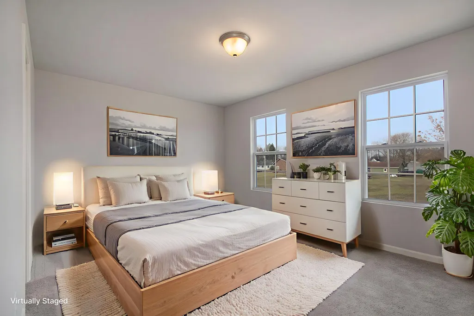
Move-in ready! New construction in Woodford Farms in the Allendale School District, offering a 20-year age advantage and approximately 500 more sq. ft. than comparable homes. This 1,830 sq. ft. two-story features 4 bedrooms and 2.5 baths with an open, functional layout. The kitchen features quartz countertops, tile backsplash, white cabinetry, stainless steel appliances including refrigerator, and a breakfast bar with pendant lighting that opens to the spacious great room. First-floor laundry and a dedicated mudroom add everyday convenience. Enjoy significantly more space, modern finishes, and the benefits of a brand-new home without the wait! Upstairs, all four bedrooms are positioned for privacy, including a generous primary suite with a private bath and walk-in closet. An additional full bathroom serves the remaining bedrooms, offering comfort and flexibility for guests, hobbies, or a home office. Situated on a desirable daylight homesite, this home features an unfinished basement with three daylight windows, bringing in natural light and offering excellent potential for future finished living space. The home includes a 10x10 deck with stairs to the backyard, creating the perfect space for outdoor dining, entertaining, or relaxing while seamlessly extending your living space for easy indoor-outdoor living. With energy-efficient construction and a layout designed for both function and flow, this home blends comfort, style, and smart design into a space that feels easy to come home to. RESNET energy smart construction will save an estimated $1,506 annually. Actual savings may vary. See HERS® Rating Certificate and Energy Smart Flyer for details. Home includes a 10-year structural warranty, offering lasting peace of mind.
| Elementary School | Middle School | High School |
|---|---|---|
| Allendale Elementary School Elementary School | Allendale Middle School Middle School | Allendale High School High School |
| Price History | |
|---|---|
| 9/13/2026 | Listed $424,900 |
General Features
| Living Area | 1830 |
|---|---|
| Sewer | Public |
| Heating | Forced Air |
| Cooling | Central Air,SEER 13 or Greater |
| Utilities | Natural Gas Connected |
| Roof | Composition,Shingle |
| Garage Spaces | 2 |
| Patio/Porch Features | Covered,Deck,Porch(es) |
| Architectural Style | Colonial |
| Security Features | Carbon Monoxide Detector(s),Smoke Detector(s) |
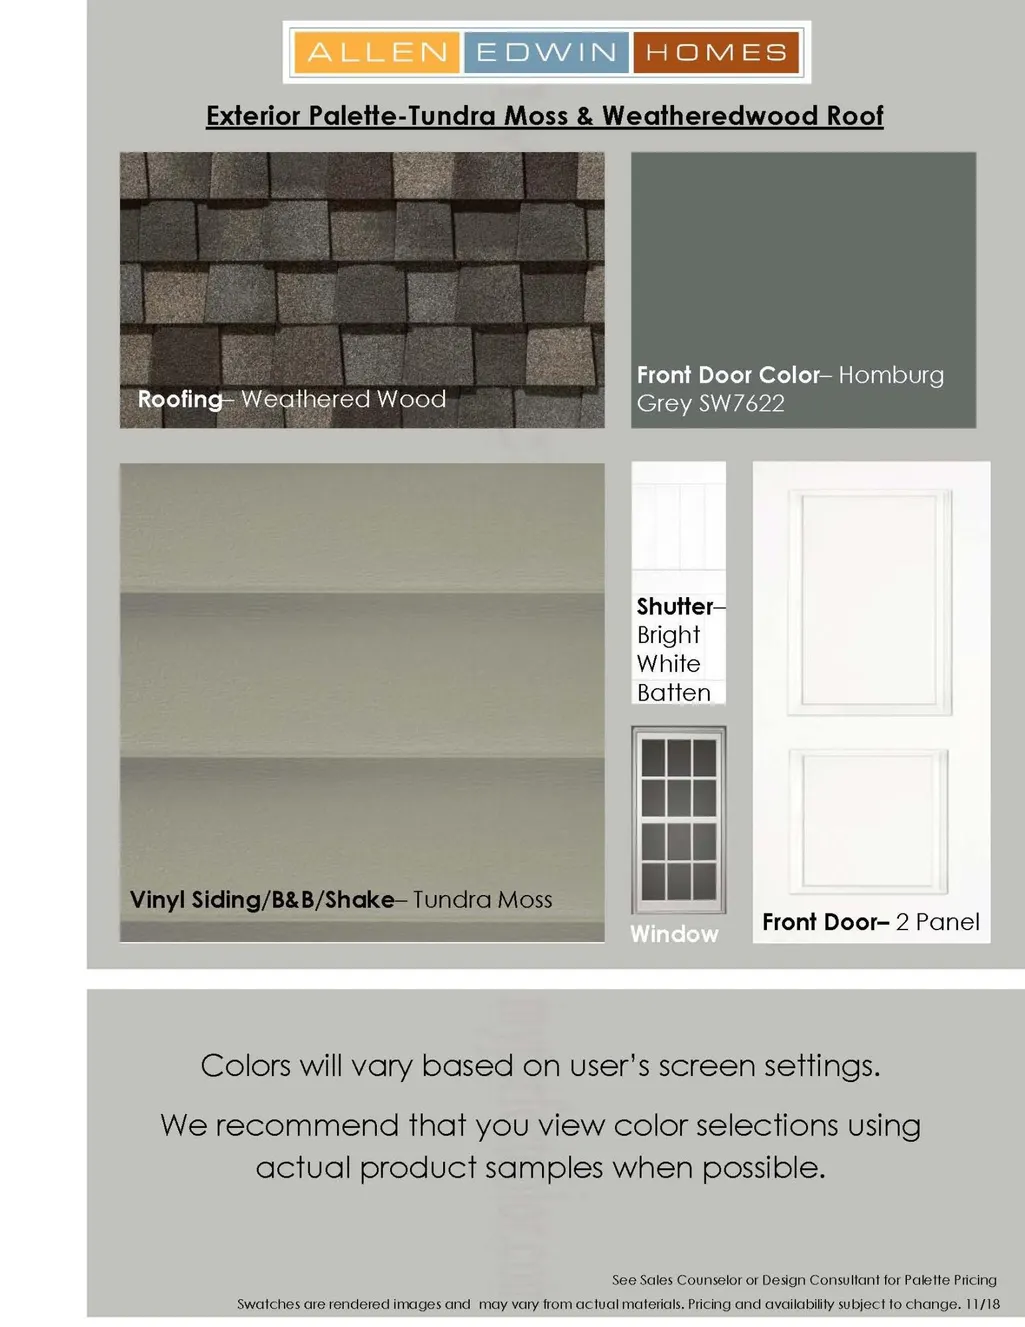
| Construction Materials | Vinyl Siding |
| Year Built | 2026 |
| Stories Count | 2 |
| Township | Allendale Twp |
| Property Subtype | Single Family Residence |
| Tax Year | 2025 |
| County | Ottawa |
| New Construction | true |
| Property Type | Residential |
| Attached Garage | true |
| Subdivision Name | Woodford Farm |
| Garage Y/N | true |
| Total Rooms | 8 |
| Status | Active |
| Directions | From GR - Exit I-196 at M45 (Lake Michigan Dr. / Exit 75). EB on M-45 approx 12miles to Washing Ave. NB on Washington approx .1 mile. |
| High School | Allendale High School |
| City | Allendale |
| Zoning Description | Residential |
| Lot Size Units | Acres |
| Lot Size Square Feet | 8775 |
| Listing Terms | Cash,FHA,VA Loan,Conventional |
| Elementary School | Allendale Elementary School |
| Home Warranty Y/N | true |
| Middle/Junior High School | Allendale Middle School |
| Builder Name | Allen Edwin Homes |
| Standard Status | Active |
| Tax Assessed Value | 174700 |
| Legal Description | LOT 2 WOODFORD FARM |
Interior Features
| Interior Amenities | Garage Door Opener,Eat-in Kitchen,Pantry |
|---|---|
| Basement | Daylight,Full |
| Flooring | Carpet,Vinyl |
| Air Conditioning Y/N | true |
| Heating Y/N | true |
| Window Features | Low-Emissivity Windows,Screens |
| Fireplace Y/N | false |
| Laundry Features | Laundry Room,Main Level |
| Total Baths | 3 |
Exterior Features
| Parking Features | Garage Faces Front,Garage Door Opener,Attached |
|---|---|
| Water Source | Public |
| Lot Size Area | 0.2 |
| Waterfront Y/N | false |
| Building Area Total | 1830 |
| Lot Dimensions | 65x135 |
| Lot Size Acres | 0.2 |
| Road Surface Type | Paved |
Amenities
- Foreclosure
- Views
- Short Sale
- New Construction
- Adult 55+
- Lease To Own
- No HOA Fees
- Furnished
- Primary On Main
- Air Conditioning
- Seller Finance
- Green
- Fixer Upper
- Horse
- Golf
- Fireplace
- Deck
- Garage
- Basement
- Pool
Property vs Single Family Average in 49401
Price
Taxes
Year Built
In The Neighborhood
Viewed
Allendale
$ 479,900
11377 Stark Avenue
Allendale, MI 49401
- Type
- Single Family
- Size
- 2,276 SqFt
- Rooms
- 4 Beds + 2.5 Baths
New Construction
Allendale
$ 464,900
11330 Corbin Avenue
Allendale, MI 49401
- Type
- Single Family
- Size
- 2,276 SqFt
- Rooms
- 4 Beds + 2.5 Baths
New Construction
Allendale
$ 429,900
6250 Sumter Street
Allendale, MI 49401
- Type
- Single Family
- Size
- 1,882 SqFt
- Rooms
- 4 Beds + 2.5 Baths
New Construction
Allendale
$ 449,900
6220 Sumter Street
Allendale, MI 49401
- Type
- Single Family
- Size
- 2,062 SqFt
- Rooms
- 4 Beds + 2.5 Baths
 All information deemed reliable but not guaranteed. All properties are subject to prior sale, change or withdrawal. Neither listing broker(s) or information provider(s) shall be responsible for any typographical errors, misinformation, misprints and shall be held totally harmless. Listing(s) information is provided for consumer's personal, non-commercial use and may not be used for any purpose other than to identify prospective properties consumers may be interested in purchasing. The data relating
