
Price Reduction - Views - Golf Course







Address
7949 Byron Depot Drive Sw, Byron Center, MI
Price
$ 829,900
Property Attributes
- MLS#26049022
- TypeSingle Family
- Listing Status Active
- MunicipalityByron Twp
- CountyKent
- CityByron Center
- NeighborhoodRailside West
- Zip49315
- StyleTraditional
- Year Built2017
- Taxes$ 7131
- Price$ 829,900
- Bedrooms6
- Full Bathrooms5
- Half Bathrooms1
- Sqr Footage4028
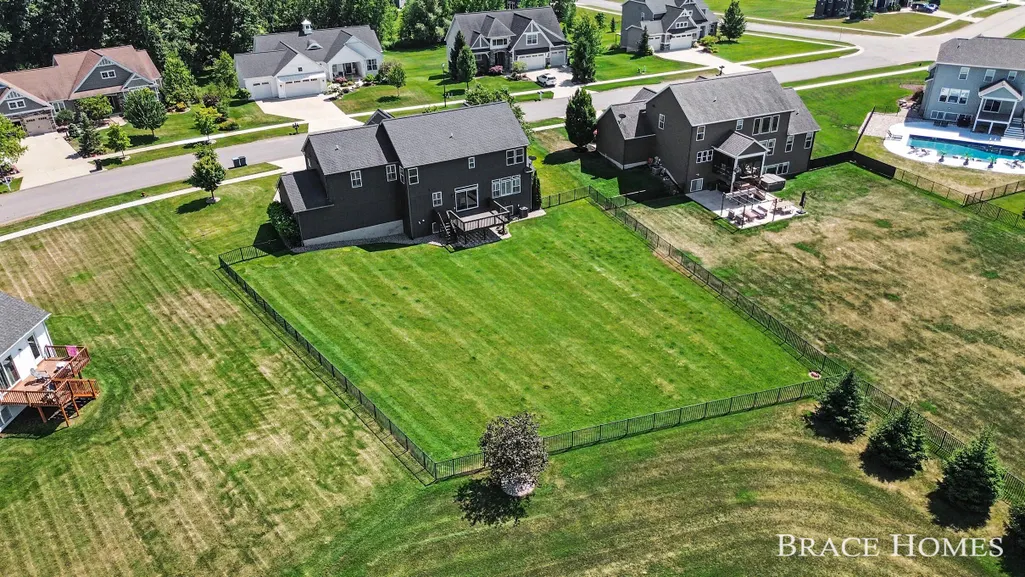
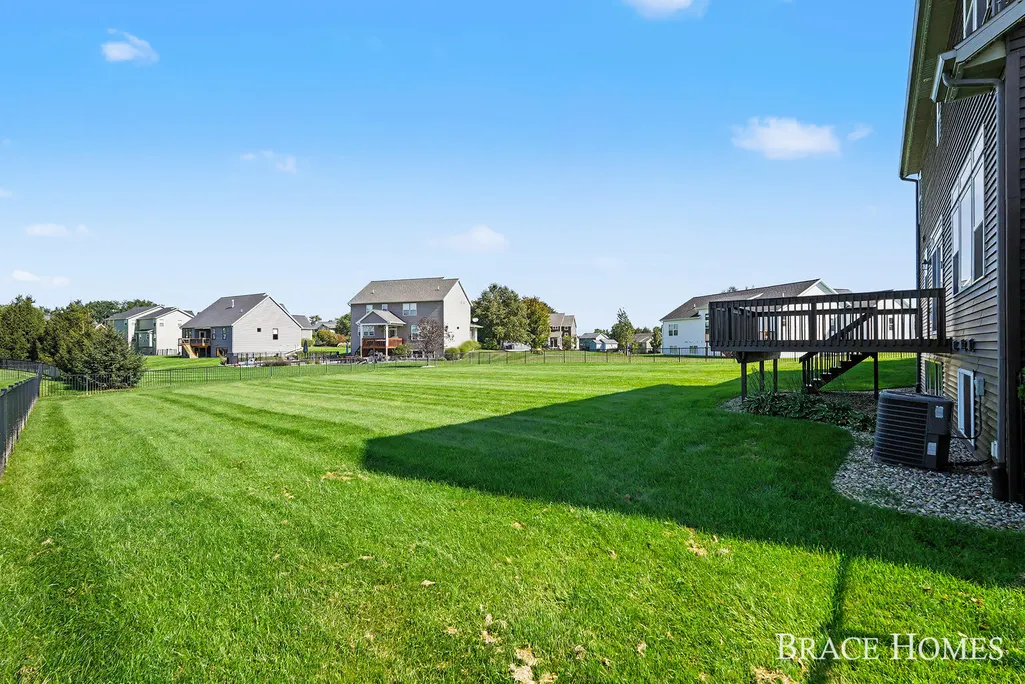
- Lot Size0.48 Acres
Data Source:
MichRIC Datashare (MichRIC, Realcomp, MiRealSource)
Property Description
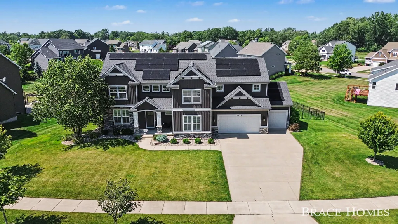
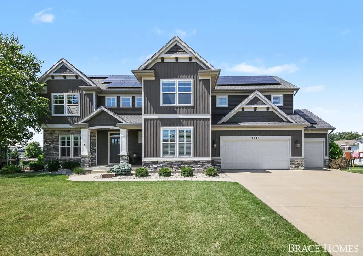
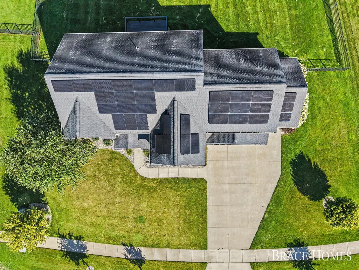
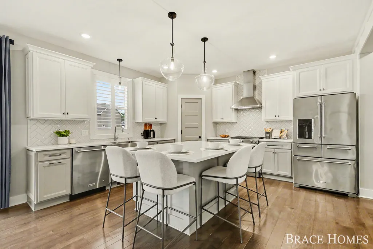
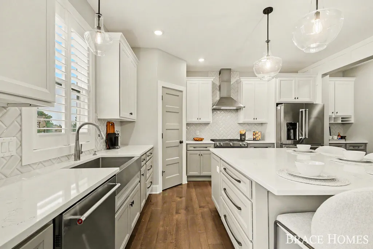
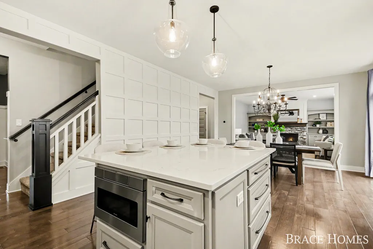
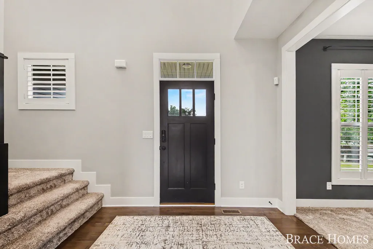
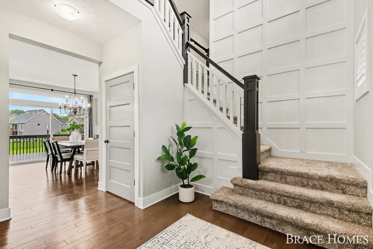
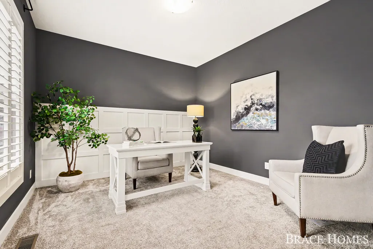
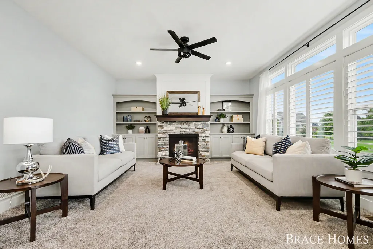
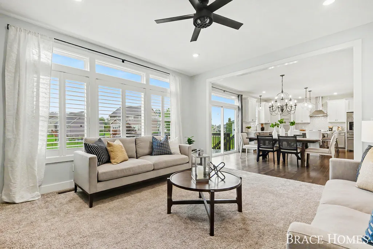
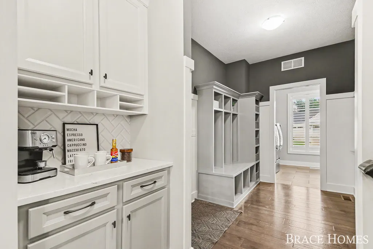
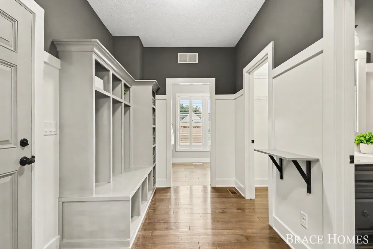
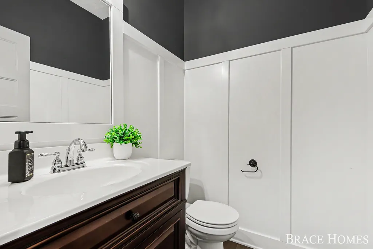
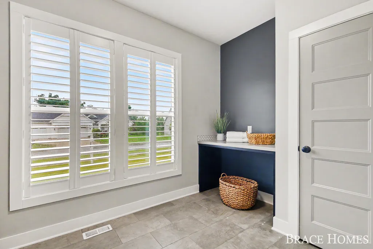
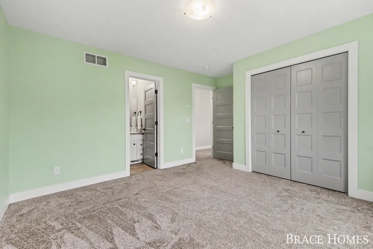
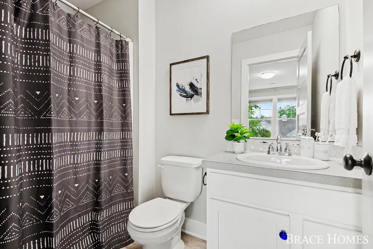
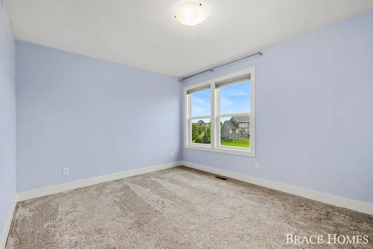
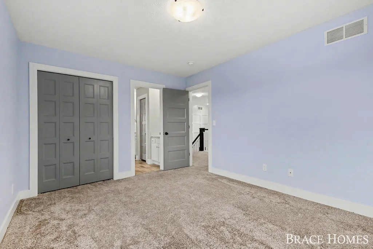
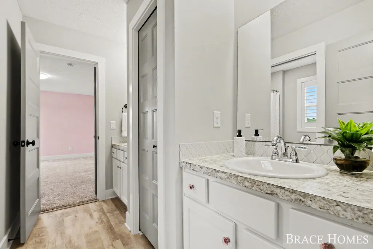
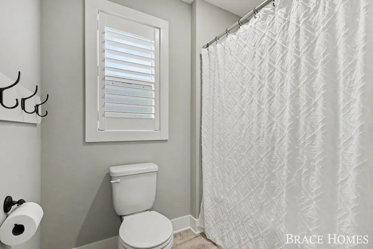
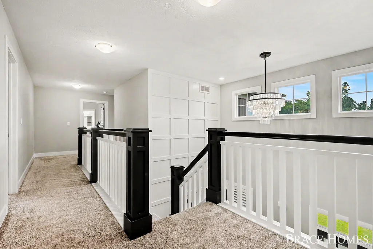
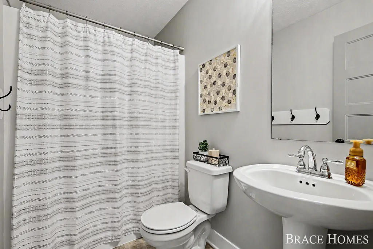
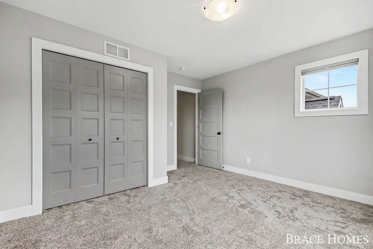
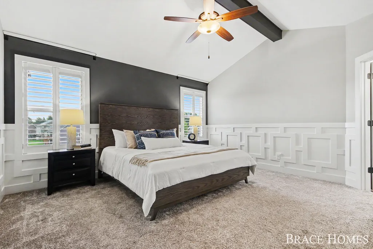
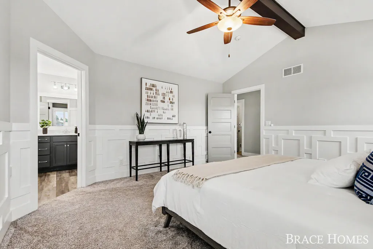
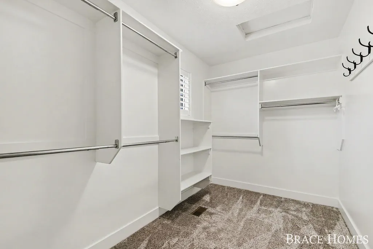
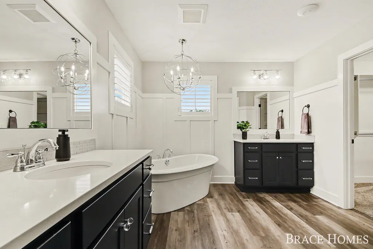
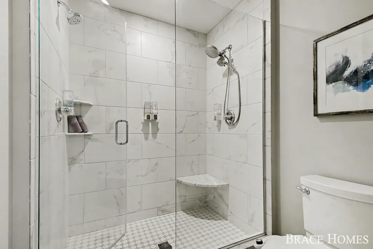
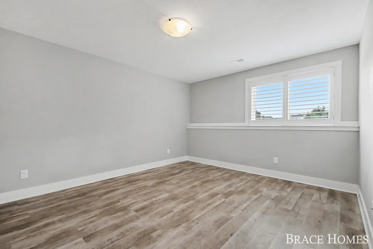
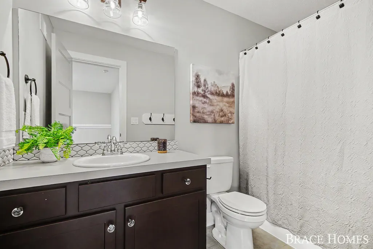
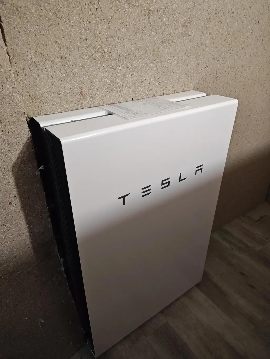
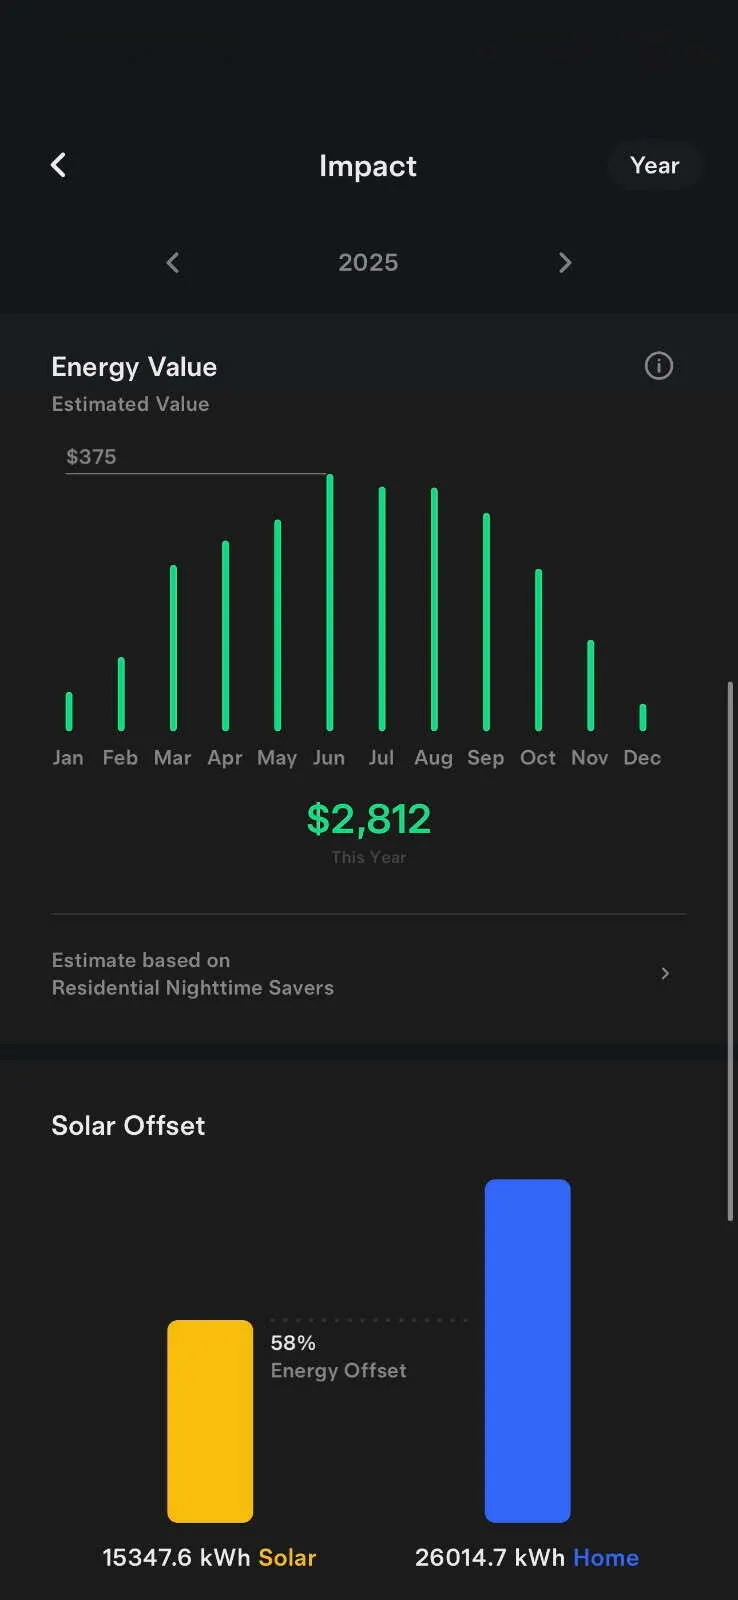
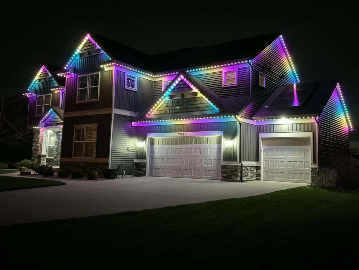
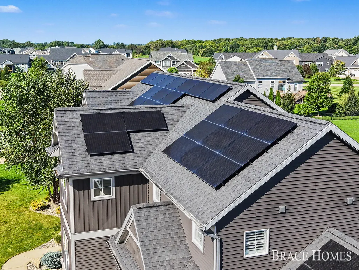
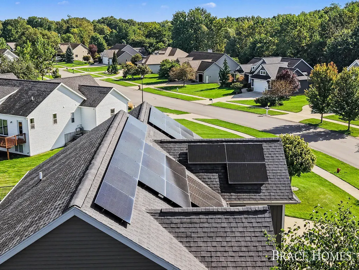
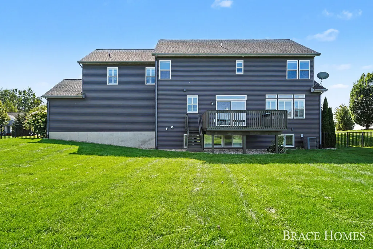
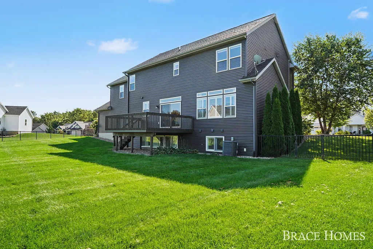
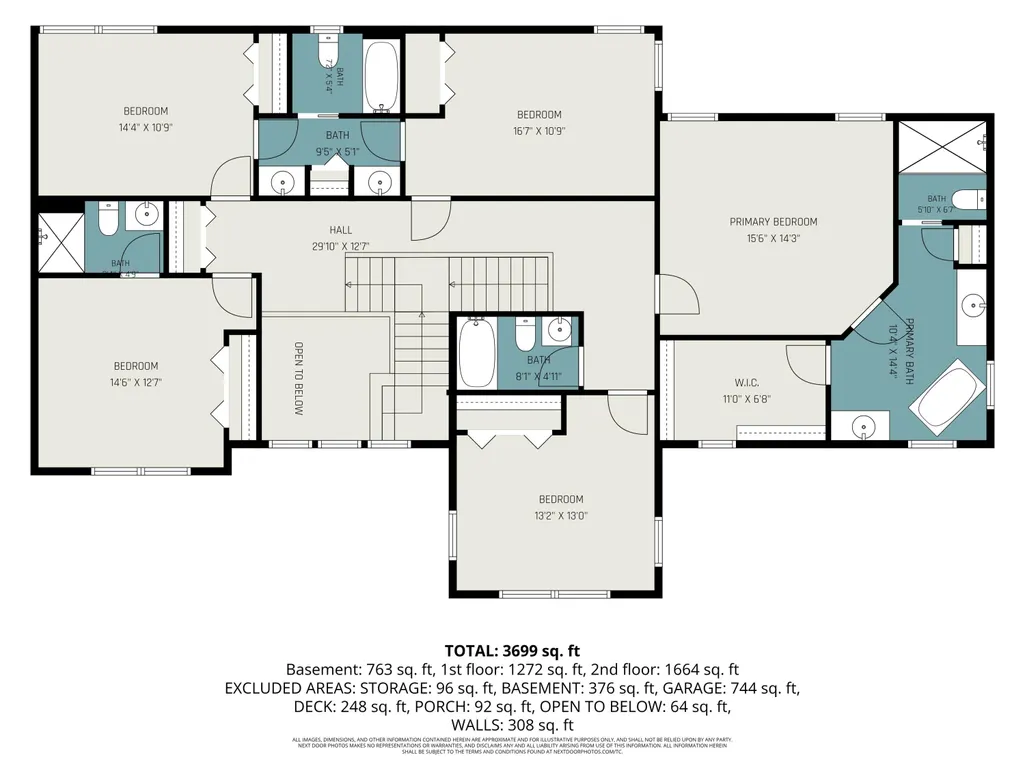
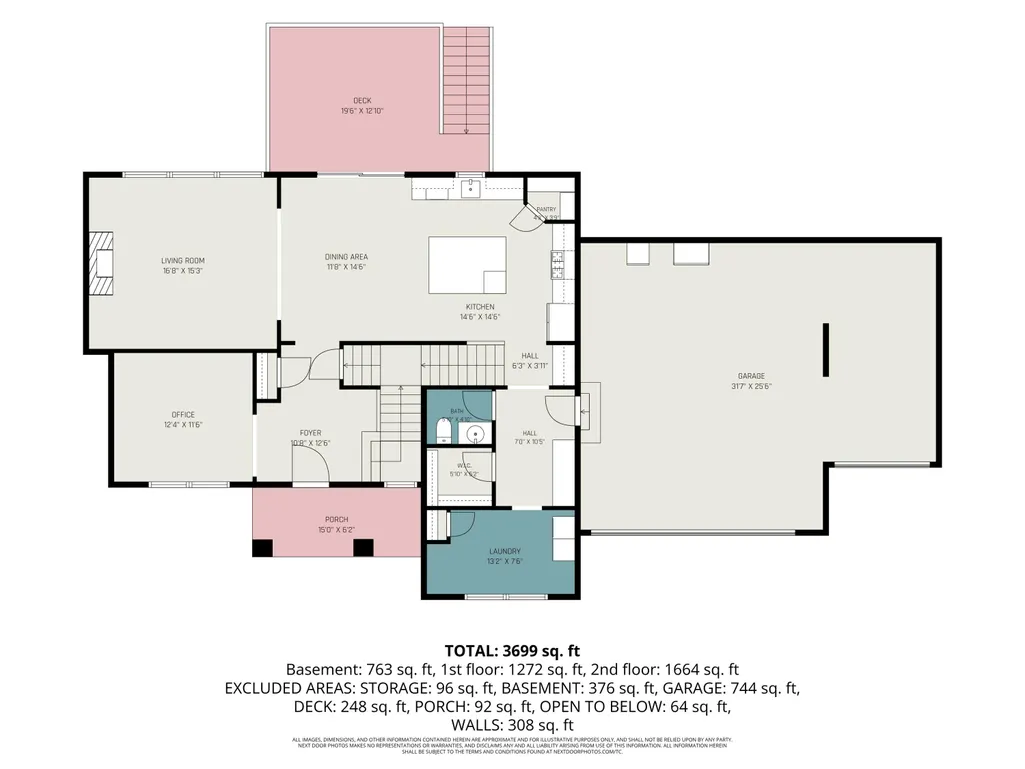
Smart, sophisticated, and designed with the future in mind, this custom-built 6-bedroom, 5.5-bath home pairs timeless craftsmanship with impressive technology—including a fully paid-off solar system, Tesla home battery, and Unifi Dream Wall wired network. Inside, custom tile, plantation shutters, rich millwork, and elevated fixtures give every room a distinctive, thoughtfully finished feel. At the heart of the home, the showpiece kitchen features an oversized island, premium appliances, farmhouse sink, and walk-in pantry, flowing effortlessly into the dining area and inviting living room with a dramatic stone fireplace and custom built-ins. The main level also offers a private office or sitting room, dual staircases, and spacious laundry. Upstairs, five generously sized bedrooms each enjoy direct bath access, while the primary suite feels like a true escape with an expansive walk-in closet, soaking tub, and beautifully tiled shower.
| Price History | |
|---|---|
| 9/15/2026 | Listed $729,900 |
| 9/15/2026 | 14$829,900 |
General Features
| Living Area | 4028 |
|---|---|
| Sewer | Public |
| Heating | Active Solar,Forced Air |
| Cooling | Central Air |
| Utilities | Natural Gas Available,Electricity Available,Natural Gas Connected,Cable Connected,High-Speed Internet |
| Possession | Close Of Escrow |
| Roof | Shingle |
| Garage Spaces | 3 |
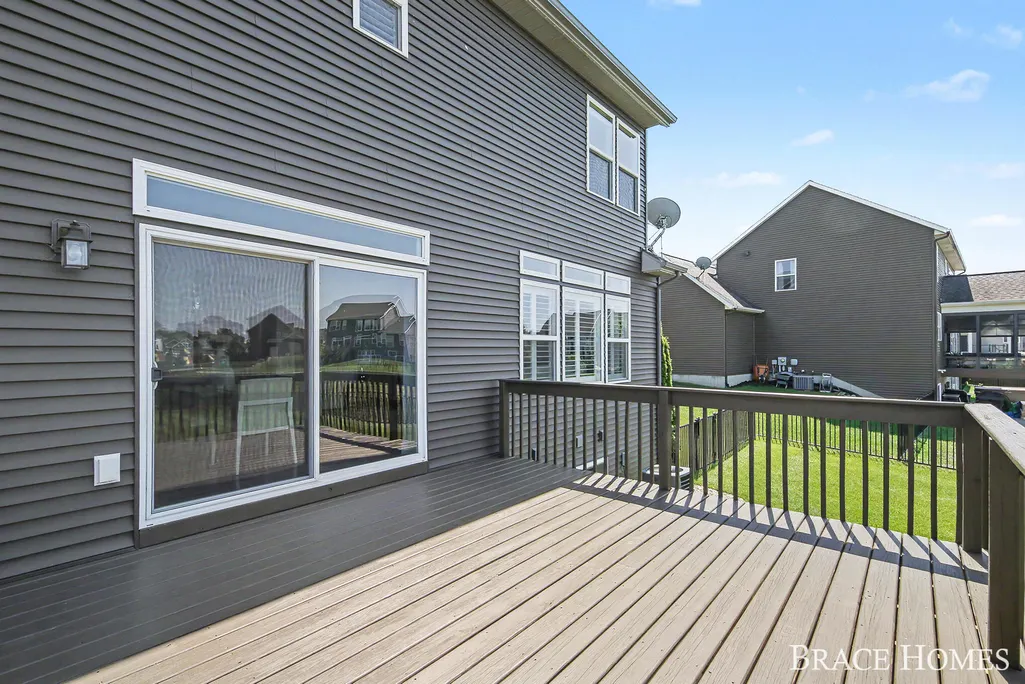
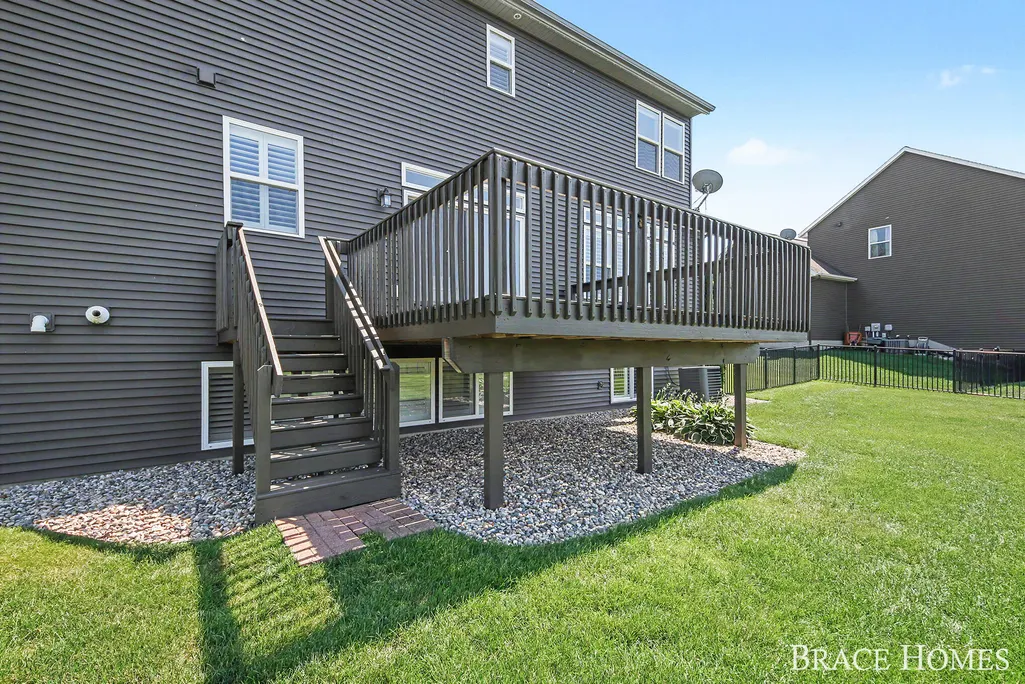
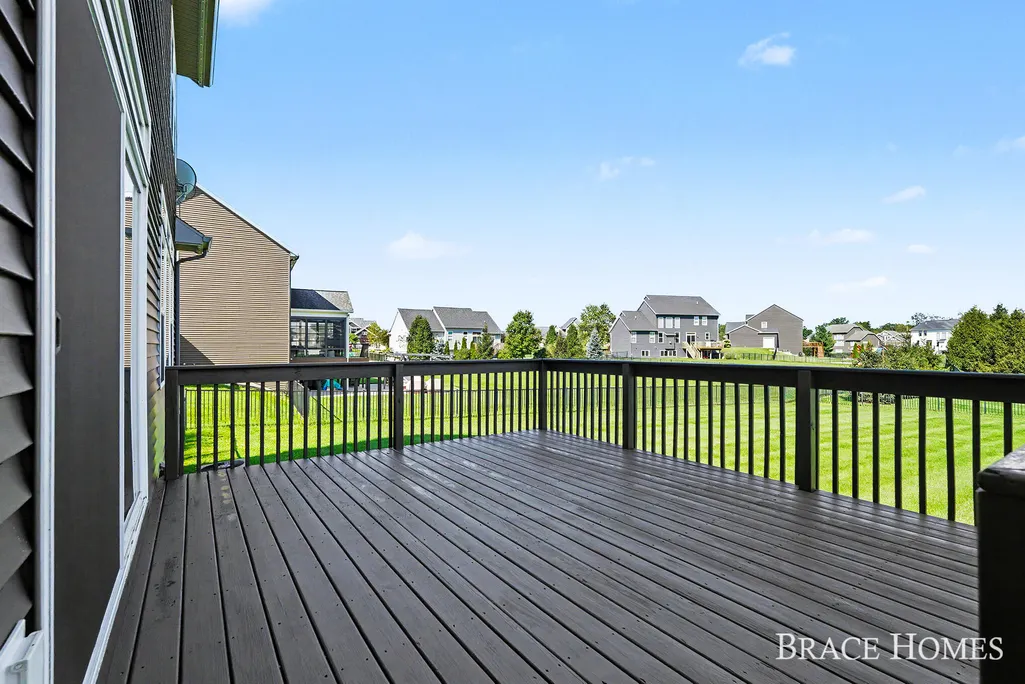
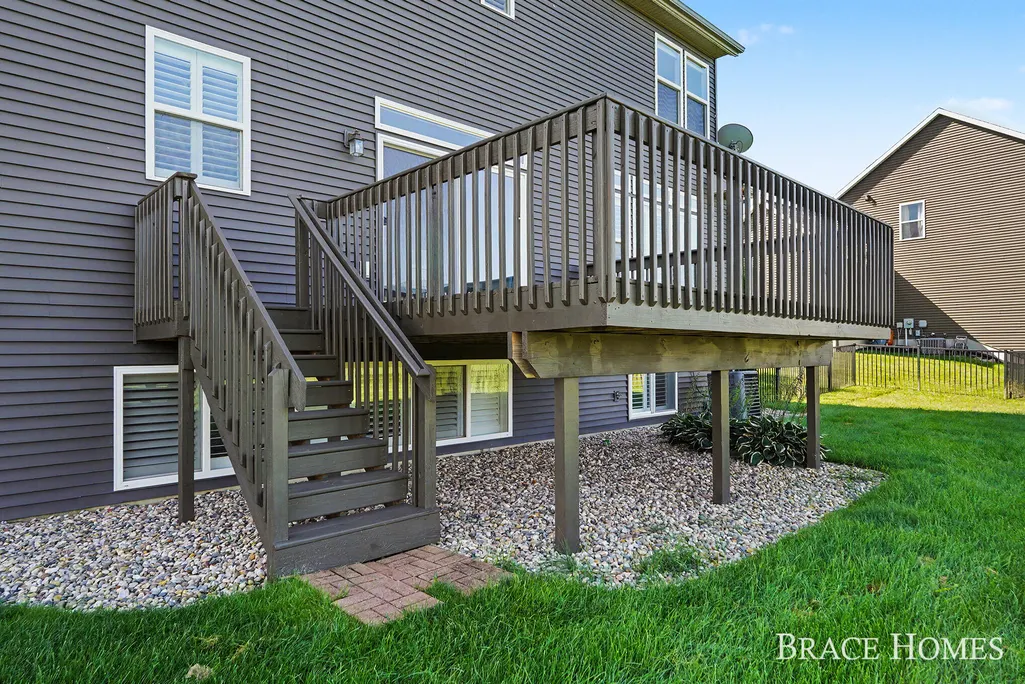
| Patio/Porch Features | Deck,Porch(es) |
| Architectural Style | Traditional |
| Security Features | Security System |
| Construction Materials | Stone,Vinyl Siding |
| Year Built | 2017 |
| Stories Count | 2 |
| Township | Byron Twp |
| Property Subtype | Single Family Residence |
| Tax Year | 2025 |
| Ownership | Private Owned |
| County | Kent |
| New Construction | false |
| Property Type | Residential |
| Attached Garage | true |
| Subdivision Name | Railside West |
| Garage Y/N | true |
| Green Energy Generation | Solar |
| Total Rooms | 15 |
| Status | Active |
| Directions | From M6, south on Byron Center Ave, West on 76th Street, turn left into Railside subdivision on Railyard, left on Byron Depot Dr |
| City | Byron Center |
| Zoning Description | residential |
| Lot Size Units | Acres |
| Lot Size Square Feet | 20909 |
| Listing Terms | Cash,FHA,VA Loan,MSHDA,Conventional |
| Standard Status | Active |
| Tax Assessed Value | 338405 |
| Legal Description | 412117277009 LOT 150 * RAILSIDE WEST NO.4 SPLIT/COMBINED ON 01/16/2015 FROM 41-21-17-200-025; |
Interior Features
| Interior Amenities | Ceiling Fan(s),Garage Door Opener,Guest Quarters,Center Island,Eat-in Kitchen,Pantry |
|---|---|
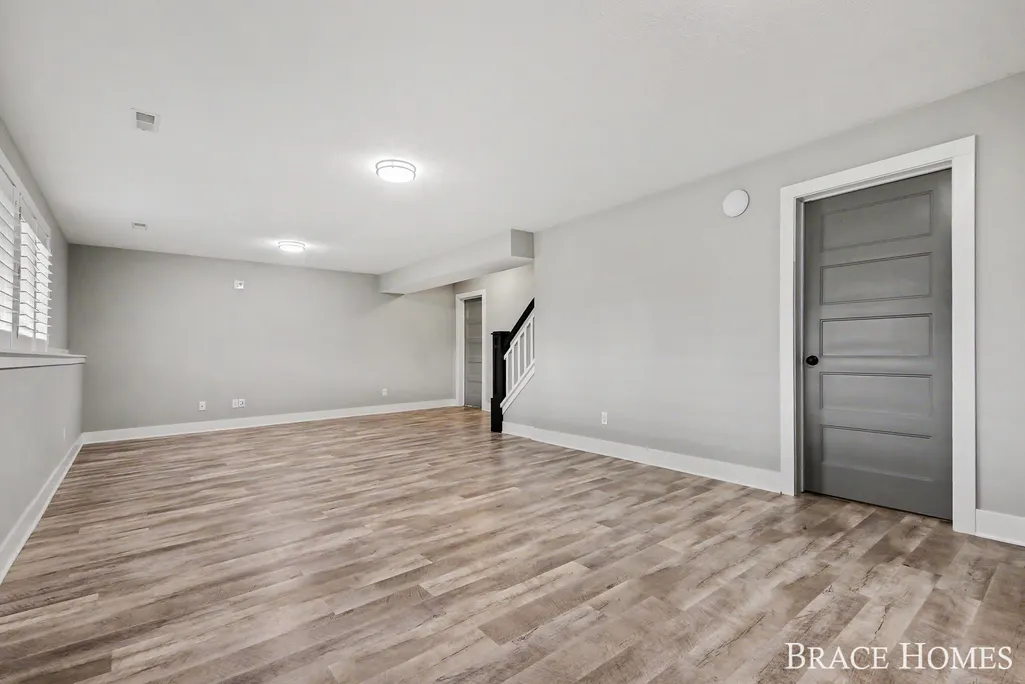
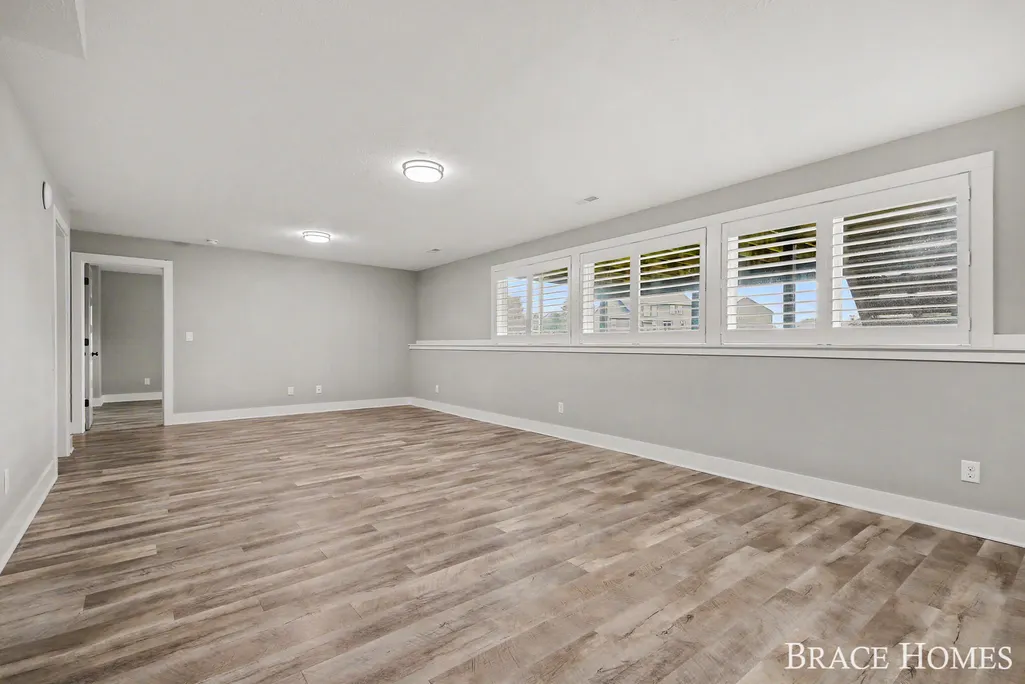
| Basement | Daylight |
| Flooring | Carpet,Tile,Vinyl |
| Total Fireplaces | 1 |
| Fireplace Features | Family Room,Gas Log |
| Air Conditioning Y/N | true |
| Heating Y/N | true |
| Window Features | Insulated Windows,Garden Window,Window Treatments |
| Fireplace Y/N | true |
| Laundry Features | Laundry Room |
| Below Grade Finished Area | 944 |
| Total Baths | 6 |
Exterior Features
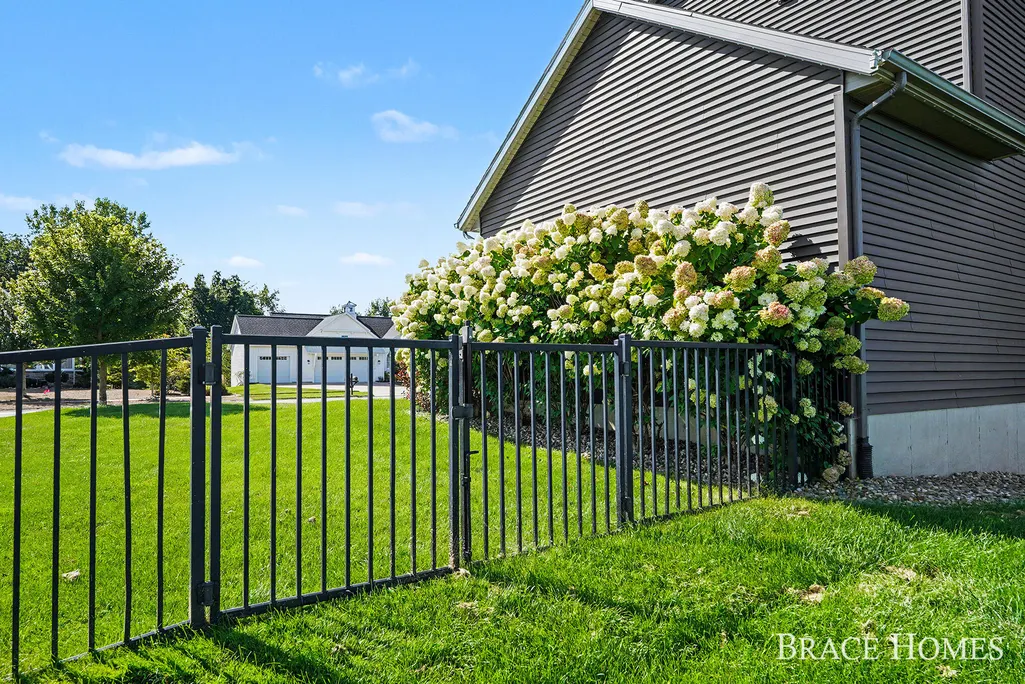
| Fencing | Fenced Back |
|---|---|
| Parking Features | Attached |
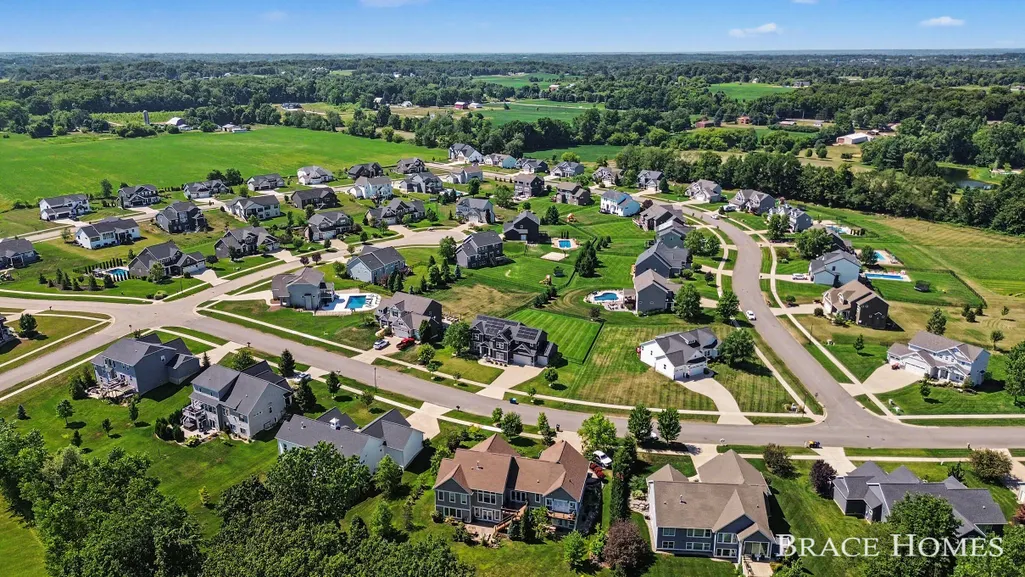
| Lot Features | Sidewalk,Golf Community |
| Water Source | Public |
| Lot Size Area | 0.48 |
| Waterfront Y/N | false |
| Building Area Total | 3084 |
| Lot Dimensions | 140.8 x IRR |
| Lot Size Acres | 0.48 |
Amenities
- Foreclosure
- Views
- Short Sale
- New Construction
- Adult 55+
- Lease To Own
- No HOA Fees
- Furnished
- Primary On Main
- Air Conditioning
- Seller Finance
- Green
- Fixer Upper
- Horse
- Golf
- Fireplace
- Deck
- Garage
- Basement
- Pool
Property vs Single Family Average in 49315
Price
Taxes
Year Built
In The Neighborhood
Reduced
Byron Center
$ 859,000
8025 Erie Drive Sw
Byron Center, MI 49315
- Type
- Single Family
- Size
- 2,817 SqFt
- Rooms
- 4 Beds + 3.5 Baths
Open House
Byron Center
$ 860,470
8063 Erie Drive Sw
Byron Center, MI 49315
- Type
- Single Family
- Size
- 3,030 SqFt
- Rooms
- 4 Beds + 2.5 Baths
New Construction
Byron Center
$ 877,705
8062 Erie Drive Sw
Byron Center, MI 49315
- Type
- Single Family
- Size
- 3,368 SqFt
- Rooms
- 4 Beds + 4 Baths
 All information deemed reliable but not guaranteed. All properties are subject to prior sale, change or withdrawal. Neither listing broker(s) or information provider(s) shall be responsible for any typographical errors, misinformation, misprints and shall be held totally harmless. Listing(s) information is provided for consumer's personal, non-commercial use and may not be used for any purpose other than to identify prospective properties consumers may be interested in purchasing. The data relating
